Skip main navigation
Off market
  • $496,400

    5604 S Brandy Wine, Taylorsville, UT 84129

    3beds
    1,992sqft
    SingleFamily
    Built in 1978
    8,712 Square Feet Lot
    $496,400 Zestimate®
    $249/sqft
    $2,574 Estimated rent

    Home value

    $496,400

    $472,000 - $521,000

    $2,574/mo

    Zestimate® history
    Loading
    Loading...

    Owner options

    List your home for rent

    $2,574/mo

    Rent Zestimate®

    Find your next renter with Zillow Rental Manager. Plus, with online applications, you can quickly screen prospective tenants – for free.

    Learn more

    $2,574/mo

    Rent Zestimate®

    Refinance and save

    $2,301/mo

    Est. payment

    Refinancing to a lower rate could help reduce your monthly payments and save thousands over the life of the loan.

    See today's rates

    $2,301/mo

    Est. payment

    Explore your selling options

    Work with a Zillow partner agent

    Leverage their expertise and Zillow's premium Showcase listings to get your home seen by more buyers.

    Get started

    List with your own agent

    Get your home in front of millions of buyers by listing it on Zillow.

    Learn how to do it

    Sell it yourself

    Take full control of how buyers see your home on Zillow by listing For Sale by Owner (FSBO).

    List your home

    What's special

    YOU HAVE TO COME SEE THIS AMAZING HOME WITH SO MANY UPGRADED FEATURES! Like updated KITCHEN! Large Garage with workbench and 200 amp power, Brand new Lift master opener, 2 CAR PORTS with low maintenance aluminum material, RV Parking, Beautiful Landscaping with mature trees and fully automatic sprinklers, Fully fenced yard for keeping the Kids or pets safe! This Home has Ice melt wiring on the roof, Christmas lighting plug with timer! AN AMAZING Generac Power Systems Back up Generator!!! Never stay without power! It also has a power surge protector for the whole house! This home has extra R-30 Insulation in the attic and extra Insulation in the siding through out the home! plumbing in basement ready for a kitchenette and possible mother-in-law apt to be built! You will not want to miss out on this AWESOME HOME, COME SEE IT FOR YOURSELF TODAY! Square footage figures are provided as a courtesy estimate only and were obtained from County Records . Buyer is advised to obtain an independent measurement. All information provided is deemed reliable, but is not guaranteed and should be independently verified by buyer/and or Buyers agent.

    This property is not currently displayed as for sale or rent on Zillow. This may be different from what's on other websites or public sources.
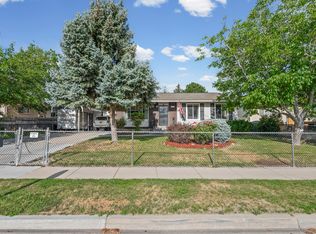
    Facts & features

    Interior

    Bedrooms & bathrooms
    • Bedrooms: 3
    • Bathrooms: 2
    • Full bathrooms: 1
    • 3/4 bathrooms: 1
    Heating
    • Forced air, Gas
    Cooling
    • Central, Other
    Appliances
    • Included: Dishwasher, Microwave, Range / Oven, Refrigerator
    Features
    • Flooring: Tile, Carpet, Laminate
    • Basement: Finished
    • Has fireplace: Yes
    Interior area
    • Total interior livable area: 1,992 sqft

    Property

    Parking
    • Total spaces: 4
    • Parking features: Carport, Garage - Detached
    Features
    • Exterior features: Other, Vinyl, Brick
    • Has view: Yes
    • View description: Mountain
    Lot
    • Size: 8,712 Square Feet
    Details
    • Parcel number: 21171760190000
    • Zoning: Single-Family

    Construction

    Type & style
    • Home type: SingleFamily
    Materials
    • Other
    • Roof: Asphalt
    Condition
    • Year built: 1978

    Utilities & green energy

    • Utilities for property: Power: Connected, Water: Connected, Gas: Connected, Sewer: Connected, Sewer: Public

    Community & HOA

    Location
    • Region: Taylorsville

    Financial & listing details

    • Price per square foot: $249/sqft
    • Tax assessed value: $458,200
    • Annual tax amount: $2,767
    • Inclusions: Range, Refrigerator, Range Hood, Storage Sheds, Alarm System, Humidifier, Water Softener: Own, See Remarks, Workbench

    Price history

    DateEventPrice
    12/15/2017Sold--
    Source: Agent Provided Report a problem
    10/23/2017Listed for sale$269,900$135/sqft
    Source: Homenet Real Estate #1488008 Report a problem

    Public tax history

    YearProperty taxesTax assessment
    2025$2,767 +5%$252,010 +6%
    2024$2,635 +5.6%$237,655 +7.7%
    2023$2,494 +1.6%$220,660 +0.7%
    2022$2,455 +6.4%$219,065 +22.2%
    2021$2,306 +9.5%$179,245 +15.7%
    2020$2,105 +2.3%$154,880 +4.8%
    2019$2,058 -39.3%$147,840 +8.9%
    2018$3,392 +73%$135,795 -32.3%
    2017$1,961 +56.7%$200,700 +7.2%
    2016$1,251 +2085.5%$187,300 +11.4%
    2015$57 $168,200 +4.3%
    2014-- $161,300 +6%
    2013-- $152,100 +11.8%
    2012-- $136,000 -12.9%
    2011-- $156,100 -5.2%
    2010-- $164,700 -3.1%
    2009-- $169,900 -9.6%
    2008$1,044 $188,000 +8.5%
    2007-- $173,300 +23%
    2006-- $140,900 +9%
    2005-- $129,300 +16.2%
    2002-- $111,300 -6.6%
    2001-- $119,200 +3.4%
    2000-- $115,300
    Find assessor info on the county website

    Neighborhood: 84129

    Nearby schools

    GreatSchools rating
    Schools provided by the listing agent
    • Elementary: Fox Hills
    • Middle: Kearns
    • High: Kearns
    • District: Granite

    Source: The MLS. This data may not be complete. We recommend contacting the local school district to confirm school assignments for this home.

    Get a cash offer in 3 minutes
    Find out how much your home could sell for in as little as 3 minutes with a no-obligation cash offer.
    Estimated market value
    $496,400
    Get a cash offer in 3 minutes
    Find out how much your home could sell for in as little as 3 minutes with a no-obligation cash offer.
    Estimated market value
    $496,400