Don't miss this beautifully 4 bed 2 bath well maintained West Jordan home located in a desirable neighborhood close to parks, schools, shopping, and everyday conveniences! New lighting added throughout the house July 2026- Step inside to discover a spacious floor plan featuring both a formal living room with vaulted ceilings, abundant natural light, and attractive wood laminate flooring installed last year, as well as a second family room that provides additional space for relaxing, entertaining, or gathering with loved ones. The heart of the home features a spacious kitchen and dining area designed for both everyday living and entertaining. French doors lead directly to the backyard, creating a seamless indoor-outdoor flow and providing easy access to the fully fenced yard. Outside, you'll find mature shade and fruit trees, plenty of space for gatherings, and a greenhouse perfect for growing your own vegetables, herbs, flowers, and year-round produce. The oversized primary bedroom features updated flooring, a large walk-in closet, and plenty of space to unwind. This move-in-ready home offers comfort, functionality, and room to grow. Major updates provide peace of mind, including a new roof installed last year, solar panels for improved energy efficiency and reduced utility costs, Alarm system for peace of mind and additional concrete driveway space for extra parking. Located within walking distance of two parks and near both public and charter schools, this home offers the perfect blend of comfort, convenience, and sustainability. With multiple living spaces, valuable upgrades, and a backyard designed for both enjoyment and self-sufficiency, this is a home you won't want to miss. Square footage figures are provided as a courtesy estimate only and were obtained from county records. Buyer is advised to obtain an independent measurement.*
For sale
$495,000
5016 W Shooting Star Ave, West Jordan, UT 84081
4beds
1,926sqft
:
Get pre-qualified$2,944/mo
Single Family Residence
Built in 1986
4,791 Square Feet Lot
$492,100 Zestimate®
$257/sqft
$-- HOA
What's special
Fully fenced yardAttractive wood laminate flooringOversized primary bedroomAbundant natural lightSpacious floor planLarge walk-in closetMultiple living spaces
- 42 days |
- 691 |
- 59 |
Zillow last checked:
Listing updated:
Listed by:
Kristian Campbell 801-584-9475,
Unity Group Real Estate LLC
Source: UtahRealEstate.com,MLS#: 2167149
Facts & features
Interior
Bedrooms & bathrooms
- Bedrooms: 4
- Bathrooms: 2
- Full bathrooms: 1
- 3/4 bathrooms: 1
Primary bedroom
- Level: Second
Heating
- Forced Air, Central
Cooling
- Central Air
Appliances
- Included: Portable Dishwasher, Dryer, Microwave, Refrigerator, Washer, Disposal, Free-Standing Range
- Laundry: Electric Dryer Hookup
Features
- Walk-In Closet(s), Vaulted Ceiling(s)
- Flooring: Carpet, Laminate, Tile
- Doors: French Doors
- Windows: Blinds, Double Pane Windows
- Basement: Partial
- Number of fireplaces: 1
Interior area
- Total structure area: 1,926
- Total interior livable area: 1,926 sqft
- Finished area above ground: 1,406
- Finished area below ground: 338
Property
Parking
- Total spaces: 6
- Parking features: Garage - Attached
- Attached garage spaces: 2
- Uncovered spaces: 4
Features
- Levels: Tri/Multi-Level
- Stories: 3
- Fencing: Full
Lot
- Size: 4,791 Square Feet
- Features: Curb & Gutter
- Topography: Terrain
- Residential vegetation: Fruit Trees, Landscaping: Full, Mature Trees, Vegetable Garden
Details
- Additional structures: Gazebo, Storage Shed(s)
- Parcel number: 2024408007
- Zoning: 1105
- Zoning description: Single-Family
Construction
Type & style
- Home type: SingleFamily
- Property subtype: Single Family Residence
Materials
- Brick
- Roof: Asphalt
Condition
- Blt./Standing
- New construction: No
- Year built: 1986
- Major remodel year: 2007
Utilities & green energy
- Water: Culinary
- Utilities for property: Natural Gas Connected, Electricity Connected, Sewer Connected, Water Connected
Green energy
- Energy generation: Solar
Community & HOA
Community
- Features: Sidewalks
- Security: Security Alarm, Security System
- Subdivision: Oquirrh Shadows
HOA
- Has HOA: No
Location
- Region: West Jordan
Financial & listing details
- Price per square foot: $257/sqft
- Annual tax amount: $2,500
- Date on market: 6/22/2026
- Listing terms: Cash,Conventional,FHA,VA Loan
- Inclusions: Dishwasher: Portable, Dryer, Gazebo, Microwave, Range, Refrigerator, Storage Shed(s), Washer
- Exclusions: Freezer
- Acres allowed for irrigation: 0
- Electric utility on property: Yes
- Road surface type: Paved
Estimated market value
$492,100
$467,000 - $517,000
$2,466/mo
Price history
| Date | Event | Price |
|---|---|---|
| 6/23/2026 | Listed for sale | $495,000$257/sqft |
Source:  UtahRealEstate.com #2167149 Report a problem UtahRealEstate.com #2167149 Report a problem | ||
Public tax history
Tax history is unavailable.
Monthly payment
Est. payment
Payment breakdown
Explore the cost of this home by adjusting the details. Changes won't be saved.Climate risks
Neighborhood: 84081
Nearby schools
GreatSchools rating
- 6/10Mountain Shadows SchoolGrades: K-6Distance: 0.5 mi
- 4/10West Hills Middle SchoolGrades: 7-9Distance: 2 mi
- 4/10Copper Hills High SchoolGrades: 10-12Distance: 1.4 mi
Schools provided by the listing agent
- Elementary: Mountain Shadows
- Middle: West Hills
- High: Copper Hills
- District: Jordan
Source: UtahRealEstate.com. This data may not be complete. We recommend contacting the local school district to confirm school assignments for this home.
- $478,1003 bd1 ba1.4k sqft5016 W Shootingstar Ave, West Jordan, UT 84081Off Market
- $--5 bd2 ba2.1k sqft5024 W Shootingstar Ave, West Jordan, UT 84081Sold
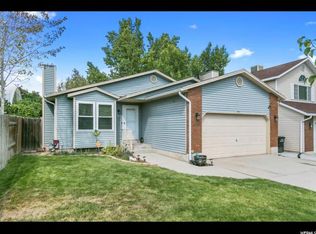
- $453,6003 bd2 ba1.3k sqft5008 W Shootingstar Ave, West Jordan, UT 84081Off Market
- $458,5003 bd1 ba1.5k sqft6756 S Blue Flower Ct, West Jordan, UT 84081Off Market
- $472,8003 bd2 ba1k sqft5032 W Shootingstar Ave, West Jordan, UT 84081Off Market
- $450,2004 bd2 ba1.7k sqft5002 W Shootingstar Ave, West Jordan, UT 84081Off Market
- $437,9004 bd1 ba1.5k sqft5002 W Shooting Star Ave, West Jordan, UT 84081Off Market
- $479,2004 bd2 ba1.7k sqft6777 S Marshrock Rd, West Jordan, UT 84081Off Market
A local agent can set up tours, give advice and negotiate with sellers.
Similar homes
- $499,9004 bd2 ba1.5k sqft5568 Golden Gate Cir, West Jordan, UT 84081For Sale
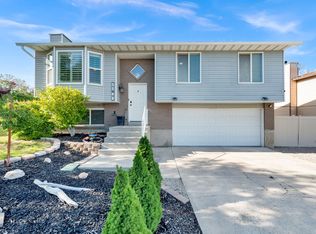
 MLS ID #2160008, Abbey Koslosky, Century 21 Everest. UtahRealEstate.com
 - $529,0004 bd2 ba1.7k sqft3786 W Fairmount Cir, West Jordan, UT 84084For Sale
 MLS ID #2166286, Alisa M Bair, Equity Real Estate (Solid). UtahRealEstate.com
 - $424,9004 bd3 ba1.4k sqft5032 W 6600 S, West Jordan, UT 84081For Sale
 MLS ID #2159042, Jason Roskelley, Jefferson Street Properties, LLC. UtahRealEstate.com
 - $489,9004 bd2 ba2k sqft4683 S Lemonwood Cir, West Valley City, UT 84120For Sale
 MLS ID #2174624, Eric M Sprunt, Utah Home Central. UtahRealEstate.com
 - $525,0005 bd3 ba2.4k sqft7930 S Palladium Dr, West Jordan, UT 84088For SaleMLS ID #2173751, Patricia Tann, Tanngent Realty. UtahRealEstate.com
- $498,0004 bd2 ba1.9k sqft5604 S Brandy Wine St W, Salt Lake City, UT 84129For SaleMLS ID #2169235, Matthew Truesdell, Ponderosa Properties, Inc.. UtahRealEstate.com
- $615,0005 bd3 ba2.5k sqft5463 W Starflower Way, West Jordan, UT 84081For SaleMLS ID #2161679, Khitam Saffah, Equity Real Estate (Solid). UtahRealEstate.com
- $514,9005 bd3 ba2.1k sqft3422 Briar Dr, West Jordan, UT 84084For SaleMLS ID #2169511, David A. Gomez, KW Utah Realtors Keller Williams. UtahRealEstate.com
- $550,0006 bd4 ba2.3k sqft5782 S Stone Flower Way W, Salt Lake City, UT 84118For SaleMLS ID #2175820, Yarhtib A Martinez-Gutierrez, EXP Realty, LLC. UtahRealEstate.com
- $514,9995 bd3 ba2.3k sqft5726 W Dale Amour Dr S, Salt Lake City, UT 84118For SaleMLS ID #2151827, Pam Musselman, Equity Real Estate (NRE). UtahRealEstate.com
- $434,5004 bd4 ba2k sqft5196 W Dove Creek Ln, West Jordan, UT 84081For SaleMLS ID #2165555, David A Brunet, Homie. UtahRealEstate.com
- $514,0004 bd2 ba1.9k sqft9728 S 1600 W, South Jordan, UT 84095For SaleMLS ID #2171714, Monica Clevenger, Equity Real Estate. UtahRealEstate.com
- $520,0005 bd4 ba2.2k sqft10805 S Pine Grove Way, South Jordan, UT 84009For SaleMLS ID #2176064, Brian Dowuona-Hammond, HAVOYA REAL ESTATE, LLC. UtahRealEstate.com
- $534,0005 bd2 ba1.8k sqft1647 W 8295 S, West Jordan, UT 84088For SaleMLS ID #2172403, Joe Reardon, KW Utah Realtors Keller Williams. UtahRealEstate.com
- $495,0004 bd3 ba1.8k sqft5050 W 3500 S, West Valley City, UT 84120For SaleMLS ID #2169793, Jeremy Martin, Omada Real Estate. UtahRealEstate.com
- $475,0004 bd2 ba1.6k sqft4598 W Archer Ln, West Valley City, UT 84120For SaleMLS ID #2173776, Deborah McFarlane-Hansen, Coldwell Banker Realty (Salt Lake-Sugar House). UtahRealEstate.com
- $474,9003 bd2 ba1.8k sqft7659 S 2290 W, West Jordan, UT 84084For SaleMLS ID #2155991, Thomas W. Sanger, Ulrich REALTORS, Inc.. UtahRealEstate.com
- $475,0004 bd2 ba1.9k sqft4325 S Wildrose Dr, West Valley City, UT 84120For SaleMLS ID #2163157, Karla C Ramirez, EXP Realty, LLC. UtahRealEstate.com
- $449,9004 bd2 ba1.8k sqft3420 S 7780 W, Magna, UT 84044For SaleMLS ID #2175677, Roscinel Torres-Colmenares, Equity Real Estate (South Valley). UtahRealEstate.com
- $474,9004 bd2 ba1.9k sqft4937 W Mandan Ave, West Valley City, UT 84120For SaleMLS ID #2170894, David Jenson, Ulrich REALTORS, Inc.. UtahRealEstate.com
