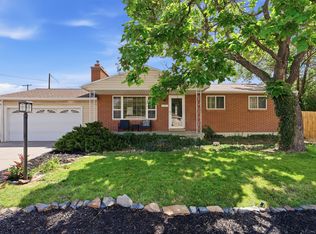
***NO SHOWINGS UNTIL GRAND OPEN HOUSE SATURDAY, JULY 18TH 11AM-1PM*** Well-maintained and ideally located, this West Jordan home offers exceptional convenience just minutes from Redwood Road, I-15, and Bangerter Highway. The updated kitchen features stylish shaker-style cabinetry, recessed lighting, and stainless steel appliances, creating a modern and functional space for everyday living. Step outside to enjoy the extended deck, perfect for relaxing or entertaining. The fully fenced backyard includes two storage sheds-one equipped with electricity, ideal for a workshop, hobby space, or additional storage, and a second oversized shed providing even more room for your tools and equipment. Additional upgrades include exterior paint completed within the last two years and paid-off solar panels, helping improve energy efficiency. The included playground set makes the backyard ready for outdoor fun, while ample RV parking provides plenty of space for your recreational vehicles, trailers, or extra parking. Combining modern updates, abundant storage, and an unbeatable location, this home is one you won't want to miss. Buyer to verify all.
For sale
Price increase: $40K (7/16)
$540,000
1647 W 8295 S, West Jordan, UT 84088
5beds
1,890sqft
:
Get pre-qualified$3,212/mo
Single Family Residence
Built in 1980
7,840 Square Feet Lot
$534,300 Zestimate®
$286/sqft
$-- HOA
What's special
Fully fenced backyardAmple rv parkingStylish shaker-style cabinetryExtended deckPaid-off solar panelsIncluded playground setUpdated kitchen
- 8 days |
- 123 |
- 7 |
Zillow last checked:
Listing updated:
Listed by:
Joe Reardon 801-879-8895,
KW Utah Realtors Keller Williams,
Shalynn Peterson,
KW Utah Realtors Keller Williams
Source: UtahRealEstate.com,MLS#: 2172403
Facts & features
Interior
Bedrooms & bathrooms
- Bedrooms: 5
- Bathrooms: 2
- Full bathrooms: 1
- 3/4 bathrooms: 1
- Main level bedrooms: 2
Rooms
- Room types: Updated Kitchen
Heating
- Central
Cooling
- Central Air
Appliances
- Included: Portable Dishwasher, Refrigerator, Disposal, Free-Standing Range
- Laundry: Electric Dryer Hookup
Features
- Doors: Sliding Doors
- Windows: Blinds, Drapes, Window Coverings, Double Pane Windows
- Basement: Full
- Has fireplace: No
Interior area
- Total structure area: 1,890
- Total interior livable area: 1,890 sqft
- Finished area above ground: 978
- Finished area below ground: 866
Video & virtual tour
Property
Parking
- Total spaces: 4
- Parking features: Open, RV Access/Parking
- Uncovered spaces: 4
Accessibility
- Accessibility features: Accessible Doors, Accessible Hallway(s)
Features
- Levels: Split-Entry/Bi-Level
- Stories: 2
- Patio & porch: Porch, Open Porch
- Exterior features: Swing Set
- Fencing: Full
Lot
- Size: 7,840 Square Feet
- Features: Sprinkler: Auto-Full
- Topography: Terrain
- Residential vegetation: Landscaping: Full, Mature Trees
Details
- Additional structures: Outbuilding, Storage Shed(s)
- Parcel number: 2134404004
- Zoning: RESIDE
- Zoning description: Single-Family
Construction
Type & style
- Home type: SingleFamily
- Property subtype: Single Family Residence
Materials
- Aluminum Siding, Brick
- Roof: Asphalt
Condition
- Blt./Standing
- New construction: No
- Year built: 1980
Utilities & green energy
- Water: Culinary
- Utilities for property: Natural Gas Connected, Electricity Connected, Sewer Connected, Water Connected
Green energy
- Energy generation: Solar
Community & HOA
Community
- Features: Sidewalks
- Subdivision: Greenbriar #1
HOA
- Has HOA: No
Location
- Region: West Jordan
Financial & listing details
- Price per square foot: $286/sqft
- Tax assessed value: $459,700
- Annual tax amount: $2,276
- Date on market: 7/16/2026
- Listing terms: Cash,Conventional,FHA,VA Loan
- Inclusions: Dishwasher: Portable, Range, Refrigerator, Storage Shed(s), Swing Set, Window Coverings, Video Camera(s)
- Acres allowed for irrigation: 0
- Electric utility on property: Yes
- Road surface type: Paved
Estimated market value
$534,300
$508,000 - $561,000
$2,686/mo
Price history
| Date | Event | Price |
|---|---|---|
| 7/16/2026 | Price change | $540,000+8%$286/sqft |
Source:  UtahRealEstate.com #2172403 Report a problem UtahRealEstate.com #2172403 Report a problem | ||
| 12/23/2024 | Pending sale | $500,000$265/sqft |
Source: UtahRealEstate.com #2029292 Report a problem | ||
| 12/11/2024 | Price change | $500,000-1%$265/sqft |
Source: UtahRealEstate.com #2029292 Report a problem | ||
| 11/13/2024 | Price change | $505,000-1%$267/sqft |
Source: UtahRealEstate.com #2029292 Report a problem | ||
| 10/15/2024 | Listed for sale | $510,000+56.9%$270/sqft |
Source: UtahRealEstate.com #2029292 Report a problem | ||
| 6/1/2020 | Listing removed | $325,000$172/sqft |
Source: Vision Real Estate #1677384 Report a problem | ||
| 5/29/2020 | Listed for sale | $325,000$172/sqft |
Source: Vision Real Estate #1677384 Report a problem | ||
Public tax history
| Year | Property taxes | Tax assessment |
|---|---|---|
| 2025 | $2,276 +3.3% | $252,835 +8.4% |
| 2024 | $2,204 -0.2% | $233,255 +5.9% |
| 2023 | $2,208 -4.3% | $220,165 -2.7% |
| 2022 | $2,306 | $226,215 +26.4% |
| 2021 | -- | $178,970 +17.1% |
| 2020 | $1,823 +9.1% | $152,845 +11.2% |
| 2019 | $1,671 +9.3% | $137,390 +10.7% |
| 2018 | $1,529 +0.4% | $124,135 -40.2% |
| 2017 | $1,523 +8.2% | $207,700 +12.9% |
| 2016 | $1,407 +6.1% | $183,900 -6.5% |
| 2015 | $1,326 -8.8% | $196,700 +13% |
| 2014 | $1,455 | $174,100 +7.6% |
| 2013 | -- | $161,800 +7.2% |
| 2012 | -- | $151,000 -8.5% |
| 2011 | -- | $165,100 -3.2% |
| 2010 | -- | $170,500 -1.1% |
| 2009 | -- | $172,400 -8.8% |
| 2008 | $1,152 | $189,000 -1.8% |
| 2007 | -- | $192,500 +35.8% |
| 2006 | -- | $141,800 +10.4% |
| 2005 | -- | $128,400 +5.8% |
| 2002 | -- | $121,400 +4.9% |
| 2001 | -- | $115,700 +1.9% |
| 2000 | -- | $113,500 |
Find assessor info on the county website
Monthly payment
Est. payment
Payment breakdown
Explore the cost of this home by adjusting the details. Changes won't be saved.Climate risks
Neighborhood: 84088
Nearby schools
GreatSchools rating
- 7/10Riverside SchoolGrades: K-6Distance: 0.8 mi
- 4/10West Jordan Middle SchoolGrades: 7-9Distance: 1 mi
- 3/10West Jordan High SchoolGrades: 10-12Distance: 1.2 mi
Schools provided by the listing agent
- Elementary: Riverside
- Middle: West Jordan
- High: West Jordan
- District: Jordan
Source: UtahRealEstate.com. This data may not be complete. We recommend contacting the local school district to confirm school assignments for this home.
- $449,4003 bd1 ba993 sqft1659 W 8295 S, West Jordan, UT 84088Off Market
- $434,5002 bd1 ba978 sqft1633 W 8295 S, West Jordan, UT 84088Off Market
- $480,4004 bd2 ba976 sqft1652 W 8295 S, West Jordan, UT 84088Off Market
- $491,1005 bd2 ba1.9k sqft1671 W 8295 S, West Jordan, UT 84088Off Market
- $468,4005 bd1 ba993 sqft1621 W 8295 S, West Jordan, UT 84088Off Market
- $528,1002 bd2 ba1.3k sqft8325 S Redwood Rd, West Jordan, UT 84088Off Market
- $603,3005 bd2 ba2.2k sqft8334 S Plum Creek Cir, West Jordan, UT 84088Off Market
- $504,0003 bd2 ba2.2k sqft1630 W 8295 S, West Jordan, UT 84088Off Market
A local agent can set up tours, give advice and negotiate with sellers.
Similar homes
- $480,0004 bd2 ba1.9k sqft3139 W 8525 S, West Jordan, UT 84088For Sale

 MLS ID #2166521, Travis Stokes, Stokes & Company Real Estate Services. UtahRealEstate.com
 - $529,0004 bd2 ba1.7k sqft3786 W Fairmount Cir, West Jordan, UT 84084For Sale
 MLS ID #2166286, Alisa M Bair, Equity Real Estate (Solid). UtahRealEstate.com
 - $495,0004 bd2 ba1.9k sqft5016 W Shooting Star Ave, West Jordan, UT 84081For Sale
 MLS ID #2167149, Kristian Campbell, Unity Group Real Estate LLC. UtahRealEstate.com
 - $539,0004 bd3 ba2k sqft7795 S 1000 E, Midvale, UT 84047For Sale
 MLS ID #2144689, Kristina Leikam, Real Estate Essentials. UtahRealEstate.com
 - $545,0004 bd2 ba2.2k sqft10574 S Crocus St E, Sandy, UT 84094For SaleMLS ID #2165147, Scott Robbins, Summit Sotheby's International Realty. UtahRealEstate.com
- $577,0005 bd3 ba2.1k sqft548 W 5900 S, Murray, UT 84123For SaleMLS ID #2159944, Kevin C Warren, Real Broker, LLC. UtahRealEstate.com
- $549,0004 bd3 ba2.1k sqft9203 S 220 E, Sandy, UT 84070For SaleMLS ID #2092712, David A Brunet, Homie. UtahRealEstate.com
- $559,9005 bd3 ba2.3k sqft413 E 9120 S, Sandy, UT 84070For SaleMLS ID #2162948, Sean Erickson, Windermere Real Estate. UtahRealEstate.com
- $585,0004 bd3 ba2k sqft910 W Red Oaks Dr, Murray, UT 84123For SaleMLS ID #2166098, Sterling Satterfield, KW South Valley Keller Williams. UtahRealEstate.com
- $580,0004 bd3 ba2.7k sqft8373 S 6430 W, West Jordan, UT 84081For SaleMLS ID #2167862, Kaden Wright, LPT REALTY, LLC. UtahRealEstate.com
- $519,0004 bd2 ba1.9k sqft13235 S 2120 W, Riverton, UT 84065For SaleMLS ID #2165287, Tara F jones, Opendoor Brokerage LLC. UtahRealEstate.com
- $525,0004 bd2 ba1.4k sqft1540 S 900 W, Salt Lake City, UT 84104For SaleMLS ID #2172113, Oscar Rubio-Blanco, Coldwell Banker Realty (South Ogden). UtahRealEstate.com
- $539,9003 bd2 ba2k sqft43 W Wilson Ave S, Salt Lake City, UT 84107For SaleMLS ID #2130370, Jamie W Rigby, TruNet Real Estate LLC. UtahRealEstate.com
- $600,0004 bd3 ba2.5k sqft148 Tennyson Ave, Sandy, UT 84070For SaleMLS ID #2160123, Rachel Kirkham, EXP Realty, LLC. UtahRealEstate.com
- $559,0004 bd3 ba2.2k sqft1174 E Violet Dr, White City, UT 84094For SaleMLS ID #2166396, Robynn L Eccles, Engel & Volkers Salt Lake. UtahRealEstate.com
- $615,0005 bd3 ba2.5k sqft5463 W Starflower Way, West Jordan, UT 84081For SaleMLS ID #2161679, Khitam Saffah, Equity Real Estate (Solid). UtahRealEstate.com
- $529,9004 bd2 ba2.4k sqft1839 W 4805 S, Salt Lake City, UT 84129For SaleMLS ID #2148649, Collin Erickson, Real Estate Essentials. UtahRealEstate.com
- $499,9003 bd2 ba1.9k sqft182 W Cornell Dr, Midvale, UT 84047For SaleMLS ID #2151205, Kent Brown, Summit Sotheby's International Realty. UtahRealEstate.com
- $499,0004 bd2 ba1.5k sqft356 E Belview Ave, Salt Lake City, UT 84107For SaleMLS ID #2159334, Braxton Futrell, Canovo Group. UtahRealEstate.com
- $510,0004 bd3 ba1.9k sqft12940 S 1785 W, Riverton, UT 84065For SaleMLS ID #2154173, Kristopher Bowen, LPT REALTY, LLC. UtahRealEstate.com
