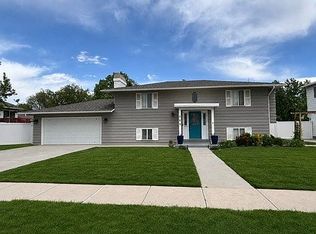
Beautifully updated Sandy home featuring 4 bedrooms, 2.5 bathrooms, RV parking, mountain views, and exceptional outdoor living spaces. The spacious main level offers an open flow between the kitchen, dining, and living areas, highlighted by a cozy gas fireplace and abundant natural light. The kitchen features granite countertops, induction cooktop, stainless steel appliances, ample cabinetry, and bar seating. The fully finished lower level provides flexible space for bedrooms, a home office, gym, hobbies, or recreation. Step outside to enjoy the expansive covered deck with ceiling fans and stunning Wasatch Mountain views. The fully fenced backyard offers mature shade trees, a firepit area, swing set, storage shed, and plenty of room to entertain, play, or relax. The extended RV/boat parking provides space for all your toys. Major updates include a newer roof, furnace, and water heater. Additional highlights include a large indoor storage/workshop area behind the garage, automatic sprinklers, mature landscaping, and a convenient Sandy location close to parks, shopping, dining, schools, and commuter routes. Buyer to verify all information, including square footage.
Pending
Price cut: $10K (7/18)
$559,000
1174 E Violet Dr, White City, UT 84094
4beds
2,267sqft
Single Family Residence
Built in 1974
7,840 Square Feet Lot
$550,800 Zestimate®
$247/sqft
$-- HOA
What's special
Rv parkingFully fenced backyardInduction cooktopMature landscapingFirepit areaMountain viewsStunning wasatch mountain views
- 39 days |
- 262 |
- 14 |
Zillow last checked:
Listing updated:
Listed by:
Robynn L Eccles 801-419-2681,
Engel & Volkers Salt Lake
Source: UtahRealEstate.com,MLS#: 2166396
Facts & features
Interior
Bedrooms & bathrooms
- Bedrooms: 4
- Bathrooms: 3
- Full bathrooms: 1
- 3/4 bathrooms: 1
- 1/2 bathrooms: 1
- Partial bathrooms: 1
- Main level bedrooms: 2
Heating
- Central
Cooling
- Central Air
Appliances
- Included: Refrigerator, Disposal, Built-In Range
- Laundry: Gas Dryer Hookup
Features
- Walk-In Closet(s), Granite Counters
- Flooring: Carpet, Hardwood
- Windows: Blinds, Double Pane Windows
- Basement: Partial,Basement Entrance
- Number of fireplaces: 1
- Fireplace features: Gas Log
Interior area
- Total structure area: 2,267
- Total interior livable area: 2,267 sqft
- Finished area above ground: 1,373
- Finished area below ground: 894
Video & virtual tour
Property
Parking
- Total spaces: 3
- Parking features: Garage
- Garage spaces: 2
- Uncovered spaces: 1
Accessibility
- Accessibility features: Accessible Doors, Accessible Hallway(s), Accessible Electrical and Environmental Controls, Accessible Kitchen Appliances
Features
- Levels: Split-Entry/Bi-Level
- Stories: 2
- Patio & porch: Covered Deck
- Exterior features: Swing Set
- Fencing: Full
Lot
- Size: 7,840 Square Feet
- Features: Curb & Gutter, Secluded, Sprinkler: Auto-Full
- Topography: Terrain
- Residential vegetation: Landscaping: Full, Mature Trees
Details
- Parcel number: 2817279005
- Zoning description: Single-Family
Construction
Type & style
- Home type: SingleFamily
- Property subtype: Single Family Residence
Materials
- Aluminum Siding, Asphalt, Brick
- Roof: Asphalt
Condition
- Blt./Standing
- New construction: No
- Year built: 1974
- Major remodel year: 2013
Utilities & green energy
- Water: Culinary
- Utilities for property: Natural Gas Connected, Electricity Connected, Sewer Connected, Water Connected
Community & HOA
HOA
- Has HOA: No
Location
- Region: White City
Financial & listing details
- Price per square foot: $247/sqft
- Tax assessed value: $562,200
- Annual tax amount: $3,877
- Date on market: 6/18/2026
- Listing terms: Cash,Conventional,FHA,VA Loan
- Inclusions: Refrigerator, Swing Set
- Exclusions: Dryer, Storage Shed(s), Washer
- Acres allowed for irrigation: 0
- Electric utility on property: Yes
- Road surface type: Paved
Estimated market value
$550,800
$523,000 - $578,000
$2,586/mo
Price history
| Date | Event | Price |
|---|---|---|
| 7/27/2026 | Pending sale | $559,000$247/sqft |
Source:  UtahRealEstate.com #2166396 Report a problem UtahRealEstate.com #2166396 Report a problem | ||
| 7/18/2026 | Price change | $559,000-1.8%$247/sqft |
Source: UtahRealEstate.com #2166396 Report a problem | ||
| 6/18/2026 | Listed for sale | $569,000+69.9%$251/sqft |
Source: UtahRealEstate.com #2166396 Report a problem | ||
| 9/24/2018 | Listing removed | $334,900$148/sqft |
Source: Homie We've Got Your Back LLC Report a problem | ||
| 8/17/2018 | Pending sale | $334,900$148/sqft |
Source: Homie We've Got Your Back LLC Report a problem | ||
| 8/5/2018 | Price change | $334,900-1.5%$148/sqft |
Source: Homie We've Got Your Back LLC Report a problem | ||
| 7/21/2018 | Price change | $339,900-0.6%$150/sqft |
Source: Homie We've Got Your Back LLC Report a problem | ||
| 7/13/2018 | Price change | $342,000-0.6%$151/sqft |
Source: Homie We've Got Your Back LLC Report a problem | ||
| 7/2/2018 | Price change | $344,000-1.7%$152/sqft |
Source: Homie We've Got Your Back LLC Report a problem | ||
| 6/16/2018 | Price change | $349,900-2.8%$154/sqft |
Source: Homie We've Got Your Back LLC Report a problem | ||
| 6/14/2018 | Listed for sale | $359,900$159/sqft |
Source: Homie We've Got Your Back LLC Report a problem | ||
Public tax history
| Year | Property taxes | Tax assessment |
|---|---|---|
| 2025 | $3,878 +7.1% | $309,210 +3.9% |
| 2024 | $3,622 +8.2% | $297,495 +10.6% |
| 2023 | $3,347 -4% | $268,895 -3% |
| 2022 | $3,488 +13.6% | $277,255 +29.9% |
| 2021 | $3,069 +3.3% | $213,510 +10.4% |
| 2020 | $2,972 +9% | $193,435 +9.9% |
| 2019 | $2,726 +17.8% | $175,945 +19.2% |
| 2018 | $2,314 -0.7% | $147,620 -42.3% |
| 2017 | $2,330 +5.7% | $255,700 +3% |
| 2016 | $2,205 +0.8% | $248,200 +10.9% |
| 2015 | $2,186 +3.1% | $223,800 +4.5% |
| 2014 | $2,121 | $214,200 +3% |
| 2013 | -- | $208,000 +3.2% |
| 2012 | -- | $201,500 -5.8% |
| 2011 | -- | $213,800 -4.6% |
| 2010 | -- | $224,000 -2.8% |
| 2009 | -- | $230,500 -4.5% |
| 2008 | $1,639 | $241,400 +0.5% |
| 2007 | -- | $240,200 +17.5% |
| 2006 | -- | $204,500 +15.7% |
| 2005 | -- | $176,700 +16.9% |
| 2002 | -- | $151,200 +2.1% |
| 2001 | -- | $148,100 +18.4% |
| 2000 | -- | $125,100 |
Find assessor info on the county website
Monthly payment
Est. payment
Payment breakdown
Explore the cost of this home by adjusting the details. Changes won't be saved.Climate risks
Neighborhood: 84094
Nearby schools
GreatSchools rating
- 7/10Alta View SchoolGrades: K-5Distance: 0.5 mi
- 7/10Eastmont Middle SchoolGrades: 6-8Distance: 0.5 mi
- 3/10Jordan High SchoolGrades: 8-12Distance: 1.9 mi
Schools provided by the listing agent
- Elementary: Altara
- Middle: Indian Hills
- High: Alta
- District: Canyons
Source: UtahRealEstate.com. This data may not be complete. We recommend contacting the local school district to confirm school assignments for this home.
- $501,8003 bd3 ba1.9k sqft1166 E Violet Dr, White City, UT 84094Off Market

- $489,0003 bd1 ba987 sqft1182 E Violet Dr, Sandy, UT 84094Off Market
- $477,0003 bd2 ba1.9k sqft1171 E 10600 S, White City, UT 84094Off Market
- $493,7003 bd1 ba906 sqft1146 E Violet Dr, Sandy, UT 84094Off Market
- $500,0004 bd2 ba1.9k sqft1163 E 10600 S, White City, UT 84094Off Market
- $553,7004 bd2 ba-- sqft1163 E 10600 S, Sandy, UT 84094Off Market
- $530,7004 bd1 ba985 sqft1190 E Violet Dr, White City, UT 84094Off Market
- $533,2005 bd2 ba4k sqft1179 E 10600 S, Sandy, UT 84094Off Market
A local agent can set up tours, give advice and negotiate with sellers.
Similar homes
- $625,0004 bd2 ba2.3k sqft1028 E Annabelle Ln S, Sandy, UT 84094For Sale

 MLS ID #2178669, Anna Sears, Eleven11 Real Estate. UtahRealEstate.com
 - $625,0005 bd3 ba2.1k sqft11308 S Hawkwood Dr, Sandy, UT 84094For Sale
 MLS ID #2155824, Emily Brace, KW Utah Realtors Keller Williams (Brickyard). UtahRealEstate.com
 - $575,0004 bd2 ba2.4k sqft269 E 9545 S, Sandy, UT 84070For Sale By Owner
- $509,5004 bd2 ba1.8k sqft322 E Annalyn Dr, Sandy, UT 84070For Sale
 MLS ID #2177189, Logan Moffett, RE/MAX Associates. UtahRealEstate.com
 - $559,9994 bd2 ba1.7k sqft1206 E Moss Cir, Midvale, UT 84047For SaleMLS ID #2166913, Whitney R Naccarato, Blakemore Real Estate LLC. UtahRealEstate.com
- $584,5004 bd3 ba2.4k sqft3862 W Westland Dr, West Jordan, UT 84088For SaleMLS ID #2178148, Brock Whitworth, Equity Real Estate (Premier Elite). UtahRealEstate.com
- $550,0004 bd3 ba2.1k sqft297 W Bricker Rd, Draper, UT 84020For SaleMLS ID #2176291, Shawna Louie, Real Broker, LLC. UtahRealEstate.com
- $745,0005 bd4 ba3.3k sqft1138 E 11780 S, Sandy, UT 84094For SaleMLS ID #2178094, Jeffrey Stirland, Signature Group Real Estate. UtahRealEstate.com
- $525,0004 bd3 ba2k sqft7795 S 1000 E, Midvale, UT 84047For SaleMLS ID #2144689, Kristina Leikam, Real Estate Essentials. UtahRealEstate.com
- $575,0004 bd2 ba1.7k sqft3947 W Donalbain St, South Jordan, UT 84009For SaleMLS ID #2176980, Ryan M Struthwolf, Windermere Real Estate. UtahRealEstate.com
- $600,0005 bd3 ba2.4k sqft2036 W 12974 S, Riverton, UT 84065For SaleMLS ID #2135063, Sydney Davis, Mansell Real Estate Inc. UtahRealEstate.com
- $615,0004 bd2 ba3k sqft9873 S Orchard View Dr, South Jordan, UT 84095For SaleMLS ID #2177212, Rhonda Taylor, LPT REALTY, LLC. UtahRealEstate.com
- $575,0005 bd3 ba1.8k sqft392 W Bricker Rd, Draper, UT 84020For SaleMLS ID #2174429, Paul Maag, KW Ascend Keller Williams Realty. UtahRealEstate.com
- $570,0005 bd3 ba2.1k sqft548 W 5900 S, Murray, UT 84123For SaleMLS ID #2159944, Kevin C Warren, Real Broker, LLC. UtahRealEstate.com
- $599,0004 bd3 ba2.1k sqft9965 S Birnam Woods Way, South Jordan, UT 84009For SaleMLS ID #2159712, Marcus Burnham, Berkshire Hathaway HomeServices Utah Properties (Salt Lake). UtahRealEstate.com
- $549,9994 bd4 ba2.1k sqft7085 S Owls Ln E, Midvale, UT 84047For SaleMLS ID #2177471, Bridget Lloyd, TurnKey Realty Group, LLC. UtahRealEstate.com
- $549,0005 bd3 ba2.3k sqft999 W 300 S, Lehi, UT 84043For SaleMLS ID #2178439, Lance Garrett, Homie. UtahRealEstate.com
- $825,0004 bd4 ba2.6k sqft1944 E Brady Creek Dr S, Sandy, UT 84093For SaleMLS ID #2177442, Jeremy Osguthorpe, Realtypath LLC (Platinum). UtahRealEstate.com
- $555,9003 bd2 ba1.6k sqft3740 S 200 E, South Salt Lake, UT 84115For SaleMLS ID #2178000, Monico Segura, Equity Real Estate (Solid). UtahRealEstate.com
- $644,0005 bd3 ba2.5k sqft392 E Perrine Dr, Midvale, UT 84047For SaleMLS ID #2169691, JoAnn Ortega, Homie. UtahRealEstate.com
