Your new home is here! Beautifully updated 5-bedroom, 3-bath home tucked into a quiet Sandy neighborhood with quick access to all the amenities Sandy has to offer. Featuring a stunning new kitchen with quartz countertops and new appliances, and brand new roof and gutters, and a spacious, functional layout, this home is just waiting for its next owner. The private backyard backs directly to the Sandy Canal Trail, creating the perfect, private space to relax, play, or entertain. Square footage figures are provided as a courtesy estimate only and were obtained from county records. Buyer is advised to obtain an independent measurement.
Accepting backups
Price cut: $15.5K (9/29)
$599,500
11308 S Hawkwood Dr, Sandy, UT 84094
5beds
2,181sqft
Single Family Residence
Built in 1986
7,840 Square Feet Lot
$593,300 Zestimate®
$275/sqft
$-- HOA
What's special
New appliancesSpacious functional layout
- 161 days
- 590
- 45
Zillow last checked:
Listing updated:
Listed by:
Emily Brace 801-326-8800,
KW Utah Realtors Keller Williams (Brickyard)
Source: UtahRealEstate.com,MLS#: 2155824
Facts & features
Interior
Bedrooms & bathrooms
- Bedrooms: 5
- Bathrooms: 3
- Full bathrooms: 1
- 3/4 bathrooms: 2
Rooms
- Room types: Master Bathroom, Updated Kitchen
Primary bedroom
- Level: Second
Heating
- Central
Cooling
- Central Air
Appliances
- Included: Portable Dishwasher, Dryer, Gas Grill/BBQ, Range Hood, Refrigerator, Washer, Disposal, Built-In Range
Features
- Flooring: Carpet, Laminate, Linoleum
- Doors: Sliding Doors
- Windows: Blinds, Bay Window(s), Double Pane Windows
- Basement: Partial
- Has fireplace: No
Interior area
- Total structure area: 2,181
- Total interior livable area: 2,181 sqft
- Finished area above ground: 1,152
- Finished area below ground: 926
Property
Parking
- Total spaces: 7
- Parking features: RV Access/Parking
- Attached garage spaces: 2
- Uncovered spaces: 5
Accessibility
- Accessibility features: Accessible Doors
Features
- Levels: Tri/Multi-Level
- Stories: 3
- Patio & porch: Covered, Covered Patio
- Exterior features: Lighting, Basketball Standard
- Fencing: Full
Lot
- Size: 7,840 Square Feet
- Features: Secluded, Sprinkler: Auto-Full
- Topography: Terrain
- Residential vegetation: Landscaping: Full
Details
- Additional structures: Storage Shed(s)
- Parcel number: 2820180009
- Zoning: 1108
- Zoning description: Single-Family
Construction
Type & style
- Home type: SingleFamily
- Property subtype: Single Family Residence
Materials
- Aluminum Siding, Brick
- Roof: Asphalt
Condition
- Blt./Standing
- New construction: No
- Year built: 1986
- Major remodel year: 2011
Utilities & green energy
- Water: Culinary
- Utilities for property: Natural Gas Connected, Electricity Connected, Sewer Connected, Water Connected
Community & HOA
Community
- Subdivision: Tate
HOA
- Has HOA: No
Location
- Region: Sandy
Financial & listing details
- Price per square foot: $275/sqft
- Tax assessed value: $589,400
- Annual tax amount: $3,073
- Date on market: 4/15/2026
- Listing terms: Cash,Conventional,FHA,VA Loan
- Inclusions: Basketball Standard, Dishwasher: Portable, Dryer, Gas Grill/BBQ, Range, Range Hood, Refrigerator, Storage Shed(s), Washer, Video Door Bell(s)
- Acres allowed for irrigation: 0
- Electric utility on property: Yes
Estimated market value
$593,300
$564,000 - $623,000
$2,777/mo
Price history
| Date | Event | Price |
|---|---|---|
| 9/29/2026 | Price change | $599,500-2.5%$275/sqft |
Source:  UtahRealEstate.com #2155824 Report a problem UtahRealEstate.com #2155824 Report a problem | ||
| 8/21/2026 | Price change | $615,000-1.6%$282/sqft |
Source: UtahRealEstate.com #2155824 Report a problem | ||
| 7/15/2026 | Price change | $625,000-2.3%$287/sqft |
Source: UtahRealEstate.com #2155824 Report a problem | ||
| 6/15/2026 | Price change | $640,000-3%$293/sqft |
Source: UtahRealEstate.com #2155824 Report a problem | ||
| 5/27/2026 | Price change | $659,500-2.3%$302/sqft |
Source: UtahRealEstate.com #2155824 Report a problem | ||
| 5/6/2026 | Listed for sale | $675,000+193.6%$309/sqft |
Source: UtahRealEstate.com #2155824 Report a problem | ||
| 9/17/2021 | Sold | -- |
Source: Agent Provided Report a problem | ||
| 3/17/2014 | Sold | -- |
Source: Agent Provided Report a problem | ||
| 9/17/2011 | Listing removed | $229,900$105/sqft |
Source: RE/MAX ASSOCIATES #1037550 Report a problem | ||
| 8/19/2011 | Price change | $229,900-2.1%$105/sqft |
Source: RE/MAX ASSOCIATES #1037550 Report a problem | ||
| 6/12/2011 | Listed for sale | $234,900$108/sqft |
Source: RE/MAX Associates #1037550 Report a problem | ||
Public tax history
| Year | Property taxes | Tax assessment |
|---|---|---|
| 2025 | $3,073 +4.6% | $324,170 +6.4% |
| 2024 | $2,938 +3.2% | $304,810 +3.3% |
| 2023 | $2,846 -4.1% | $294,965 -1.9% |
| 2022 | $2,967 +15.8% | $300,685 +36% |
| 2021 | $2,563 +4.3% | $221,155 +10.5% |
| 2020 | $2,456 +4.6% | $200,145 +7.2% |
| 2019 | $2,348 +10.1% | $186,670 +10.1% |
| 2018 | $2,131 +4.5% | $169,620 -42.6% |
| 2017 | $2,040 -0.1% | $295,600 +6.7% |
| 2016 | $2,043 +3.2% | $277,100 +7.4% |
| 2015 | $1,980 -0.5% | $258,100 +20% |
| 2014 | $1,989 | $215,000 +3% |
| 2013 | -- | $208,800 +6.7% |
| 2012 | -- | $195,600 -5.6% |
| 2011 | -- | $207,300 -5% |
| 2010 | -- | $218,200 -3% |
| 2009 | -- | $224,900 -9.1% |
| 2008 | $1,465 | $247,300 +5.1% |
| 2007 | -- | $235,400 +18% |
| 2006 | -- | $199,500 +12.8% |
| 2005 | -- | $176,900 +6.6% |
| 2002 | -- | $166,000 +3.9% |
| 2001 | -- | $159,700 -3.2% |
| 2000 | -- | $165,000 |
Find assessor info on the county website
Monthly payment
Est. payment
Payment breakdown
Explore the cost of this home by adjusting the details. Changes won't be saved.Climate risks
Neighborhood: 84094
Nearby schools
Schools provided by the listing agent
- Elementary: Altara
- Middle: Indian Hills
- High: Alta
- District: Canyons
Source: UtahRealEstate.com. This data may not be complete. We recommend contacting the local school district to confirm school assignments for this home.

Similar homes
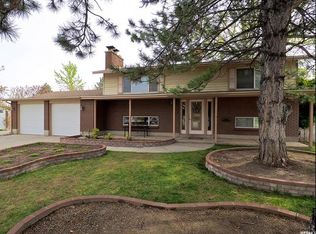
- $599,9005 bd3 ba2.2k sqft8065 S 830 E, Sandy, UT 84094For Sale

 MLS ID #2189804, Leslie Clement, Berkshire Hathaway HomeServices Utah Properties (Salt Lake). UtahRealEstate.com
 - $585,0004 bd3 ba1.8k sqft9280 S Laura Anne Way E, Sandy, UT 84094For Sale
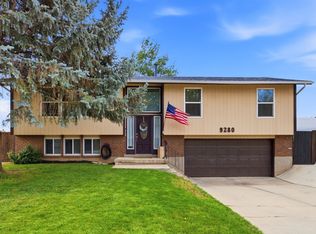 MLS ID #2182744, Darren Lum, Berkshire Hathaway HomeServices Utah Properties (Salt Lake). UtahRealEstate.com
 - $675,0005 bd3 ba2.2k sqft12152 S Cinnamon Ridge Rd, Sandy, UT 84094For Sale
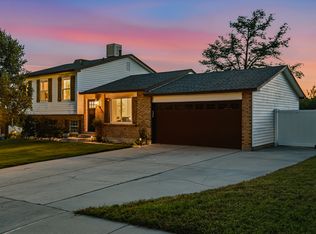 MLS ID #2174756, Vince Craig, Craig Realty Inc. UtahRealEstate.com
 - $575,0005 bd2 ba2k sqft10384 S Amaryllis Dr, Sandy, UT 84094For Sale
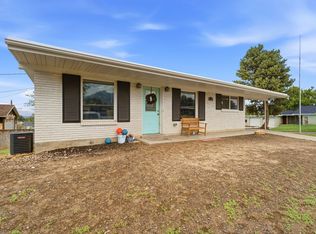 MLS ID #2182834, Brian Clinger, Coldwell Banker Realty (Salt Lake-Sugar House). UtahRealEstate.com
 - $610,0005 bd4 ba2.8k sqft8209 S Valencia Pl, Sandy, UT 84093For SaleMLS ID #2183616, Shawn H Cottle, Real Broker, LLC. UtahRealEstate.com
- $629,0004 bd3 ba2.9k sqft11811 S Cottage View Ln, Draper, UT 84020For SaleMLS ID #2172618, Aubrey Kelley, Century 21 Everest. UtahRealEstate.com
- $625,0005 bd3 ba2.5k sqft392 E Perrine Dr, Midvale, UT 84047For SaleMLS ID #2169691, JoAnn Ortega, Homie. UtahRealEstate.com
- $520,0004 bd2 ba1.7k sqft2005 W 11970 S, Riverton, UT 84065For SaleMLS ID #2188556, Gary Cannon, Cannon & Company. UtahRealEstate.com
- $579,0004 bd3 ba2.2k sqft8168 S 2620 W, West Jordan, UT 84088For SaleMLS ID #2181232, Katie Nosack, Homie. UtahRealEstate.com
- $555,0004 bd4 ba2.1k sqft12094 S Silver Reef Ct, Herriman, UT 84096For SaleMLS ID #2188862, Betsy Broadwater, Niche Homes. UtahRealEstate.com
- $549,9005 bd3 ba2.4k sqft4288 W Yorkshire Cir, South Jordan, UT 84009For SaleMLS ID #2184797, Justin Hurd, KW South Valley Keller Williams. UtahRealEstate.com
- $729,0006 bd3 ba3.1k sqft1380 Eastpoint Dr, Sandy, UT 84092For SaleMLS ID #2165674, Armond J Werrett, R and R Realty LLC. UtahRealEstate.com
- $574,4004 bd3 ba2.4k sqft3862 W Westland Dr, West Jordan, UT 84088For SaleMLS ID #2178148, Brock Whitworth, Equity Real Estate (Premier Elite). UtahRealEstate.com
- $679,0005 bd3 ba2.9k sqft11846 S 3200 W, Riverton, UT 84065For SaleMLS ID #2188456, Kathryn Suaste, Sun Key Realty LLC. UtahRealEstate.com
- $575,0004 bd3 ba2.2k sqft13636 S Artistry Ln, Herriman, UT 84096For SaleMLS ID #2181805, Max Strayer, Windermere Real Estate (9th & 9th). UtahRealEstate.com
- $570,0004 bd3 ba2.4k sqft3540 W 8070 S, West Jordan, UT 84088For SaleMLS ID #2175675, Tonja Masina, Paradise Real Estate. UtahRealEstate.com
- $640,0005 bd2 ba2.1k sqft239 W Fort Creek Dr, Alpine, UT 84004For SaleMLS ID #2181152, Bonnie Dimond, Berkshire Hathaway HomeServices Elite Real Estate. UtahRealEstate.com
- $670,0005 bd3 ba2.9k sqft6354 S Clay Park Dr, Murray, UT 84107For SaleMLS ID #2181578, Chelsea Layne Baker, Intermountain Properties. UtahRealEstate.com
- $589,9006 bd4 ba2.7k sqft448 E Bridlewood Dr S, Salt Lake City, UT 84107For SaleMLS ID #2187633, Erik Laver, EXP Realty, LLC. UtahRealEstate.com
- $669,0005 bd3 ba2.5k sqft927 E 5650 S, Murray, UT 84121For SaleMLS ID #2181405, Kelly Albert Denney, EXP Realty, LLC. UtahRealEstate.com
