RATE BUY-DOWN INCENTIVE WITH PREFERRED LENDER! Rarely does a home offer this much space, flexibility, and potential at this price. With 6 bedrooms, 3.5 bathrooms, nearly 2,800 square feet, a walkout basement, and an extraordinary 826 square foot covered balcony, this Millcreek home offers options that are hard to find in today's market. The main living level has been thoughtfully renovated with timeless finishes and modern comfort, featuring formal living and dining spaces, generous gathering areas, and an inviting gas fireplace that creates a warm centerpiece for everyday living and entertaining. The upstairs bedrooms open directly onto the expansive covered balcony, creating an incredible opportunity for outdoor living, dining, entertaining, or simply enjoying Utah's beautiful seasons. The spacious walkout basement offers exceptional flexibility, with the potential to create a 2 bedroom ADU. With its own private entrance, the lower level could provide potential rental income, a comfortable space for multigenerational living, guest accommodations, a home office, or additional living and recreation space. Major updates add valuable peace of mind, including an updated roof, HVAC system, sewer line, electrical panel, and tankless water heater. Combined with the home's generous square footage, renovated main living areas, six bedrooms, walkout basement, and rare outdoor living space, this is an opportunity to get a lot of house and flexibility in one of Millcreek's established neighborhoods. Whether you're looking for room to grow, space for extended family, potential rental income, or simply a home with more flexibility than the typical property in this price range, this him offers uncommon combination of size, features, and potential. Buyers and buyer's brokers are advised to verify all information.
For sale
Price cut: $5K (8/21)
$624,900
448 E Bridlewood Dr S, Salt Lake City, UT 84107
6beds
2,797sqft
Single Family Residence
Built in 1964
8,712 Square Feet Lot
$619,100 Zestimate®
$223/sqft
$-- HOA
What's special
Thoughtful updates throughoutFunctional floor planGenerous gathering spacesExpansive basementExpansive outdoor living spaceInviting gas fireplace
- 31 days
- 1,611
- 118
Zillow last checked:
Listing updated:
Listed by:
Hunter Laver 801-560-5400,
Real Broker, LLC,
Jacqueline Laver 801-300-3238,
Real Broker, LLC
Source: UtahRealEstate.com,MLS#: 2176072
Facts & features
Interior
Bedrooms & bathrooms
- Bedrooms: 6
- Bathrooms: 4
- Full bathrooms: 1
- 3/4 bathrooms: 2
- 1/2 bathrooms: 1
- Partial bathrooms: 1
Rooms
- Room types: Master Bathroom
Primary bedroom
- Level: Second
Heating
- Forced Air, Central
Cooling
- Central Air
Appliances
- Included: Microwave, Refrigerator, Water Softener Owned, Disposal, Free-Standing Range, Instant Hot Water
- Laundry: Electric Dryer Hookup
Features
- Granite Counters, Smart Thermostat
- Flooring: Carpet, Laminate, Linoleum, Tile
- Doors: Sliding Doors, Storm Door(s)
- Windows: Blinds, Drapes, Window Coverings, Double Pane Windows
- Basement: Entrance,Full,Walk-Out Access,Basement Entrance
- Number of fireplaces: 2
Interior area
- Total structure area: 2,797
- Total interior livable area: 2,797 sqft
- Finished area above ground: 1,988
- Finished area below ground: 728
Property
Parking
- Total spaces: 8
- Parking features: Covered
- Garage spaces: 2
- Carport spaces: 1
- Covered spaces: 3
- Uncovered spaces: 5
Features
- Levels: Two
- Stories: 3
- Patio & porch: Patio, Open Patio
- Exterior features: Balcony
- Fencing: Full
- Has view: Yes
- View description: Mountain(s)
Lot
- Size: 8,712 Square Feet
- Features: Curb & Gutter, Sprinkler: Auto-Full
- Residential vegetation: Landscaping: Full, Vegetable Garden
Details
- Additional structures: Storage Shed(s)
- Parcel number: 2206254007
- Zoning: 1108
- Zoning description: Single-Family
Construction
Type & style
- Home type: SingleFamily
- Property subtype: Single Family Residence
Materials
- Stucco
- Roof: Asphalt,Membrane
Condition
- Blt./Standing
- New construction: No
- Year built: 1964
- Major remodel year: 1998
Utilities & green energy
- Sewer: Public Sewer, Sewer: Public
- Water: Culinary
- Utilities for property: Natural Gas Connected, Electricity Connected, Sewer Connected, Water Connected
Community & HOA
Community
- Features: Sidewalks
- Subdivision: Park
HOA
- Has HOA: No
Location
- Region: Salt Lake City
Financial & listing details
- Price per square foot: $223/sqft
- Annual tax amount: $3,387
- Date on market: 7/6/2026
- Listing terms: Cash,Conventional
- Inclusions: Microwave, Range, Refrigerator, Storage Shed(s), Water Softener: Own, Window Coverings, Smart Thermostat(s)
- Exclusions: Dryer, Refrigerator, Washer
- Acres allowed for irrigation: 0
- Electric utility on property: Yes
Estimated market value
$619,100
$588,000 - $650,000
$4,099/mo
Price history
| Date | Event | Price |
|---|---|---|
| 8/21/2026 | Price change | $624,900-0.8%$223/sqft |
Source:  UtahRealEstate.com #2176072 Report a problem UtahRealEstate.com #2176072 Report a problem | ||
| 8/19/2026 | Price change | $629,900-1.6%$225/sqft |
Source: UtahRealEstate.com #2176072 Report a problem | ||
| 8/12/2026 | Price change | $639,900-1.5%$229/sqft |
Source: UtahRealEstate.com #2176072 Report a problem | ||
| 8/3/2026 | Listed for sale | $649,900$232/sqft |
Source: UtahRealEstate.com #2176072 Report a problem | ||
Public tax history
Tax history is unavailable.
Monthly payment
Est. payment
Payment breakdown
Explore the cost of this home by adjusting the details. Changes won't be saved.Climate risks
Neighborhood: 84107
Nearby schools
Schools provided by the listing agent
- Elementary: James E. Moss
- Middle: Evergreen
- High: Cottonwood
- District: Granite
Source: UtahRealEstate.com. This data may not be complete. We recommend contacting the local school district to confirm school assignments for this home.
Similar homes
- $699,0005 bd3 ba2.9k sqft6354 S Clay Park Dr, Murray, UT 84107For Sale
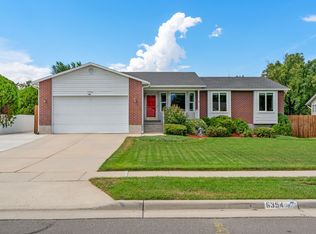
 MLS ID #2181578, Chelsea Layne Baker, Intermountain Properties. UtahRealEstate.com
 - $679,9005 bd3 ba2.6k sqft38 W Clay Park Dr, Salt Lake City, UT 84107For Sale
 MLS ID #2175438, Bryan Hurd, Real Broker, LLC. UtahRealEstate.com
 - $689,0005 bd3 ba2.5k sqft927 E 5650 S, Murray, UT 84121For Sale
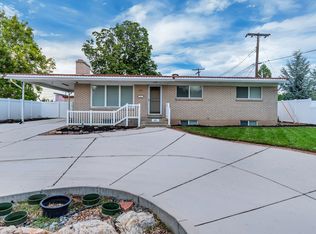 MLS ID #2181405, Kelly Albert Denney, EXP Realty, LLC. UtahRealEstate.com
 - $650,0003 bd2 ba2.2k sqft3844 S Kay Cir, Millcreek, UT 84106For Sale
 MLS ID #2168221, Heidi Knowlton, Knowlton Real Estate. UtahRealEstate.com
 - $644,0005 bd3 ba2.5k sqft392 E Perrine Dr, Midvale, UT 84047For SaleMLS ID #2169691, JoAnn Ortega, Homie. UtahRealEstate.com
- $585,0005 bd3 ba2.2k sqft3733 W 5140 S, Salt Lake City, UT 84129For SaleMLS ID #2181688, Jennifer Gilchrist, KW South Valley Keller Williams. UtahRealEstate.com
- $599,9006 bd3 ba3.2k sqft6097 S Don Carlos Dr W, Salt Lake City, UT 84129For SaleMLS ID #2181137, Tuiono Malakai, Equity Real Estate (South Valley). UtahRealEstate.com
- $669,8006 bd3 ba2.7k sqft1398 W Hawksbill Dr, Taylorsville, UT 84123For SaleMLS ID #2175957, Alisa M Bair, Equity Real Estate (Solid). UtahRealEstate.com
- $587,9994 bd2 ba1.7k sqft1445 E 4230 S, Salt Lake City, UT 84124For SaleMLS ID #2164008, Lori H. Anderson, Windermere Real Estate. UtahRealEstate.com
- $651,9906 bd4 ba2.8k sqft4360 S 3920 W, West Valley City, UT 84120For SaleMLS ID #2161056, Jonathan B. Andrade, Real Estate Essentials. UtahRealEstate.com
- $690,0005 bd4 ba2.8k sqft4550 S 1200 E, Millcreek, UT 84117For SaleMLS ID #2168078, Tyrel J Parkinson, EXP Realty, LLC. UtahRealEstate.com
- $585,0004 bd2 ba2k sqft343 E Scott Ave, South Salt Lake, UT 84115For SaleMLS ID #2161815, Judy Fordon, Real Estate Essentials. UtahRealEstate.com
- $570,0005 bd3 ba2.1k sqft548 W 5900 S, Murray, UT 84123For SaleMLS ID #2159944, Kevin C Warren, Real Broker, LLC. UtahRealEstate.com
- $629,9006 bd3 ba2.9k sqft3550 S Orchard Hills Way, West Valley City, UT 84128For SaleMLS ID #2170242, Ana V Bravo-Duran, Omada Real Estate (Team Plus Realty). UtahRealEstate.com
- $640,0005 bd3 ba3.2k sqft4006 W Heidelberg Ln #16, West Jordan, UT 84084For SaleMLS ID #2178296, Win Shwe, In Depth Realty. UtahRealEstate.com
- $555,9003 bd2 ba1.6k sqft3740 S 200 E, South Salt Lake, UT 84115For SaleMLS ID #2178000, Monico Segura, Equity Real Estate (Solid). UtahRealEstate.com
- $525,0005 bd2 ba1.8k sqft2234 W 7680 S, West Jordan, UT 84084For SaleMLS ID #2181533, Samantha Wilkinson, SURV REAL ESTATE INC. UtahRealEstate.com
- $575,0004 bd2 ba2.4k sqft9505 S Garnet Dr E, Sandy, UT 84094For SaleMLS ID #2169336, S. Trent Woolston, Chapman-Richards & Associates, Inc.. UtahRealEstate.com
- $599,9004 bd2 ba1.9k sqft7187 S 1700 E, Cottonwood Heights, UT 84121For SaleMLS ID #2162327, Dinko Keserovic, Equity Real Estate (NRE). UtahRealEstate.com
- $615,0006 bd3 ba2.7k sqft7043 S Sorrento Way, West Jordan, UT 84081For SaleMLS ID #2176845, Markee Hall, LRG Collective. UtahRealEstate.com
