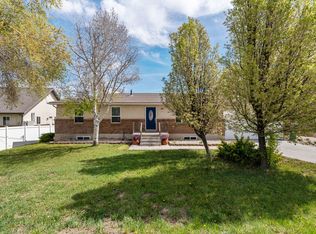
One roof, exceptional POSSIBILITIES. Thoughtfully updated, this home offers the comfort of MAIN-LEVEL LIVING, with the primary laundry room located just a few stairs away, and the versatility of TWO SEPARATE LIVING AREAS. The well-appointed kitchen features granite countertops, while fireplaces on both levels add warmth and character. Mountain VIEWS provide a picturesque backdrop from the front porch. A beautifully remodeled private living space on the lower level offers a separate entrance, full kitchen, its own laundry, and three bedrooms. Furniture, kitchenware, bed linens, and the washer and dryer are INCLUDED, creating a turnkey opportunity for multi-generational living, welcoming guests, or immediate rental INCOME. An EXPANSIVE COVERED DECK extends the living space outdoors, inviting peaceful mornings with a cup of coffee and the cool morning air or memorable evenings spent dining and entertaining. AMPLE PARKING, including RV parking, a carport, and an attached two-car garage, provides exceptional convenience for multiple vehicles and recreational equipment. Enjoy convenient access to Murray Parkway Golf Course, Topgolf, Jordan River Parkway Trail, Winchester Park Bouldering Playground, Great Harvest Bread Company, WinCo, shopping, dining, and more. PREFERRED LENDER INCENTIVE AVAILABLE: Seller is offering a 1/0 rate buydown through the preferred lender, with a first-year interest rate as low as 5.57% for qualified buyers. Contact Listing Agent for additional details. Buyer to verify all information to own satisfaction.
For sale
Price cut: $200 (8/24)
$669,800
1398 W Hawksbill Dr, Taylorsville, UT 84123
6beds
2,776sqft
Single Family Residence
Built in 1977
0.27 Acres Lot
$663,900 Zestimate®
$241/sqft
$-- HOA
What's special
Expansive covered deckMain-level livingWell-appointed kitchenGranite countertopsSeparate entranceFireplaces on both levels
- 20 days |
- 317 |
- 18 |
Zillow last checked:
Listing updated:
Listed by:
Alisa M Bair 801-558-4063,
Equity Real Estate (Solid)
Source: UtahRealEstate.com,MLS#: 2175957
Facts & features
Interior
Bedrooms & bathrooms
- Bedrooms: 6
- Bathrooms: 3
- Full bathrooms: 1
- 3/4 bathrooms: 2
- Main level bedrooms: 3
Rooms
- Room types: Master Bathroom, Second Kitchen, Updated Kitchen
Primary bedroom
- Level: First,Basement
Heating
- Forced Air, Central
Cooling
- Central Air
Appliances
- Included: Microwave, Refrigerator, Disposal, Gas Oven, Gas Range, Free-Standing Range
- Laundry: Electric Dryer Hookup
Features
- Accessory Apt, Basement Apartment, Walk-In Closet(s), In-Law Floorplan, Granite Counters
- Flooring: Carpet, Vinyl
- Doors: Sliding Doors
- Windows: Blinds, Plantation Shutters, Window Coverings, Double Pane Windows
- Basement: Entrance,Full,Basement Entrance
- Number of fireplaces: 2
Interior area
- Total structure area: 2,776
- Total interior livable area: 2,776 sqft
- Finished area above ground: 1,408
- Finished area below ground: 1,340
Video & virtual tour
Property
Parking
- Total spaces: 7
- Parking features: Covered, Open, RV Access/Parking
- Attached garage spaces: 2
- Carport spaces: 1
- Covered spaces: 3
- Uncovered spaces: 4
Features
- Stories: 2
- Patio & porch: Porch, Patio, Covered Deck, Open Porch, Open Patio
- Exterior features: Lighting
- Fencing: Full
- Has view: Yes
- View description: Mountain(s)
Lot
- Size: 0.27 Acres
- Features: Curb & Gutter, Secluded, Sprinkler: Auto-Full
- Topography: Terrain
- Residential vegetation: Landscaping: Full
Details
- Additional structures: Storage Shed(s)
- Parcel number: 2122278050
- Zoning description: Single-Family
Construction
Type & style
- Home type: SingleFamily
- Architectural style: Rambler/Ranch
- Property subtype: Single Family Residence
Materials
- Brick
- Roof: Asphalt
Condition
- Blt./Standing
- New construction: No
- Year built: 1977
- Major remodel year: 2025
Utilities & green energy
- Sewer: Public Sewer, Sewer: Public
- Water: Culinary
- Utilities for property: Natural Gas Connected, Electricity Connected, Sewer Connected, Water Connected
Community & HOA
Community
- Features: Sidewalks
- Subdivision: Brookshire Estates #2
HOA
- Has HOA: No
Location
- Region: Taylorsville
Financial & listing details
- Price per square foot: $241/sqft
- Tax assessed value: $576,500
- Annual tax amount: $3,482
- Date on market: 8/1/2026
- Listing terms: Cash,Conventional,FHA,VA Loan
- Inclusions: Microwave, Range, Refrigerator, Storage Shed(s), Window Coverings
- Exclusions: Dryer, Gas Grill/BBQ, Washer
- Acres allowed for irrigation: 0
- Electric utility on property: Yes
Estimated market value
$663,900
$631,000 - $697,000
$2,769/mo
Price history
| Date | Event | Price |
|---|---|---|
| 8/24/2026 | Price change | $669,8000%$241/sqft |
Source:  UtahRealEstate.com #2175957 Report a problem UtahRealEstate.com #2175957 Report a problem | ||
| 8/9/2026 | Price change | $670,0000%$241/sqft |
Source: UtahRealEstate.com #2175957 Report a problem | ||
| 8/3/2026 | Price change | $670,200+48.9%$241/sqft |
Source: UtahRealEstate.com #2175957 Report a problem | ||
| 12/3/2023 | Pending sale | $450,000$162/sqft |
Source: UtahRealEstate.com #1969299 Report a problem | ||
| 11/29/2023 | Listed for sale | $450,000$162/sqft |
Source: UtahRealEstate.com #1969299 Report a problem | ||
Public tax history
| Year | Property taxes | Tax assessment |
|---|---|---|
| 2025 | $3,481 +2.2% | $317,075 +3.2% |
| 2024 | $3,406 +16.3% | $307,230 +18.6% |
| 2023 | $2,929 -1.5% | $259,105 -2.4% |
| 2022 | $2,974 +14.4% | $265,430 +31.3% |
| 2021 | $2,601 +6.5% | $202,125 +12.5% |
| 2020 | $2,443 -1.1% | $179,685 +1.3% |
| 2019 | $2,469 +12.5% | $177,375 +11% |
| 2018 | $2,195 +8.5% | $159,775 -41.5% |
| 2017 | $2,023 -1.9% | $272,900 +8.1% |
| 2016 | $2,062 +8% | $252,500 +1% |
| 2015 | $1,909 | $250,000 +5.8% |
| 2014 | -- | $236,300 +7.3% |
| 2013 | -- | $220,200 +3.3% |
| 2012 | -- | $213,100 -0.6% |
| 2011 | -- | $214,400 -3.2% |
| 2010 | -- | $221,400 -1% |
| 2009 | -- | $223,600 -11% |
| 2008 | $1,395 | $251,200 0% |
| 2007 | -- | $251,300 +25.1% |
| 2006 | -- | $200,900 +9.6% |
| 2005 | -- | $183,300 +5.3% |
| 2002 | -- | $174,000 +4.8% |
| 2001 | -- | $166,100 +4.7% |
| 2000 | -- | $158,600 |
Find assessor info on the county website
Monthly payment
Est. payment
Payment breakdown
Explore the cost of this home by adjusting the details. Changes won't be saved.Climate risks
Neighborhood: 84123
Nearby schools
GreatSchools rating
- 6/10Calvin S. Smith SchoolGrades: PK-6Distance: 1 mi
- 4/10Bennion Junior High SchoolGrades: 6-9Distance: 1.4 mi
- 3/10Taylorsville High SchoolGrades: 9-12Distance: 1.7 mi
Schools provided by the listing agent
- Elementary: Calvin Smith
- Middle: Bennion
- High: Taylorsville
- District: Granite
Source: UtahRealEstate.com. This data may not be complete. We recommend contacting the local school district to confirm school assignments for this home.
- $608,9004 bd2 ba1.3k sqft1410 W Hawksbill Dr, Taylorsville, UT 84123Off Market
- $610,2005 bd3 ba2.7k sqft1384 W Hawksbill Dr, Taylorsville, UT 84123Off Market
- $775,2005 bd2 ba1.9k sqft6538 S Appomattox Way, Taylorsville, UT 84123Off Market
- $588,4004 bd4 ba2k sqft1399 W Hawksbill Dr, Taylorsville, UT 84123Off Market
- $768,1007 bd2 ba1.6k sqft6533 S Appomattox Way, Taylorsville, UT 84123Off Market
- $534,7005 bd2 ba2k sqft1411 W Hawksbill Dr, Taylorsville, UT 84123Off Market
- $565,4005 bd2 ba1.2k sqft1422 W Hawksbill Dr, Taylorsville, UT 84123Off Market
- $598,6004 bd2 ba2.6k sqft1385 W Hawksbill Dr, Taylorsville, UT 84123Off Market
A local agent can set up tours, give advice and negotiate with sellers.
Similar homes
- $689,9005 bd3 ba2.8k sqft9567 S Misty Oaks Cir, South Jordan, UT 84095For Sale

 MLS ID #2168045, Troy Darger, Utah's Properties LLC. UtahRealEstate.com
 - $570,0005 bd3 ba2.1k sqft548 W 5900 S, Murray, UT 84123For Sale
 MLS ID #2159944, Kevin C Warren, Real Broker, LLC. UtahRealEstate.com
 - $685,9506 bd3 ba2.7k sqft11881 S 2700 W, Riverton, UT 84065For Sale
 MLS ID #2150818, Caitlin Wright, Kelly Right Real Estate of Utah, LLC. UtahRealEstate.com
 - $679,9008 bd5 ba3.6k sqft251 W Colorado Dr S, Midvale, UT 84047For Sale
 MLS ID #2173876, Christina Nguyen, Utah's Wise Choice Real Estate. UtahRealEstate.com
 - $649,9005 bd3 ba2.8k sqft5084 W Stone Vista Ln, West Jordan, UT 84081For SaleMLS ID #2178054, Shane Mozaffari, Primed Real Estate LLC. UtahRealEstate.com
- $624,9006 bd4 ba2.7k sqft448 E Bridlewood Dr S, Salt Lake City, UT 84107For SaleMLS ID #2176072, Hunter Laver, Real Broker, LLC. UtahRealEstate.com
- $614,5003 bd3 ba2.1k sqft2569 W 5645 S, Salt Lake City, UT 84129For SaleMLS ID #2138571, Garritt Wilkey, Century 21 Everest. UtahRealEstate.com
- $685,0004 bd3 ba2.4k sqft2312 E Cinnabar Ln, Salt Lake City, UT 84121For SaleMLS ID #2169355, Michael Hooper, Hooper Homes Inc. UtahRealEstate.com
- $675,0005 bd3 ba2.2k sqft12152 S Cinnamon Ridge Rd, Sandy, UT 84094For SaleMLS ID #2174756, Vince Craig, Craig Realty Inc. UtahRealEstate.com
- $615,0004 bd2 ba3k sqft9873 S Orchard View Dr, South Jordan, UT 84095For SaleMLS ID #2177212, Rhonda Taylor, LPT REALTY, LLC. UtahRealEstate.com
- $499,0004 bd2 ba2.4k sqft3522 W 4850 S, Salt Lake City, UT 84129For SaleMLS ID #2178583, Jean A Shoaee, Blue Rock Realty Utah. UtahRealEstate.com
- $529,9004 bd2 ba2.4k sqft1839 W 4805 S, Salt Lake City, UT 84129For SaleMLS ID #2148649, Collin Erickson, Real Estate Essentials. UtahRealEstate.com
- $725,0004 bd2 ba3.8k sqft4468 N Droubay Rd, Erda, UT 84074For SaleMLS ID #2180448, Donald G Raines, EXP Realty, LLC. UtahRealEstate.com
- $495,0005 bd3 ba2.2k sqft4270 W Paskay Dr S, West Valley City, UT 84120For SaleMLS ID #2177257, William Olson, Coldwell Banker Realty (Provo-Orem-Sundance). UtahRealEstate.com
- $579,9004 bd3 ba2k sqft1204 W 10610 S, South Jordan, UT 84095For SaleMLS ID #2174926, Alex Winder, Real Broker, LLC. UtahRealEstate.com
- $740,0006 bd3 ba2.5k sqft8527 S Colene Dr E, Sandy, UT 84094For SaleMLS ID #2160799, Sarah Thomas, Windermere Real Estate. UtahRealEstate.com
- $555,0005 bd4 ba2.8k sqft8843 S Capernaum Rd, West Jordan, UT 84088For SaleMLS ID #2107550, Scott Allen, ALLEN & ASSOCIATES. UtahRealEstate.com
- $584,5004 bd3 ba2.4k sqft3862 W Westland Dr, West Jordan, UT 84088For SaleMLS ID #2178148, Brock Whitworth, Equity Real Estate (Premier Elite). UtahRealEstate.com
- $699,9005 bd4 ba3.2k sqft1726 E Wasatch Blvd, Sandy, UT 84092For SaleMLS ID #2168175, Sandra Critchlow, Equity Real Estate (Tooele). UtahRealEstate.com
- $615,0004 bd2 ba1.7k sqft1415 E Ironwood Ave, Salt Lake City, UT 84121For SaleMLS ID #2154276, Kevin Mackin, East Avenue Real Estate, LLC. UtahRealEstate.com
