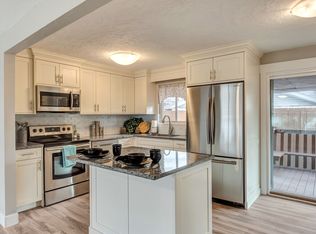
Beautifully updated 8-bedroom, 5-bathroom home with 2 updated kitchens and an open-concept layout perfect for entertaining. The main kitchen features granite countertops, a beautiful tile backsplash, and stainless steel appliances. The fully finished basement includes a private mother-in-law apartment with a separate entrance, ideal for multigenerational living or potential rental income. This home is also equipped with 2 furnaces, 2 water heaters, and 2 A/C units, providing added comfort and efficiency. New updates include modern paint colors, newer carpet, owned solar panels that will be included, a new main water heater (late 2025/early 2026), and a new garage door opener (2025). Located on a quiet cul-de-sac with easy freeway access. This spacious home is a must-see! Buyer is advised to verify all information.
For sale
$679,900
251 W Colorado Dr S, Midvale, UT 84047
8beds
3,662sqft
Single Family Residence
Built in 1965
8,276 Square Feet Lot
$666,300 Zestimate®
$186/sqft
$-- HOA
What's special
Owned solar panelsBeautiful tile backsplashStainless steel appliancesNew garage door openerFully finished basementQuiet cul-de-sacModern paint colors
- 61 days
- 280
- 23
Zillow last checked:
Listing updated:
Listed by:
Christina Nguyen 801-679-9474,
Utah's Wise Choice Real Estate,
Jesus Yerena Delgado 801-915-1385,
Utah's Wise Choice Real Estate
Source: UtahRealEstate.com,MLS#: 2173876
Facts & features
Interior
Bedrooms & bathrooms
- Bedrooms: 8
- Bathrooms: 5
- Full bathrooms: 3
- 3/4 bathrooms: 2
- Main level bedrooms: 3
Rooms
- Room types: Second Kitchen, Updated Kitchen
Primary bedroom
- Level: First
Heating
- Forced Air, Central, Active Solar
Cooling
- Central Air, Active Solar
Appliances
- Included: Microwave, Free-Standing Range
Features
- In-Law Floorplan
- Flooring: Carpet, Hardwood, Vinyl
- Windows: Double Pane Windows
- Basement: Entrance,Full,Walk-Out Access,Basement Entrance
- Number of fireplaces: 2
Interior area
- Total structure area: 3,662
- Total interior livable area: 3,662 sqft
- Finished area above ground: 1,900
- Finished area below ground: 1,762
Property
Parking
- Total spaces: 4
- Parking features: Garage - Attached
- Attached garage spaces: 2
- Uncovered spaces: 2
Accessibility
- Accessibility features: Accessible Doors, Accessible Hallway(s)
Features
- Stories: 2
- Fencing: Full
- Has view: Yes
- View description: Mountain(s)
Lot
- Size: 8,276 Square Feet
- Topography: Terrain
- Residential vegetation: Landscaping: Full
Details
- Parcel number: 2125253007
- Zoning: 1105
- Zoning description: Single-Family
Construction
Type & style
- Home type: SingleFamily
- Architectural style: Rambler/Ranch
- Property subtype: Single Family Residence
Materials
- Aluminum Siding, Brick
- Roof: Asphalt
Condition
- Blt./Standing
- New construction: No
- Year built: 1965
- Major remodel year: 2016
Utilities & green energy
- Sewer: Public Sewer, Sewer: Public
- Water: Culinary
- Utilities for property: Natural Gas Connected, Electricity Connected, Sewer Connected, Water Connected
Green energy
- Energy generation: Solar
Community & HOA
Community
- Subdivision: Antionetta A
HOA
- Has HOA: No
Location
- Region: Midvale
Financial & listing details
- Price per square foot: $186/sqft
- Annual tax amount: $4,405
- Date on market: 6/19/2026
- Listing terms: Cash,Conventional,FHA,VA Loan
- Inclusions: Microwave, Range
- Exclusions: Dryer, Refrigerator, Washer
- Acres allowed for irrigation: 0
- Electric utility on property: Yes
Estimated market value
$666,300
$633,000 - $700,000
$3,325/mo
Price history
| Date | Event | Price |
|---|---|---|
| 7/23/2026 | Listed for sale | $679,900$186/sqft |
Source:  UtahRealEstate.com #2173876 Report a problem UtahRealEstate.com #2173876 Report a problem | ||
Public tax history
Tax history is unavailable.
Monthly payment
Est. payment
Payment breakdown
Explore the cost of this home by adjusting the details. Changes won't be saved.Climate risks
Neighborhood: 84047
Nearby schools
Schools provided by the listing agent
- Elementary: Midvale
- Middle: Midvale
- High: Hillcrest
- District: Canyons
Source: UtahRealEstate.com. This data may not be complete. We recommend contacting the local school district to confirm school assignments for this home.


Similar homes
- $795,0008 bd4 ba2.9k sqft7667 S Birch St W, Midvale, UT 84047For Sale

 MLS ID #2171827, Angie Castle, EXP Realty, LLC (Park City). UtahRealEstate.com
 - $644,0005 bd3 ba2.5k sqft392 E Perrine Dr, Midvale, UT 84047For Sale
 MLS ID #2169691, JoAnn Ortega, Homie. UtahRealEstate.com
 - $835,0005 bd4 ba3.3k sqft281 E Regent Park Ct S, Midvale, UT 84047For Sale
 MLS ID #2164526, Duane Hansen, Coldwell Banker Realty (Davis County). UtahRealEstate.com
 - $699,0005 bd3 ba2.9k sqft6354 S Clay Park Dr, Murray, UT 84107For Sale
 MLS ID #2181578, Chelsea Layne Baker, Intermountain Properties. UtahRealEstate.com
 - $679,0005 bd3 ba2.5k sqft927 E 5650 S, Murray, UT 84121For SaleMLS ID #2181405, Kelly Albert Denney, EXP Realty, LLC. UtahRealEstate.com
- $660,2006 bd3 ba2.7k sqft1398 W Hawksbill Dr, Taylorsville, UT 84123For SaleMLS ID #2175957, Alisa M Bair, Equity Real Estate (Solid). UtahRealEstate.com
- $715,0006 bd4 ba2.6k sqft1474 W Stern Dr S, Salt Lake City, UT 84123For SaleMLS ID #2180996, Maria Barraza-Rodriguez, Conrad Cruz Real Estate Services, LLC. UtahRealEstate.com
- $679,9906 bd3 ba3.1k sqft8434 S Windmill Dr, West Jordan, UT 84081For SaleMLS ID #2175211, Cameron Ure, Red Rock Real Estate LLC. UtahRealEstate.com
- $625,0005 bd4 ba2.8k sqft8209 S Valencia Pl, Sandy, UT 84093For SaleMLS ID #2183616, Shawn H Cottle, Real Broker, LLC. UtahRealEstate.com
- $669,9005 bd3 ba2.8k sqft9567 S Misty Oaks Cir, South Jordan, UT 84095For SaleMLS ID #2168045, Troy Darger, Utah's Properties LLC. UtahRealEstate.com
- $679,0006 bd3 ba2.8k sqft1492 E Sandy Hills Dr, Sandy, UT 84093For SaleMLS ID #2130835, Aja Steck, Jefferson Street Properties, LLC. UtahRealEstate.com
- $596,0006 bd3 ba2.6k sqft7472 S Silver Cir, West Jordan, UT 84084For SaleMLS ID #2184076, Edward Fuller, EXP Realty, LLC. UtahRealEstate.com
- $619,9006 bd4 ba2.7k sqft448 E Bridlewood Dr S, Salt Lake City, UT 84107For SaleMLS ID #2176072, Hunter Laver, Real Broker, LLC. UtahRealEstate.com
- $589,9006 bd3 ba3.2k sqft6097 S Don Carlos Dr W, Salt Lake City, UT 84129For SaleMLS ID #2181137, Tuiono Malakai, Equity Real Estate (South Valley). UtahRealEstate.com
- $615,0006 bd3 ba2.3k sqft5245 S 900 E, Salt Lake City, UT 84117For SaleMLS ID #2158880, Veronica E Rosales, Realtypath LLC. UtahRealEstate.com
- $659,9005 bd3 ba2.1k sqft3567 S Christine St, Millcreek, UT 84106For SaleMLS ID #2183275, Jennifer Mayer, Windermere Real Estate (9th & 9th). UtahRealEstate.com
- $739,9995 bd4 ba3.4k sqft7639 S Wood Mesa Dr, West Jordan, UT 84081For SaleMLS ID #2181454, McKell B Collotzi, Century 21 Everest. UtahRealEstate.com
- $740,0006 bd3 ba2.5k sqft8527 S Colene Dr E, Sandy, UT 84094For SaleMLS ID #2160799, Sarah Thomas, Windermere Real Estate. UtahRealEstate.com
- $700,0006 bd3 ba2.7k sqft11881 S 2700 W, Riverton, UT 84065For SaleMLS ID #2150818, Caitlin Wright, Kelly Right Real Estate of Utah, LLC. UtahRealEstate.com
