Welcome to this extensively updated Taylorsville home offering 6 bedrooms, 4 full bathrooms, two kitchens, two laundry areas, and flexible living space across two finished levels. The main level has been thoughtfully updated and features 3 bedrooms, 2 full bathrooms, a spacious living room, a beautifully updated kitchen, and a dedicated laundry room. The open-concept layout is filled with natural light and highlighted by vaulted ceilings, exposed wood beams, recessed lighting, and expansive windows. The kitchen offers abundant cabinetry, generous countertop space, stainless steel appliances, and a large center island that flows seamlessly into the dining and living areas. A striking fireplace accent wall adds warmth and character to the main living space. The finished basement has been transformed into a private mother-in-law living space, complete with 3 additional bedrooms, 2 full bathrooms, a living room, full kitchen, laundry room, and separate entrance. This thoughtfully designed lower level provides excellent flexibility for extended family, multigenerational living, guests, or potential rental use subject to applicable local requirements. Major improvements throughout the property include all-new windows and doors, updated kitchens and bathrooms, new laundry facilities, and significant additional finished living space. Multiple front and rear entrances provide added privacy and flexibility between the two levels. Outside, enjoy a private elevated deck overlooking the spacious backyard, offering plenty of room for entertaining, relaxing, gardening, or outdoor activities. The property also features a 2-car garage and a spacious yard surrounded by mature greenery.
For sale
Price increase: $220K (8/25)
$715,000
1474 W Stern Dr S, Salt Lake City, UT 84123
6beds
2,658sqft
Single Family Residence
Built in 1978
10,018 Square Feet Lot
$703,200 Zestimate®
$269/sqft
$-- HOA
What's special
New laundry facilitiesGenerous countertop spaceBeautifully updated kitchenAbundant cabinetryRecessed lightingStainless steel appliancesTwo kitchens
- 12 hours |
- 90 |
- 2 |
Zillow last checked:
Listing updated:
Listed by:
Maria Barraza-Rodriguez 801-376-8735,
Conrad Cruz Real Estate Services, LLC
Source: UtahRealEstate.com,MLS#: 2180996
Facts & features
Interior
Bedrooms & bathrooms
- Bedrooms: 6
- Bathrooms: 4
- Full bathrooms: 4
- Main level bedrooms: 3
Rooms
- Room types: Updated Kitchen
Cooling
- Central Air
Appliances
- Included: Microwave, Refrigerator, Built-In Range
Features
- Flooring: Carpet, Laminate, Linoleum, Tile
- Doors: Sliding Doors
- Basement: Full
- Number of fireplaces: 1
Interior area
- Total structure area: 2,658
- Total interior livable area: 2,658 sqft
- Finished area above ground: 1,410
- Finished area below ground: 1,248
Property
Parking
- Total spaces: 2
- Parking features: Garage - Attached
- Attached garage spaces: 2
Features
- Levels: Split-Entry/Bi-Level
- Stories: 2
Lot
- Size: 10,018 Square Feet
- Features: Sprinkler: Auto-Full
- Residential vegetation: Landscaping: Full
Details
- Parcel number: 2115477014
- Zoning: 1110
- Zoning description: Single-Family
Construction
Type & style
- Home type: SingleFamily
- Property subtype: Single Family Residence
Materials
- Asphalt
- Roof: Asphalt
Condition
- Blt./Standing
- New construction: No
- Year built: 1978
- Major remodel year: 2005
Utilities & green energy
- Sewer: Public Sewer, Sewer: Public
- Water: Culinary
- Utilities for property: Natural Gas Connected, Electricity Connected, Sewer Connected, Water Connected
Community & HOA
Community
- Features: Sidewalks
- Subdivision: View Heights
HOA
- Has HOA: No
Location
- Region: Salt Lake City
Financial & listing details
- Price per square foot: $269/sqft
- Annual tax amount: $3,181
- Date on market: 8/25/2026
- Listing terms: Cash,Conventional,FHA,VA Loan
- Inclusions: Microwave, Refrigerator
- Acres allowed for irrigation: 0
- Electric utility on property: Yes
Estimated market value
$703,200
$668,000 - $738,000
$2,628/mo
Price history
| Date | Event | Price |
|---|---|---|
| 8/25/2026 | Price change | $715,000+44.4%$269/sqft |
Source:  UtahRealEstate.com #2180996 Report a problem UtahRealEstate.com #2180996 Report a problem | ||
| 5/15/2026 | Pending sale | $495,000$186/sqft |
Source: UtahRealEstate.com #2156821 Report a problem | ||
| 5/9/2026 | Listed for sale | $495,000$186/sqft |
Source: UtahRealEstate.com #2156821 Report a problem | ||
Public tax history
Tax history is unavailable.
Monthly payment
Est. payment
Payment breakdown
Explore the cost of this home by adjusting the details. Changes won't be saved.Climate risks
Neighborhood: 84123
Nearby schools
GreatSchools rating
- 6/10Calvin S. Smith SchoolGrades: PK-6Distance: 0.7 mi
- 4/10Bennion Junior High SchoolGrades: 6-9Distance: 1.2 mi
- 3/10Taylorsville High SchoolGrades: 9-12Distance: 1.1 mi
Schools provided by the listing agent
- Elementary: Calvin Smith
- Middle: Bennion
- High: Taylorsville
- District: Granite
Source: UtahRealEstate.com. This data may not be complete. We recommend contacting the local school district to confirm school assignments for this home.
- $569,3003 bd1 ba1.4k sqft1474 W Stern Dr, Salt Lake City, UT 84123Off Market
- $672,7006 bd3 ba3.6k sqft1488 W Stern Dr, Taylorsville, UT 84123Off Market

- $584,9002 bd3 ba1.7k sqft1462 W Stern Dr, Taylorsville, UT 84123Off Market
- $785,500-- bd2 ba2k sqft1515 Stern Dr, Salt Lake City, UT 84123Off Market
- $581,2004 bd2 ba2.2k sqft6133 S Elsie Cir, Taylorsville, UT 84123Off Market
- $646,0004 bd3 ba2.3k sqft6127 S Elsie Cir, Taylorsville, UT 84123Off Market
- $639,0005 bd3 ba2k sqft6128 S Elsie Ct, Taylorsville, UT 84123Off Market
- $592,8004 bd3 ba2.1k sqft6134 S Elsie Ct, Taylorsville, UT 84123Off Market
A local agent can set up tours, give advice and negotiate with sellers.
Similar homes
- $650,0005 bd3 ba3k sqft6080 S 700 W, Murray, UT 84123For Sale

 MLS ID #2162510, Brad T Ashby, Equity Real Estate (NRE). UtahRealEstate.com
 - $625,0003 bd4 ba3.1k sqft5473 S Walden Wood Cir W, Salt Lake City, UT 84123For Sale
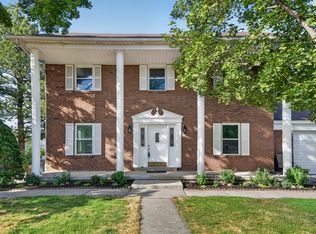 MLS ID #2169180, Wendy Richhart, Good Neighbor Real Estate & Development, LLC. UtahRealEstate.com
 - $729,9005 bd3 ba2.3k sqft4260 S Normandie Ln, Millcreek, UT 84107For Sale
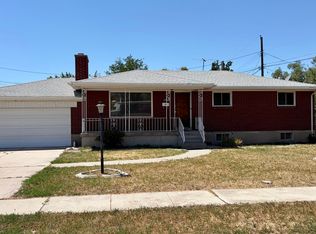 MLS ID #2177317, Sam Gnanasundaram, Realtypath LLC. UtahRealEstate.com
 - $525,0005 bd2 ba1.9k sqft4717 S Spicewood Cir W, Salt Lake City, UT 84129For Sale
 MLS ID #2179903, Alen Kantarevic, Signature Group Real Estate. UtahRealEstate.com
 - $500,0005 bd3 ba2.1k sqft3096 W 4745 S, Salt Lake City, UT 84129For SaleMLS ID #2179257, Amy Beckstead, Equity Real Estate (Solid). UtahRealEstate.com
- $369,9004 bd2 ba1.4k sqft4934 S 1470 W, Salt Lake City, UT 84123For SaleMLS ID #2178334, Quintin Mortensen, Arive Realty. UtahRealEstate.com
- $500,0006 bd2 ba2.6k sqft4961 W Mandan Ave, West Valley City, UT 84120For SaleMLS ID #2180457, Giovanna Maldonado, Realtypath LLC (Utah). UtahRealEstate.com
- $639,9006 bd3 ba2.8k sqft8932 S 5170 W, West Jordan, UT 84088For SaleMLS ID #2178749, Bryce Anderson, Intermountain Properties. UtahRealEstate.com
- $530,0004 bd2 ba2.3k sqft4801 S Rockface Dr, Salt Lake City, UT 84129For SaleMLS ID #2165151, Aja Steck, Jefferson Street Properties, LLC. UtahRealEstate.com
- $750,0005 bd4 ba2.7k sqft1224 E Earl Way, Sandy, UT 84094For SaleMLS ID #2159234, Nader C Khodaverdian, Equity Real Estate (Solid). UtahRealEstate.com
- $580,0006 bd3 ba2.3k sqft8629 S Vaquero Dr, Sandy, UT 84094For SaleMLS ID #2177096, Shon Hudson, X FACTOR REAL ESTATE, LLC. UtahRealEstate.com
- $780,0004 bd4 ba2.9k sqft944 E Bernay Cir, Sandy, UT 84094For SaleMLS ID #2167676, Steve G Bills, RANLife Real Estate Inc. UtahRealEstate.com
- $575,0004 bd3 ba2k sqft972 E Sagehill Dr, Salt Lake City, UT 84124For SaleMLS ID #2179950, Jeremy Osguthorpe, Realtypath LLC (Platinum). UtahRealEstate.com
- $750,0006 bd4 ba3.1k sqft1771 E Fort Union Blvd, Salt Lake City, UT 84121For SaleMLS ID #2127443, He Johnny Jiang, Equity Real Estate (Solid). UtahRealEstate.com
- $750,0006 bd4 ba3.1k sqft1761 E Fort Union Blvd, Salt Lake City, UT 84121For SaleMLS ID #2127442, He Johnny Jiang, Equity Real Estate (Solid). UtahRealEstate.com
- $664,0005 bd2 ba2.4k sqft9892 Roseboro Rd, Sandy, UT 84092For SaleMLS ID #2166500, Reza Abtahi, Equity Real Estate (Solid). UtahRealEstate.com
- $480,0004 bd3 ba2.2k sqft2284 W Zions Dr S, Salt Lake City, UT 84129For SaleMLS ID #2151786, Hamid Hosseini, CHASE REALTY, LLC. UtahRealEstate.com
- $479,9004 bd2 ba2.2k sqft2755 W Hazelhurst Dr, Salt Lake City, UT 84129For SaleMLS ID #2154862, Pedro Sepulveda, TMG Realty. UtahRealEstate.com
- $649,9004 bd2 ba2.6k sqft1144 E Hillview Dr, Millcreek, UT 84124For SaleMLS ID #2160369, Evelin c Garbera, Realtypath LLC (Advantage). UtahRealEstate.com
- $539,0004 bd3 ba2.5k sqft247 E Nicoletti Dr, Midvale, UT 84047For SaleMLS ID #2174875, Cori Vanderbeek, Intermountain Properties. UtahRealEstate.com
