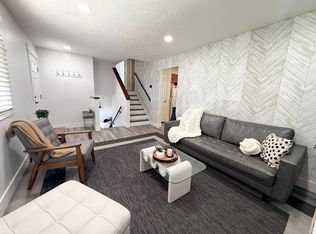
$20,000 PRICE DROP!!! Welcome Home! ALL BIG TICKET ITEMS DONE!!! This beautifully updated and meticulously cared-for home is located in a well-maintained neighborhood where pride of ownership is evident throughout. Offering an ideal combination of comfort, convenience, and peace of mind, this home has been thoughtfully improved over the years and is truly move-in ready. Inside, you'll find numerous updates designed to provide both style and peace of mind, including triple-pane-fully removable windows, updated cabinetry, granite countertops, a newer roof and rain gutters, new furnace and A/C, humidifier, fresh paint, and new carpet throughout. The extensive improvements continue throughout the home, giving you the opportunity to move in without worrying about major upcoming expenses. A complete list of improvements is attached to review. Enjoy a fantastic location just minutes from I-215 and the LDS temple, and many multi-faith places of worship. Only blocks from the Taylorsville Recreation Center, library, frisbee golf, and softball fields. An elementary school is also within walking distance, making this a convenient location for everyday living and recreation. Additional highlights include Google Fiber availability and a backyard with no rear neighbors, providing added privacy and convenience. Square footage figures are provided as a courtesy estimate only and were obtained from County Records. Buyer is advised to obtain an independent measurement.
For sale
Price cut: $20K (8/24)
$500,000
3096 W 4745 S, Salt Lake City, UT 84129
5beds
2,112sqft
Single Family Residence
Built in 1971
8,712 Square Feet Lot
$498,200 Zestimate®
$237/sqft
$-- HOA
What's special
- 19 days
- 400
- 21
Zillow last checked:
Listing updated:
Listed by:
Amy Beckstead 801-471-8153,
Equity Real Estate (Solid)
Source: UtahRealEstate.com,MLS#: 2179257
Facts & features
Interior
Bedrooms & bathrooms
- Bedrooms: 5
- Bathrooms: 3
- Full bathrooms: 1
- 3/4 bathrooms: 1
- 1/2 bathrooms: 1
- Partial bathrooms: 1
- Main level bedrooms: 3
Rooms
- Room types: Master Bathroom, Updated Kitchen
Heating
- Forced Air, Central
Cooling
- Central Air
Appliances
- Included: Portable Dishwasher, Microwave, Refrigerator, Water Softener Owned, Disposal, Free-Standing Range, Humidifier
- Laundry: Electric Dryer Hookup
Features
- Granite Counters, Smart Thermostat
- Flooring: Carpet, Hardwood
- Doors: Sliding Doors, Storm Door(s)
- Windows: Blinds, Window Coverings, Triple Pane Windows
- Basement: Full
- Has fireplace: No
Interior area
- Total structure area: 2,112
- Total interior livable area: 2,112 sqft
- Finished area above ground: 1,056
- Finished area below ground: 1,056
Property
Parking
- Total spaces: 6
- Parking features: Covered
- Carport spaces: 2
- Uncovered spaces: 4
Features
- Stories: 2
- Patio & porch: Porch, Open Porch
- Exterior features: Attic Fan
- Fencing: Full
Lot
- Size: 8,712 Square Feet
- Features: Curb & Gutter, Sprinkler: Auto-Full
- Topography: Terrain
- Residential vegetation: Landscaping: Full, Mature Trees, Vegetable Garden
Details
- Additional structures: Storage Shed(s)
- Parcel number: 2109101010
- Zoning: 1108
- Zoning description: Single-Family
Construction
Type & style
- Home type: SingleFamily
- Architectural style: Rambler/Ranch
- Property subtype: Single Family Residence
Materials
- Brick
- Roof: Asphalt
Condition
- Blt./Standing
- New construction: No
- Year built: 1971
- Major remodel year: 2018
Utilities & green energy
- Sewer: Public Sewer, Sewer: Public
- Water: Culinary
- Utilities for property: Natural Gas Connected, Electricity Connected, Sewer Connected, Water Connected
Community & HOA
Community
- Features: Sidewalks
- Subdivision: Midwest Estates #2
HOA
- Has HOA: No
Location
- Region: Salt Lake City
Financial & listing details
- Price per square foot: $237/sqft
- Tax assessed value: $418,600
- Annual tax amount: $2,599
- Date on market: 8/15/2026
- Listing terms: Cash,Conventional,FHA,VA Loan
- Inclusions: Dishwasher: Portable, Humidifier, Microwave, Range, Refrigerator, Storage Shed(s), Water Softener: Own, Window Coverings, Smart Thermostat(s)
- Acres allowed for irrigation: 0
- Electric utility on property: Yes
Estimated market value
$498,200
$473,000 - $523,000
$2,398/mo
Price history
| Date | Event | Price |
|---|---|---|
| 8/24/2026 | Price change | $500,000-3.8%$237/sqft |
Source:  UtahRealEstate.com #2179257 Report a problem UtahRealEstate.com #2179257 Report a problem | ||
| 8/17/2026 | Listed for sale | $520,000+225.2%$246/sqft |
Source: UtahRealEstate.com #2179257 Report a problem | ||
| 6/27/2013 | Sold | -- |
Source: Agent Provided Report a problem | ||
| 5/30/2013 | Listed for sale | $159,900$76/sqft |
Source: EXIT Realty Success #1163746 Report a problem | ||
Public tax history
| Year | Property taxes | Tax assessment |
|---|---|---|
| 2025 | $2,528 +4.8% | $230,230 +5.8% |
| 2024 | $2,412 +3.3% | $217,525 +5.3% |
| 2023 | $2,334 +3.8% | $206,525 +2.9% |
| 2022 | $2,249 +7.1% | $200,695 +23% |
| 2021 | $2,100 +9% | $163,185 +15.1% |
| 2020 | $1,927 +1.7% | $141,735 +4.2% |
| 2019 | $1,894 +10.8% | $136,070 +9.4% |
| 2018 | $1,709 -4.9% | $124,410 -38.9% |
| 2017 | $1,797 +16.8% | $203,500 +7.8% |
| 2016 | $1,538 +7.7% | $188,800 +5.4% |
| 2015 | $1,428 -1.5% | $179,100 +3.8% |
| 2014 | $1,449 | $172,500 +9% |
| 2013 | -- | $158,200 +4.7% |
| 2012 | -- | $151,100 -11% |
| 2011 | -- | $169,800 -5.4% |
| 2010 | -- | $179,500 -3.2% |
| 2009 | -- | $185,500 -7.4% |
| 2008 | $1,112 | $200,300 +2.5% |
| 2007 | -- | $195,400 +24.9% |
| 2006 | -- | $156,400 +9.7% |
| 2005 | -- | $142,600 +7.4% |
| 2002 | -- | $132,800 -0.3% |
| 2001 | -- | $133,200 +3% |
| 2000 | -- | $129,300 |
Find assessor info on the county website
Monthly payment
Est. payment
Payment breakdown
Explore the cost of this home by adjusting the details. Changes won't be saved.Climate risks
Neighborhood: 84129
Nearby schools
Schools provided by the listing agent
- Elementary: Truman
- Middle: Eisenhower
- High: Taylorsville
- District: Granite
Source: UtahRealEstate.com. This data may not be complete. We recommend contacting the local school district to confirm school assignments for this home.
Similar homes
- $530,0004 bd2 ba2.3k sqft4801 S Rockface Dr, Salt Lake City, UT 84129For Sale
 MLS ID #2165151, Aja Steck, Jefferson Street Properties, LLC. UtahRealEstate.com
 - $529,9004 bd2 ba2.4k sqft1839 W 4805 S, Salt Lake City, UT 84129For Sale
 MLS ID #2148649, Collin Erickson, Real Estate Essentials. UtahRealEstate.com
 - $464,5005 bd2 ba1.8k sqft3625 S 4445 W, West Valley City, UT 84120For Sale
 MLS ID #2173730, Brock Whitworth, Equity Real Estate (Premier Elite). UtahRealEstate.com
 - $435,0004 bd2 ba1.7k sqft4258 S 2200 W, Salt Lake City, UT 84129For Sale
 MLS ID #2162681, Emily Hayes, KW South Valley Keller Williams. UtahRealEstate.com
 - $475,0005 bd3 ba2.2k sqft4342 S 3920 W, West Valley City, UT 84120For SaleMLS ID #2162801, Julian Finlinson, Coldwell Banker Realty (Union Heights). UtahRealEstate.com
- $525,0005 bd2 ba1.8k sqft2234 W 7680 S, West Jordan, UT 84084For SaleMLS ID #2181533, Samantha Wilkinson, SURV REAL ESTATE INC. UtahRealEstate.com
- $510,0004 bd3 ba2k sqft6859 S 2200 W, West Jordan, UT 84084For SaleMLS ID #2181761, Ashley McClelland, Real Estate Essentials. UtahRealEstate.com
- $460,0004 bd3 ba1.7k sqft4284 W 4695 S, West Valley City, UT 84120For SaleMLS ID #2176924, Steven L DeYoung, Equity Real Estate (Solid). UtahRealEstate.com
- $469,9005 bd2 ba1.9k sqft4993 W Niagara Cir S, Salt Lake City, UT 84118For SaleMLS ID #2181303, Jacinda Allen, Ulrich REALTORS, Inc.. UtahRealEstate.com
- $449,9503 bd2 ba2k sqft4445 S Roxborough Ct, West Valley City, UT 84119For SaleMLS ID #2179206, Michael Hooper, Hooper Homes Inc. UtahRealEstate.com
- $519,9004 bd3 ba2.3k sqft3774 S Marsha Dr, West Valley City, UT 84128For SaleMLS ID #2170173, Cali I. Cheminant, Equity Real Estate (South Valley). UtahRealEstate.com
- $490,0004 bd3 ba1.8k sqft5050 W 3500 S, West Valley City, UT 84120For SaleMLS ID #2169793, Jeremy Martin, Omada Real Estate. UtahRealEstate.com
- $514,0005 bd3 ba2.1k sqft6452 W 3270 S, West Valley City, UT 84128For SaleMLS ID #2163636, Mike Williamson, Blue Star Realty, Inc.. UtahRealEstate.com
- $469,0003 bd2 ba1.9k sqft3538 W Ogallala Dr S, West Valley City, UT 84119For SaleMLS ID #2168816, Megan Jex, Utah Real Estate Professionals. UtahRealEstate.com
- $439,0003 bd2 ba1.6k sqft1650 W Conifer Way, Taylorsville, UT 84123For SaleMLS ID #2163083, Micaela Sanchez, Peace Tree Realty LLC. UtahRealEstate.com
- $515,0003 bd2 ba2.1k sqft7481 S Red Heather Ln, West Jordan, UT 84084For SaleMLS ID #2180452, Jared N Looser, Mansell Real Estate Inc. UtahRealEstate.com
- $589,0005 bd3 ba3k sqft3935 S Pharaoh Cir, Salt Lake City, UT 84123For SaleMLS ID #2171015, Christian C Andrewsen, EXIT Realty Success. UtahRealEstate.com
- $480,0004 bd2 ba2.1k sqft4246 S 6530 W, West Valley City, UT 84128For SaleMLS ID #2157694, Douglas Tonge, Presidio Real Estate (River Heights). UtahRealEstate.com
- $540,0005 bd2 ba2.1k sqft175 W Washington Ave, Murray, UT 84107For SaleMLS ID #2159266, Scott Pexton, Chapman-Richards & Associates, Inc.. UtahRealEstate.com
- $455,0004 bd3 ba1.7k sqft3438 W Charlesworth Cir, West Jordan, UT 84088For SaleMLS ID #2179216, Adam Stark, Summit Sotheby's International Realty. UtahRealEstate.com
