YOU CAN OWN THIS FOR NO $$ Down, Utah Buyer Grant Programs - Reach out for more details. CHECK OUT THIS 5/2 BATH BRICK RAMBLER. Welcome to this charming property, a fantastic opportunity featuring 5 bedrooms and 2 baths that easily accommodates two living quarters. With an incredibly spacious layout, you'll appreciate the convenience of laundry facilities on both levels, as well as two beautiful brick fireplaces that add warmth and character for those cozy days. Step outside to enjoy the generous fenced-in backyard, perfect for outdoor activities, gardening, or simply basking in the sunshine. This home truly offers a peaceful retreat in an adorable neighborhood located on a quiet dead-end street with a cul-de-sac at the end. The oversized two-car garage enhances both functionality and comfort. Enjoy the convenience of being within walking distance to excellent schools and the one-of-a-kind Oval Olympic skating arena. Don't miss your chance to explore and fall in love with this elegant space-schedule your visit today!
For sale
$469,900
4993 W Niagara Cir S, Salt Lake City, UT 84118
5beds
1,932sqft
Single Family Residence
Built in 1979
6,969 Square Feet Lot
$-- Zestimate®
$243/sqft
$-- HOA
What's special
Generous fenced-in backyardOversized two-car garageIncredibly spacious layoutTwo beautiful brick fireplacesElegant space
- 21 hours |
- 74 |
- 8 |
Zillow last checked:
Listing updated:
Listed by:
Jacinda Allen 801-649-8799,
Ulrich REALTORS, Inc.
Source: UtahRealEstate.com,MLS#: 2181303
Facts & features
Interior
Bedrooms & bathrooms
- Bedrooms: 5
- Bathrooms: 2
- Full bathrooms: 2
- Main level bedrooms: 3
Cooling
- Central Air, Ceiling Fan(s)
Features
- Flooring: Carpet, Tile
- Doors: Sliding Doors
- Basement: Daylight
- Number of fireplaces: 2
Interior area
- Total structure area: 1,932
- Total interior livable area: 1,932 sqft
- Finished area above ground: 1,070
- Finished area below ground: 818
Property
Parking
- Total spaces: 2
- Parking features: Covered
- Attached garage spaces: 2
Features
- Stories: 2
- Fencing: Full
Lot
- Size: 6,969 Square Feet
- Features: Cul-De-Sac, Secluded
- Residential vegetation: Landscaping: Part
Details
- Parcel number: 2013209006
- Zoning: 1106
- Zoning description: Single-Family
Construction
Type & style
- Home type: SingleFamily
- Architectural style: Rambler/Ranch
- Property subtype: Single Family Residence
Materials
- Asphalt
- Roof: Asphalt
Condition
- Blt./Standing
- New construction: No
- Year built: 1979
- Major remodel year: 2002
Utilities & green energy
- Water: Culinary
- Utilities for property: Natural Gas Connected, Electricity Connected, Sewer Connected, Water Connected
Community & HOA
Community
- Subdivision: Indian Village
HOA
- Has HOA: No
Location
- Region: Salt Lake City
Financial & listing details
- Price per square foot: $243/sqft
- Annual tax amount: $3,415
- Date on market: 8/26/2026
- Listing terms: Cash,Conventional,FHA,VA Loan
- Inclusions: Ceiling Fan, Range
- Exclusions: Dryer, Refrigerator, Washer, Trampoline
- Acres allowed for irrigation: 0
- Electric utility on property: Yes
Estimated market value
Not available
Estimated sales range
Not available
Not available
Price history
| Date | Event | Price |
|---|---|---|
| 8/26/2026 | Listed for sale | $469,900$243/sqft |
Source:  UtahRealEstate.com #2181303 Report a problem UtahRealEstate.com #2181303 Report a problem | ||
Public tax history
Tax history is unavailable.
Monthly payment
Est. payment
Payment breakdown
Explore the cost of this home by adjusting the details. Changes won't be saved.Climate risks
Neighborhood: 84118
Nearby schools
GreatSchools rating
- 3/10Beehive SchoolGrades: PK-6Distance: 0.2 mi
- 3/10Thomas Jefferson Junior High SchoolGrades: 6-8Distance: 0.9 mi
- 3/10Kearns High SchoolGrades: 9-12Distance: 0.3 mi
Schools provided by the listing agent
- Elementary: Beehive
- Middle: Thomas Jefferson
- High: Kearns
- District: Granite
Source: UtahRealEstate.com. This data may not be complete. We recommend contacting the local school district to confirm school assignments for this home.
- $485,2005 bd2 ba1k sqft4993 W Niagara Cir, Salt Lake City, UT 84118Off Market
- $450,1006 bd2 ba2.1k sqft5005 W Niagara Cir, Salt Lake City, UT 84118Off Market
- $432,1004 bd2 ba2.1k sqft4981 W Niagara Cir, Salt Lake City, UT 84118Off Market
- $437,5004 bd1 ba1k sqft4992 W Sun Drop Cir, Salt Lake City, UT 84118Off Market
- $434,4004 bd2 ba1.8k sqft5004 W Sun Drop Cir, Salt Lake City, UT 84118Off Market
- $438,6003 bd2 ba1.2k sqft4980 W Sun Drop Cir, Salt Lake City, UT 84118Off Market
- $456,2004 bd2 ba1k sqft4994 W Niagara Cir, Salt Lake City, UT 84118Off Market
- $478,3005 bd2 ba2.1k sqft5015 W Niagara Cir, Kearns, UT 84118Off Market
A local agent can set up tours, give advice and negotiate with sellers.
Similar homes
- $469,9005 bd3 ba2k sqft4889 W Niagara Way S, Salt Lake City, UT 84118For Sale
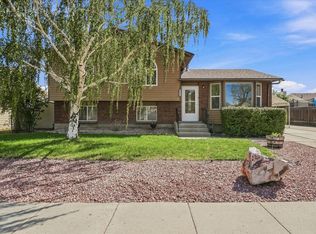
 MLS ID #2180490, Jason Lind, Realife Realty, LLC. UtahRealEstate.com
 - $450,0004 bd2 ba1.4k sqft5006 S 4420 W, Salt Lake City, UT 84118For Sale
 MLS ID #2181536, Diana Andronic, Presidio Real Estate (South Valley). UtahRealEstate.com
 - $579,0005 bd3 ba1.8k sqft5571 S Dale Amour Dr, Kearns, UT 84118For Sale
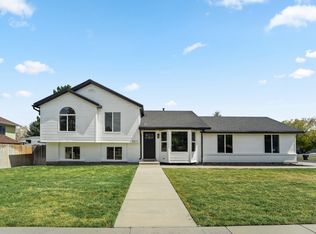 MLS ID #2181490, Corina F Munoz, Signature Group Real Estate. UtahRealEstate.com
 - $449,9994 bd2 ba1.4k sqft4844 W Niagara Way S, Salt Lake City, UT 84118For Sale
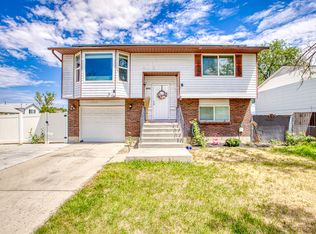 MLS ID #2173041, Carolina Paz, Presidio Real Estate (Executives). UtahRealEstate.com
 - $--4 bd3 ba1.8k sqft4787 W Hobbson Dr, Kearns, UT 84118AuctionAuction.com 2
- $449,9005 bd2 ba1.7k sqft5503 S Westside Cir W, Salt Lake City, UT 84118For SaleMLS ID #2163418, Jolene Breinholt, Utah Key Real Estate, LLC. UtahRealEstate.com
- $470,0004 bd2 ba1.7k sqft5697 S Esprit Dr, Salt Lake City, UT 84118For SaleMLS ID #2173102, Susie Serrano, Presidio Real Estate (South Valley). UtahRealEstate.com
- $459,0004 bd2 ba1.7k sqft5127 W Verdugo Dr, Kearns, UT 84118For SaleMLS ID #2159524, Heidi Stapel, Wasatch Realty LLC. UtahRealEstate.com
- $--3 bd1 ba1.7k sqft5451 S Red Lodge Dr, Salt Lake City, UT 84118AuctionAuction.com 2
- $409,9005 bd2 ba2k sqft5334 S 5200 W, Salt Lake City, UT 84118For SaleMLS ID #2178401, Ivan Vargas De La Rosa, REALTY OF AMERICA LLC. UtahRealEstate.com
- $--4 bd2 ba1.6k sqft5364 W Stone Flower Way, Salt Lake City, UT 84118AuctionXome
- $465,0004 bd2 ba1.8k sqft4987 S Heath Ave, Salt Lake City, UT 84118For SaleMLS ID #2166295, Benjamin Cook, Real Broker, LLC. UtahRealEstate.com
- $435,0004 bd3 ba1.7k sqft5378 W Silvertip Dr, Kearns, UT 84118For SaleMLS ID #2163208, Sabra Hopkins, Distinction Real Estate. UtahRealEstate.com
- $446,0004 bd2 ba2.5k sqft5289 S Leprechaun Ln W, Salt Lake City, UT 84118For SaleMLS ID #2171349, Matthew I Anderegg, Century 21 Everest (Centerville). UtahRealEstate.com
- $425,0005 bd2 ba1.7k sqft5767 W Dale Amour Dr, Salt Lake City, UT 84118For SaleMLS ID #2175706, Maria Collantes, LA QUINTA REALTY LLC. UtahRealEstate.com
- $449,9904 bd2 ba1.8k sqft5917 S Brass Dr W, Salt Lake City, UT 84118For SaleMLS ID #2179034, Ivan S Navincopa, Blue Key Realty, LLC. UtahRealEstate.com
- $529,0005 bd2 ba1.9k sqft5807 S Bramblewood Ln W, Salt Lake City, UT 84118For SaleMLS ID #2169730, Gloria A Rodriguez, Real Estate Essentials. UtahRealEstate.com
- $499,0004 bd2 ba1.7k sqft4287 W Stratus St S, Salt Lake City, UT 84118For SaleMLS ID #2176907, Ana V Bravo-Duran, Omada Real Estate (Team Plus Realty). UtahRealEstate.com
- $459,0003 bd2 ba1.5k sqft5762 W Chambre Dr S, Salt Lake City, UT 84118For SaleMLS ID #2172352, Kaden Hayes, Wiser Real Estate, LLC. UtahRealEstate.com
- $529,9005 bd3 ba1.9k sqft5807 S Bramblewood Ln, Kearns, UT 84118For Sale
 MLS ID #12603136, Gloria A Rodriguez, Real Estate Essentials. PCBR
