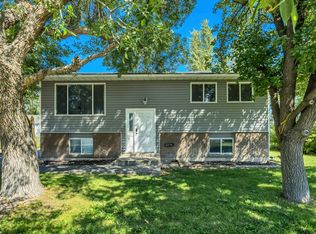
PRICED TO SELL! THIS AMAZING PROPERTY IS FEATURED ON TELEVISION REAL ESTATE ESSENTIALS ABC 4 UT. Home warranty included. Beautiful move-in ready rambler featuring 5 bedrooms,2 bathrooms, and nearly 2,000 sq. ft. of living space. This home includes a fully finished basement with a separate entrance, offering an excellent mother-in law-apartment or income-producing opportunity. Enjoy an updating kitchen with beautiful cabinetry, modern backsplash, spacious living areas, a 2-car attached garage and carport for 2 cars. Major updates include a newer furnace, central A/C, and water heater (approximately 2 years old). THE FULLY PAID SOLAR SYSTEM provides significant energy savings with very low electric bills. The fully fenced backyard offers plenty of space for entertaining and outdoor enjoyment. Conveniently located near schools, parks, shopping and freeway access. Don't miss this exceptional opportunity!
For sale
Price cut: $10K (7/30)
$529,000
5807 S Bramblewood Ln W, Salt Lake City, UT 84118
5beds
1,976sqft
Single Family Residence
Built in 1980
7,840 Square Feet Lot
$527,600 Zestimate®
$268/sqft
$-- HOA
What's special
Newer furnaceModern backsplash
- 57 days
- 55
- 3
Zillow last checked:
Listing updated:
Listed by:
Gloria A Rodriguez 801-347-7774,
Real Estate Essentials
Source: UtahRealEstate.com,MLS#: 2169730
Facts & features
Interior
Bedrooms & bathrooms
- Bedrooms: 5
- Bathrooms: 2
- Full bathrooms: 2
- Main level bedrooms: 3
Rooms
- Room types: Second Kitchen
Primary bedroom
- Level: First
Heating
- Central
Cooling
- Central Air, Active Solar
Appliances
- Included: Microwave, Range Hood, Refrigerator, Disposal, Free-Standing Range
Features
- Separate Bath/Shower, In-Law Floorplan
- Flooring: Laminate, Tile
- Doors: Sliding Doors
- Windows: Drapes, Double Pane Windows
- Basement: Entrance,Full,Basement Entrance
- Has fireplace: No
Interior area
- Total structure area: 1,976
- Total interior livable area: 1,976 sqft
- Finished area above ground: 988
- Finished area below ground: 988
Video & virtual tour
Property
Parking
- Total spaces: 4
- Parking features: Covered
- Attached garage spaces: 2
- Carport spaces: 2
- Covered spaces: 4
Features
- Stories: 2
- Patio & porch: Covered, Covered Deck, Covered Patio
- Fencing: Full
Lot
- Size: 7,840 Square Feet
- Features: Curb & Gutter, Sprinkler: Auto-Full
- Topography: Terrain
- Residential vegetation: Landscaping: Full
Details
- Parcel number: 2118304001
- Zoning description: Single-Family
Construction
Type & style
- Home type: SingleFamily
- Architectural style: Rambler/Ranch
- Property subtype: Single Family Residence
Materials
- Asphalt
- Roof: Asphalt
Condition
- Blt./Standing
- New construction: No
- Year built: 1980
- Major remodel year: 2000
Details
- Warranty included: Yes
Utilities & green energy
- Water: Culinary
- Utilities for property: Natural Gas Connected, Electricity Connected, Sewer Connected, Water Connected
Green energy
- Energy generation: Solar
Community & HOA
Community
- Features: Sidewalks
HOA
- Has HOA: No
Location
- Region: Salt Lake City
Financial & listing details
- Price per square foot: $268/sqft
- Annual tax amount: $3,171
- Date on market: 6/28/2026
- Listing terms: Cash,Conventional,FHA,VA Loan
- Inclusions: Microwave, Range, Range Hood, Refrigerator
- Exclusions: Dryer, Washer
- Acres allowed for irrigation: 0
- Electric utility on property: Yes
- Road surface type: Paved
Estimated market value
$527,600
$501,000 - $554,000
$2,699/mo
Price history
| Date | Event | Price |
|---|---|---|
| 7/30/2026 | Price change | $529,000-1.9%$268/sqft |
Source:  UtahRealEstate.com #2169730 Report a problem UtahRealEstate.com #2169730 Report a problem | ||
| 7/4/2026 | Listed for sale | $539,000$273/sqft |
Source: UtahRealEstate.com #2169730 Report a problem | ||
Public tax history
Tax history is unavailable.
Monthly payment
Est. payment
Payment breakdown
Explore the cost of this home by adjusting the details. Changes won't be saved.Climate risks
Neighborhood: 84118
Nearby schools
Schools provided by the listing agent
- Elementary: Thomas W. Bacchus
- Middle: Thomas Jefferson
- High: Kearns
- District: Granite
Source: UtahRealEstate.com. This data may not be complete. We recommend contacting the local school district to confirm school assignments for this home.
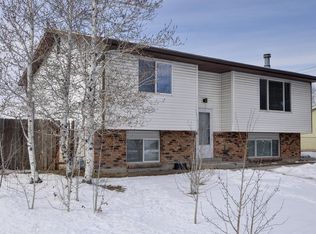
- $495,0005 bd2 ba1.9k sqft5828 S Bramblewood Ln, Salt Lake City, UT 84118Off Market
- $549,4007 bd3 ba2.7k sqft5831 S Bramblewood Ln, Salt Lake City, UT 84118Off Market

- $468,3006 bd2 ba1.1k sqft5840 S Bramblewood Ln, Kearns, UT 84118Off Market
- $428,9004 bd1 ba954 sqft5841 S Bramblewood Ln, Kearns, UT 84118Off Market
Similar homes
- $529,9005 bd3 ba1.9k sqft5807 S Bramblewood Ln, Kearns, UT 84118For Sale
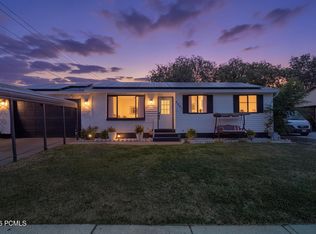
 MLS ID #12603136, Gloria A Rodriguez, Real Estate Essentials. PCBR
 - $499,0004 bd2 ba1.7k sqft4287 W Stratus St S, Salt Lake City, UT 84118For Sale
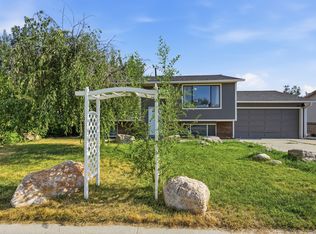
 MLS ID #2176907, Ana V Bravo-Duran, Omada Real Estate (Team Plus Realty). UtahRealEstate.com
 - $498,9004 bd2 ba1.8k sqft6084 S Longmore Dr W, Salt Lake City, UT 84118For Sale
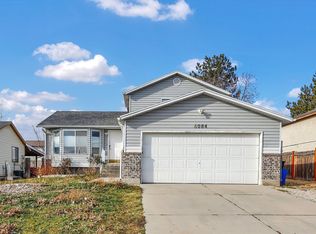 MLS ID #2131550, Caryn Nguyen, National E-Realty, LLC. UtahRealEstate.com
 - $525,0005 bd2 ba1.8k sqft2234 W 7680 S, West Jordan, UT 84084For Sale
 MLS ID #2181533, Samantha Wilkinson, SURV REAL ESTATE INC. UtahRealEstate.com
 - $419,0004 bd2 ba1.9k sqft4580 W 5540 S, Kearns, UT 84118For SaleMLS ID #2170568, William Taylor, Realtypath LLC (Home and Family). UtahRealEstate.com
- $449,9904 bd2 ba1.8k sqft5917 S Brass Dr W, Salt Lake City, UT 84118For SaleMLS ID #2179034, Ivan S Navincopa, Blue Key Realty, LLC. UtahRealEstate.com
- $446,0004 bd2 ba2.5k sqft5289 S Leprechaun Ln W, Salt Lake City, UT 84118For SaleMLS ID #2171349, Matthew I Anderegg, Century 21 Everest (Centerville). UtahRealEstate.com
- $409,9005 bd2 ba2k sqft5334 S 5200 W, Salt Lake City, UT 84118For SaleMLS ID #2178401, Ivan Vargas De La Rosa, REALTY OF AMERICA LLC. UtahRealEstate.com
- $490,0005 bd2 ba1.9k sqft6535 S 5180 W, West Jordan, UT 84081For SaleMLS ID #2176736, Sharida Tucker, EXP Realty, LLC. UtahRealEstate.com
- $469,9003 bd2 ba1.9k sqft4067 W 5050 S, Kearns, UT 84118For SaleMLS ID #2179240, Linda A Martinez, Coldwell Banker Realty (Davis County). UtahRealEstate.com
- $445,9004 bd2 ba1.7k sqft6048 W Borax Ave, Kearns, UT 84118For SaleMLS ID #2153833, Nicholas A Gennaro, R Squared Real Estate, LLC. UtahRealEstate.com
- $498,0004 bd2 ba1.9k sqft5604 S Brandy Wine St W, Salt Lake City, UT 84129For SaleMLS ID #2169235, Matthew Truesdell, Ponderosa Properties, Inc.. UtahRealEstate.com
- $530,0004 bd4 ba1.8k sqft3706 W Christy Hill Way, Salt Lake City, UT 84129For SaleMLS ID #2159929, Maria Teresa Macias, Coldwell Banker Realty (Salt Lake-Sugar House). UtahRealEstate.com
- $495,0005 bd3 ba2.2k sqft4270 W Paskay Dr S, West Valley City, UT 84120For SaleMLS ID #2177257, William Olson, Coldwell Banker Realty (Provo-Orem-Sundance). UtahRealEstate.com
- $534,9005 bd2 ba2.3k sqft6370 W Settlers Point Dr S, West Valley City, UT 84128For SaleMLS ID #2177456, Claudia Crystal Griffin, Coldwell Banker Realty (Salt Lake-Sugar House). UtahRealEstate.com
- $525,0004 bd2 ba1.7k sqft5364 W Woodledge Ave, West Valley City, UT 84120For SaleMLS ID #2166863, Benjamin Cook, Real Broker, LLC. UtahRealEstate.com
- $525,0004 bd3 ba1.8k sqft4382 W Cortney Dr, West Valley, UT 84120For SaleMLS ID #2171121, Eldina Sabic, Prime Real Estate Experts. UtahRealEstate.com
- $514,9005 bd3 ba2.1k sqft3422 Briar Dr, West Jordan, UT 84084For SaleMLS ID #2169511, David A. Gomez, KW Utah Realtors Keller Williams. UtahRealEstate.com
- $529,0005 bd3 ba2.1k sqft6452 W 3270 S, West Valley City, UT 84128For SaleMLS ID #2163636, Mike Williamson, Blue Star Realty, Inc.. UtahRealEstate.com
- $495,0004 bd2 ba1.9k sqft5016 W Shooting Star Ave, West Jordan, UT 84081For SaleMLS ID #2167149, Kristian Campbell, Unity Group Real Estate LLC. UtahRealEstate.com
