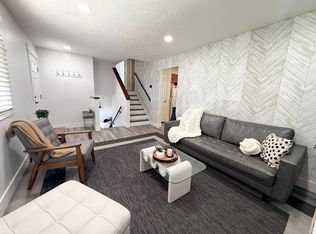
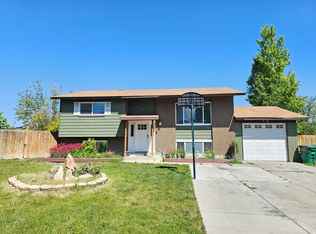
This solid, well-maintained Taylorsville home offers an impressive amount of space, including a rare 5-bedroom layout and plenty of flexibility for a variety of living arrangements. With 1,918 square feet of finished living space, the home offers easy access to a large back deck, perfect for summer BBQs, entertaining, or relaxing in the backyard. The fully finished basement adds even more versatility with a private exterior entrance, three bedrooms, an additional room that could be used as an office or flex space, and a bathroom. The setup provides great potential for extended family, guests, or a mother-in-law arrangement with added separation between living spaces. Outside, you'll find a spacious lot with a large driveway offering plenty of parking for multiple vehicles, an RV, trailer, or recreational toys. Additional highlights include solar panels, a newer roof, and a jetted tub. Situated in a quiet, established neighborhood, this home is conveniently located just minutes from parks, dining, Valley Fair Mall, and Fashion Place Mall, with quick access to both I-15 and Bangerter Highway. If you're looking for an affordable, well-cared-for home with plenty of living space, flexible basement options, ample parking, and a convenient location, this one is worth a look. Square footage figures are provided as a courtesy estimate only and were obtained from county record. Buyer is advised to obtain an independent measurement.
For sale
Price increase: $30K (8/24)
$525,000
4717 S Spicewood Cir W, Salt Lake City, UT 84129
5beds
1,918sqft
Single Family Residence
Built in 1982
9,147 Square Feet Lot
$523,000 Zestimate®
$274/sqft
$-- HOA
What's special
Newer roofLarge back deckJetted tubSolar panelsPrivate exterior entranceFully finished basementSpacious lot
- 5 days |
- 491 |
- 56 |
Zillow last checked:
Listing updated:
Listed by:
Alen Kantarevic 801-664-9028,
Signature Group Real Estate
Source: UtahRealEstate.com,MLS#: 2179903
Facts & features
Interior
Bedrooms & bathrooms
- Bedrooms: 5
- Bathrooms: 2
- Full bathrooms: 1
- 3/4 bathrooms: 1
- Main level bedrooms: 2
Rooms
- Room types: Den/Office
Primary bedroom
- Level: First
Heating
- Central
Cooling
- Central Air
Appliances
- Included: Microwave, Disposal, Free-Standing Range
- Laundry: Electric Dryer Hookup
Features
- Flooring: Carpet, Tile
- Doors: Sliding Doors
- Windows: Blinds, Double Pane Windows
- Basement: Entrance,Walk-Out Access,Basement Entrance
- Number of fireplaces: 2
- Fireplace features: Fireplace Equipment, Fireplace Insert, Insert
Interior area
- Total structure area: 1,918
- Total interior livable area: 1,918 sqft
- Finished area above ground: 1,006
- Finished area below ground: 912
Property
Parking
- Total spaces: 6
- Parking features: Covered, RV Access/Parking
- Attached garage spaces: 2
- Uncovered spaces: 4
Features
- Levels: Split-Entry/Bi-Level
- Stories: 2
- Patio & porch: Covered, Covered Deck, Covered Patio
- Exterior features: Balcony, Lighting
- Has spa: Yes
- Spa features: Jetted Tub
- Fencing: Full
- Has view: Yes
- View description: Mountain(s)
Lot
- Size: 9,147 Square Feet
- Features: Corner Lot, Cul-De-Sac, Curb & Gutter, Sprinkler: Auto-Full
- Topography: Terrain
- Residential vegetation: Landscaping: Full, Mature Trees
Details
- Additional structures: Outbuilding
- Parcel number: 2109127001
- Zoning: 1108
- Zoning description: Single-Family
Construction
Type & style
- Home type: SingleFamily
- Property subtype: Single Family Residence
Materials
- Aluminum Siding, Brick, Concrete
- Roof: Asphalt
Condition
- Blt./Standing
- New construction: No
- Year built: 1982
- Major remodel year: 2001
Utilities & green energy
- Sewer: Public Sewer, Sewer: Public
- Water: Culinary
- Utilities for property: Natural Gas Connected, Electricity Connected, Sewer Connected, Water Connected
Green energy
- Energy generation: Solar
Community & HOA
Community
- Features: Sidewalks
- Subdivision: Coats Estates #5
HOA
- Has HOA: No
Location
- Region: Salt Lake City
Financial & listing details
- Price per square foot: $274/sqft
- Annual tax amount: $3,010
- Date on market: 8/19/2026
- Listing terms: Cash,Conventional,FHA,VA Loan
- Inclusions: Fireplace Equipment, Fireplace Insert, Microwave, Range
- Acres allowed for irrigation: 0
- Electric utility on property: Yes
- Road surface type: Paved
Estimated market value
$523,000
$497,000 - $549,000
$2,691/mo
Price history
| Date | Event | Price |
|---|---|---|
| 8/24/2026 | Price change | $525,000+6.1%$274/sqft |
Source:  UtahRealEstate.com #2179903 Report a problem UtahRealEstate.com #2179903 Report a problem | ||
| 8/20/2026 | Listed for sale | $495,000-1%$258/sqft |
Source: UtahRealEstate.com #2179903 Report a problem | ||
| 6/22/2026 | Listing removed | $499,900$261/sqft |
Source: UtahRealEstate.com #2116265 Report a problem | ||
| 4/8/2026 | Price change | $499,900-3.8%$261/sqft |
Source: UtahRealEstate.com #2116265 Report a problem | ||
| 3/4/2026 | Listed for sale | $519,900-1.9%$271/sqft |
Source: UtahRealEstate.com #2116265 Report a problem | ||
| 1/24/2026 | Listing removed | $529,900$276/sqft |
Source: UtahRealEstate.com #2116265 Report a problem | ||
| 10/8/2025 | Listed for sale | $529,900-3.6%$276/sqft |
Source: UtahRealEstate.com #2116265 Report a problem | ||
| 8/5/2025 | Listing removed | $549,900$287/sqft |
Source: UtahRealEstate.com #2075837 Report a problem | ||
| 6/12/2025 | Listed for sale | $549,900-1.8%$287/sqft |
Source: UtahRealEstate.com #2075837 Report a problem | ||
| 5/22/2025 | Listing removed | $559,900$292/sqft |
Source: UtahRealEstate.com #2075837 Report a problem | ||
| 4/17/2025 | Price change | $559,900-1.8%$292/sqft |
Source: UtahRealEstate.com #2075837 Report a problem | ||
| 4/8/2025 | Listed for sale | $569,900+14.2%$297/sqft |
Source: UtahRealEstate.com #2075837 Report a problem | ||
| 5/29/2023 | Listing removed | $499,000$260/sqft |
Source: UtahRealEstate.com #1877901 Report a problem | ||
| 5/19/2023 | Listed for sale | $499,000$260/sqft |
Source: UtahRealEstate.com #1877901 Report a problem | ||
Public tax history
Tax history is unavailable.
Monthly payment
Est. payment
Payment breakdown
Explore the cost of this home by adjusting the details. Changes won't be saved.Climate risks
Neighborhood: 84129
Nearby schools
GreatSchools rating
- 5/10Harry S. Truman SchoolGrades: PK-6Distance: 0.3 mi
- 4/10Eisenhower Junior High SchoolGrades: 6-9Distance: 1.3 mi
- 3/10Taylorsville High SchoolGrades: 9-12Distance: 1.5 mi
Schools provided by the listing agent
- Elementary: Truman
- Middle: Eisenhower
- High: Taylorsville
- District: Granite
Source: UtahRealEstate.com. This data may not be complete. We recommend contacting the local school district to confirm school assignments for this home.
- $518,6004 bd2 ba1.9k sqft4717 S Spicewood Cir, Salt Lake City, UT 84129Off Market
- $502,2004 bd1 ba974 sqft4727 S Spicewood Cir, Salt Lake City, UT 84129Off Market
- $--5 bd1 ba976 sqft4710 S Rockface Dr, Salt Lake City, UT 84129Sold
- $---- bd-- ba-- sqft4710 S Rockface Dr, Salt Lake City, UT 84129Sold
- $451,4002 bd1 ba1k sqft4722 S Rockface Dr, Salt Lake City, UT 84129Off Market
- $471,7004 bd1 ba2k sqft4735 S Spicewood Cir, Salt Lake City, UT 84129Off Market
- $---- bd-- ba-- sqft4735 S Spicewood Cir, Salt Lake City, UT 84129Off Market
- $514,0005 bd2 ba1.1k sqft2842 W Sable Ave, Taylorsville, UT 84129Off Market
A local agent can set up tours, give advice and negotiate with sellers.
Similar homes
- $530,0004 bd2 ba2.3k sqft4801 S Rockface Dr, Salt Lake City, UT 84129For Sale
 MLS ID #2165151, Aja Steck, Jefferson Street Properties, LLC. UtahRealEstate.com
 - $529,9955 bd3 ba1.8k sqft3500 W 6875 S, West Jordan, UT 84084For Sale
 MLS ID #2180607, Alberto Magdaleno Guerrero, Equity Real Estate (Advantage). UtahRealEstate.com
 - $450,0004 bd2 ba1.8k sqft3759 W Ettenmore Cir, Salt Lake City, UT 84129For Sale
 MLS ID #2175967, Kevin W Smith, Harmon Real Estate Inc.. UtahRealEstate.com
 - $500,0006 bd2 ba2.6k sqft4961 W Mandan Ave, West Valley City, UT 84120For Sale
 MLS ID #2180457, Giovanna Maldonado, Realtypath LLC (Utah). UtahRealEstate.com
 - $475,0005 bd2 ba1.9k sqft4996 S 4015 W, Salt Lake City, UT 84129For SaleMLS ID #2169131, Kyler Story, Century 21 Everest. UtahRealEstate.com
- $575,0004 bd3 ba2k sqft972 E Sagehill Dr, Salt Lake City, UT 84124For SaleMLS ID #2179950, Jeremy Osguthorpe, Realtypath LLC (Platinum). UtahRealEstate.com
- $479,9003 bd2 ba2.2k sqft2755 W Hazelhurst Dr, Salt Lake City, UT 84129For SaleMLS ID #2154862, Pedro Sepulveda, TMG Realty. UtahRealEstate.com
- $450,0004 bd2 ba1.7k sqft5971 S 4000 W, Salt Lake City, UT 84129For SaleMLS ID #2167134, Douglas K Orchard, Century 21 Everest. UtahRealEstate.com
- $565,0004 bd2 ba2.5k sqft4072 S Peachwood Dr, West Valley City, UT 84119For SaleMLS ID #2177711, Maegan Lovelady, Hive Realty Group PLLC. UtahRealEstate.com
- $444,9004 bd2 ba1.5k sqft3400 W 5620 S, Salt Lake City, UT 84129For SaleMLS ID #2131827, Kevin McCombs, Elite Plus Real Estate, LLC. UtahRealEstate.com
- $540,0004 bd2 ba1.6k sqft4662 S Rainbow Dr, Murray, UT 84107For SaleMLS ID #2176495, Shon Hudson, X FACTOR REAL ESTATE, LLC. UtahRealEstate.com
- $484,9005 bd2 ba1.7k sqft4432 S Woodgrove Dr, West Valley City, UT 84120For SaleMLS ID #2171643, Patrick Hernandez, Presidio Real Estate (River Heights). UtahRealEstate.com
- $479,0004 bd2 ba2k sqft4162 S 4800 W, West Valley City, UT 84120For SaleMLS ID #2171445, Robert A. Skinner, Division 7 Real Estate. UtahRealEstate.com
- $479,9004 bd2 ba1.8k sqft3930 W Old Bingham Hwy S, West Jordan, UT 84088For SaleMLS ID #2178965, Kristin Marie Hacking, MJA Real Estate, LLC. UtahRealEstate.com
- $499,9004 bd2 ba1.2k sqft6603 S Slalom Way, West Jordan, UT 84084For SaleMLS ID #2175930, Nitesha C Armstrong, Commerce Property Solutions LLC. UtahRealEstate.com
- $524,9005 bd3 ba1.7k sqft173 W Durdham Ln, Sandy, UT 84070For SaleMLS ID #2168872, John Armstrong, Ari Realty and Investments. UtahRealEstate.com
- $499,0004 bd2 ba1.6k sqft3340 S Raquel Cir, West Valley City, UT 84120For SaleMLS ID #2150517, Dave Gourley, Trace Realty. UtahRealEstate.com
- $455,0004 bd2 ba1.7k sqft4457 S Cherry Hollow Cir, West Valley City, UT 84120For SaleMLS ID #2143623, Javier M Poveda, Fathom Realty (Orem). UtahRealEstate.com
- $425,0005 bd2 ba1.7k sqft5767 W Dale Amour Dr, Salt Lake City, UT 84118For SaleMLS ID #2175706, Maria Collantes, LA QUINTA REALTY LLC. UtahRealEstate.com
- $464,9006 bd2 ba1.7k sqft5558 S 4170 W, Kearns, UT 84118For SaleMLS ID #2148203, Mike Ulrich, Ulrich REALTORS, Inc.. UtahRealEstate.com
