** PRICE APPROVED BY LENDER @ $455,000.** . Beautifully remodeled and loaded with upgrades, this bright and inviting home is nestled in a quiet cul-de-sac within a peaceful neighborhood. The fully landscaped backyard is perfect for entertaining and features **two patios, a spacious deck, a pergola, a walk-out basement, and a mother-in-law apartment.** The updated open-concept kitchen showcases **granite countertops, stainless steel appliances, and abundant natural light.** The living area features a custom built-in fireplace, creating a warm and elegant gathering space. Additional highlights include **owned solar panels (free and clear), RV parking, numerous interior and exterior upgrades, and exceptional curb appeal.** **Please note:** No subject-to offers, seller financing, assumptions, or blind offers will be considered. All information is provided as a courtesy from county records. Buyers are advised to verify all information to their own satisfaction. "Preferred Lender" incentive: get a 1% discount on the rate during the first year of the loan! Take advantage of this amazing concession from our preferred lender Applicable to certain loans"
For sale
Price cut: $4K (8/10)
$455,000
4457 S Cherry Hollow Cir, West Valley City, UT 84120
4beds
1,752sqft
Single Family Residence
Built in 1975
7,405 Square Feet Lot
$454,400 Zestimate®
$260/sqft
$-- HOA
What's special
Rv parkingMother-in-law apartmentFully landscaped backyardBeautifully remodeledBright and inviting homeSpacious deckExceptional curb appeal
- 157 days |
- 218 |
- 23 |
Zillow last checked:
Listing updated:
Listed by:
Javier M Poveda 801-369-5896,
Fathom Realty (Orem)
Source: UtahRealEstate.com,MLS#: 2143623
Facts & features
Interior
Bedrooms & bathrooms
- Bedrooms: 4
- Bathrooms: 2
- Full bathrooms: 1
- 3/4 bathrooms: 1
- Main level bedrooms: 2
Rooms
- Room types: Second Kitchen, Updated Kitchen
Heating
- Forced Air, Central
Cooling
- Central Air
Appliances
- Included: Microwave, Range Hood, Refrigerator, Disposal, Gas Oven, Countertop Range, Free-Standing Range
- Laundry: Electric Dryer Hookup
Features
- In-Law Floorplan, Granite Counters
- Flooring: Carpet, Laminate, Tile
- Doors: Sliding Doors
- Windows: Drapes, Window Coverings, Double Pane Windows
- Basement: Entrance,Full,Walk-Out Access,Basement Entrance
- Number of fireplaces: 1
Interior area
- Total structure area: 1,752
- Total interior livable area: 1,752 sqft
- Finished area above ground: 890
- Finished area below ground: 817
Property
Parking
- Total spaces: 1
- Parking features: RV Access/Parking
- Attached garage spaces: 1
Features
- Levels: Split-Entry/Bi-Level
- Stories: 4
- Patio & porch: Patio, Open Patio
- Fencing: Full
Lot
- Size: 7,405 Square Feet
- Features: Cul-De-Sac, Curb & Gutter, Sprinkler: Auto-Full
- Topography: Terrain
- Residential vegetation: Landscaping: Full, Mature Trees
Details
- Additional structures: Storage Shed(s)
- Parcel number: 2001427037
- Zoning: 1106
- Zoning description: Single-Family
- Special conditions: Short Sale
Construction
Type & style
- Home type: SingleFamily
- Property subtype: Single Family Residence
Materials
- Aluminum Siding, Brick, Frame
- Roof: Asphalt
Condition
- Blt./Standing
- New construction: No
- Year built: 1975
- Major remodel year: 2011
Utilities & green energy
- Sewer: Public Sewer, Sewer: Public
- Water: Culinary
- Utilities for property: Natural Gas Connected, Electricity Connected, Sewer Connected, Water Connected
Green energy
- Energy generation: Solar
Community & HOA
Community
- Features: Sidewalks
- Subdivision: Cerrywood
HOA
- Has HOA: No
Location
- Region: West Valley City
Financial & listing details
- Price per square foot: $260/sqft
- Tax assessed value: $448,300
- Annual tax amount: $2,581
- Date on market: 3/12/2026
- Listing terms: Cash,Conventional,FHA,VA Loan
- Inclusions: Microwave, Range, Range Hood, Refrigerator, Storage Shed(s), Window Coverings, Smart Thermostat(s)
- Exclusions: Dryer, Gas Grill/BBQ, Washer
- Acres allowed for irrigation: 0
- Electric utility on property: Yes
- Road surface type: Paved
Estimated market value
$454,400
$432,000 - $477,000
$2,297/mo
Price history
| Date | Event | Price |
|---|---|---|
| 8/10/2026 | Price change | $455,000-0.9%$260/sqft |
Source:  UtahRealEstate.com #2143623 Report a problem UtahRealEstate.com #2143623 Report a problem | ||
| 7/6/2026 | Price change | $459,000-2.1%$262/sqft |
Source: UtahRealEstate.com #2143623 Report a problem | ||
| 6/18/2026 | Price change | $469,000-2.1%$268/sqft |
Source: UtahRealEstate.com #2143623 Report a problem | ||
| 5/14/2026 | Price change | $479,000-3%$273/sqft |
Source: UtahRealEstate.com #2143623 Report a problem | ||
| 4/21/2026 | Price change | $494,000-1%$282/sqft |
Source: UtahRealEstate.com #2143623 Report a problem | ||
| 3/16/2026 | Listed for sale | $499,000$285/sqft |
Source: UtahRealEstate.com #2143623 Report a problem | ||
| 9/8/2025 | Pending sale | $499,000$285/sqft |
Source: UtahRealEstate.com #2104889 Report a problem | ||
| 9/5/2025 | Listed for sale | $499,000$285/sqft |
Source: UtahRealEstate.com #2104889 Report a problem | ||
| 9/2/2025 | Pending sale | $499,000$285/sqft |
Source: UtahRealEstate.com #2104889 Report a problem | ||
| 8/13/2025 | Listed for sale | $499,000+81.5%$285/sqft |
Source: UtahRealEstate.com #2104889 Report a problem | ||
| 3/27/2019 | Sold | -- |
Source: Agent Provided Report a problem | ||
| 2/25/2019 | Pending sale | $275,000$157/sqft |
Source: Coldwell Banker Residential Brokerage - Union Heights #1582490 Report a problem | ||
| 2/23/2019 | Listed for sale | $275,000$157/sqft |
Source: Coldwell Banker Residential Brokerage - Union Heights #1582490 Report a problem | ||
| 8/14/2018 | Sold | -- |
Source: Agent Provided Report a problem | ||
| 2/6/2009 | Sold | -- |
Source: Public Record Report a problem | ||
Public tax history
| Year | Property taxes | Tax assessment |
|---|---|---|
| 2025 | $2,865 +11% | $246,565 +13.8% |
| 2024 | $2,582 +4.2% | $216,755 +8.8% |
| 2023 | $2,478 -2.8% | $199,155 -3.1% |
| 2022 | $2,550 +15.6% | $205,535 +28.6% |
| 2021 | $2,206 +7.2% | $159,775 +13.6% |
| 2020 | $2,058 +0.3% | $140,635 +3.9% |
| 2019 | $2,052 +16% | $135,300 +18.2% |
| 2018 | $1,769 -1.7% | $114,510 -41.3% |
| 2017 | $1,798 +8.6% | $195,000 +7.6% |
| 2016 | $1,657 +7.8% | $181,300 +20.2% |
| 2015 | $1,537 +14.5% | $150,800 +4% |
| 2014 | $1,343 | $145,000 +6.1% |
| 2013 | -- | $136,600 +1.3% |
| 2012 | -- | $134,800 -8.7% |
| 2011 | -- | $147,700 -5.4% |
| 2010 | -- | $156,100 +1.2% |
| 2009 | -- | $154,200 -9.2% |
| 2008 | $1,141 | $169,800 +7.3% |
| 2007 | -- | $158,200 +16% |
| 2006 | -- | $136,400 +12.1% |
| 2005 | -- | $121,700 +9.8% |
| 2002 | -- | $110,800 +1% |
| 2001 | -- | $109,700 +2.7% |
| 2000 | -- | $106,800 |
Find assessor info on the county website
Monthly payment
Est. payment
Payment breakdown
Explore the cost of this home by adjusting the details. Changes won't be saved.Climate risks
Neighborhood: West Point
Nearby schools
GreatSchools rating
- 2/10Hunter SchoolGrades: PK-6Distance: 0.6 mi
- 2/10John F. Kennedy Junior High SchoolGrades: 6-8Distance: 0.3 mi
- 2/10Hunter High SchoolGrades: 9-12Distance: 1.1 mi
Schools provided by the listing agent
- Elementary: Hunter
- Middle: John F. Kennedy
- High: Hunter
- District: Granite
Source: UtahRealEstate.com. This data may not be complete. We recommend contacting the local school district to confirm school assignments for this home.
- $433,3003 bd1 ba1.1k sqft4451 S Cherry Hollow Cir, West Valley City, UT 84120Off Market
- $436,4004 bd1 ba912 sqft4462 S Cherry Blossom Cir, West Valley City, UT 84120Off Market
- $449,9004 bd1 ba1.1k sqft4461 S Cherry Hollow Cir, West Valley City, UT 84120Off Market
- $435,4004 bd2 ba924 sqft4452 S Cherry Blossom Cir, West Valley City, UT 84120Off Market
- $484,6003 bd2 ba1.7k sqft4466 S Cherry Blossom Cir, West Valley City, UT 84120Off Market
- $478,2005 bd2 ba1.7k sqft4443 S Cherry Hollow Cir, West Valley City, UT 84120Off Market
- $460,3004 bd1 ba894 sqft4463 S Cherry Hollow Cir, West Valley City, UT 84120Off Market
- $433,9004 bd2 ba924 sqft4444 S Cherry Blossom Cir, West Valley City, UT 84120Off Market
A local agent can set up tours, give advice and negotiate with sellers.
Similar homes
- $465,0004 bd2 ba2.1k sqft4117 W 4490 S, West Valley City, UT 84120For Sale
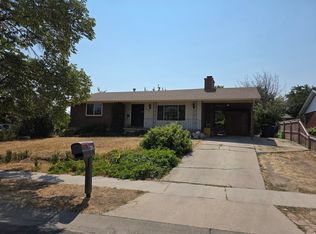
 MLS ID #2177181, Matthew Williams, Rocky Mountain Realty. UtahRealEstate.com
 - $479,0004 bd2 ba2k sqft4162 S 4800 W, West Valley City, UT 84120For Sale
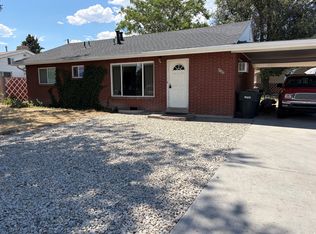 MLS ID #2171445, Robert A. Skinner, Division 7 Real Estate. UtahRealEstate.com
 - $484,9005 bd2 ba1.7k sqft4432 S Woodgrove Dr, West Valley City, UT 84120For Sale
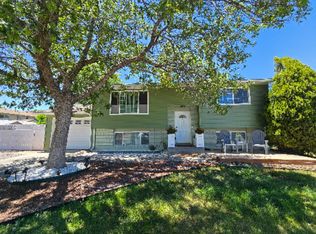 MLS ID #2171643, Patrick Hernandez, Presidio Real Estate (River Heights). UtahRealEstate.com
 - $464,9992 bd2 ba1.4k sqft4606 W 3855 S, West Valley City, UT 84120For Sale
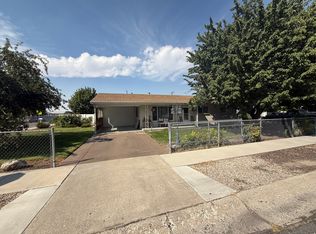 MLS ID #2177494, Carlos Xavier Tovar, Realtypath LLC (Advantage). UtahRealEstate.com
 - $499,0004 bd2 ba1.6k sqft3340 S Raquel Cir, West Valley City, UT 84120For SaleMLS ID #2150517, Dave Gourley, Trace Realty. UtahRealEstate.com
- $450,0004 bd2 ba1.8k sqft3759 W Ettenmore Cir, Salt Lake City, UT 84129For SaleMLS ID #2175967, Kevin W Smith, Harmon Real Estate Inc.. UtahRealEstate.com
- $495,0005 bd2 ba1.9k sqft4717 S Spicewood Cir W, Salt Lake City, UT 84129For SaleMLS ID #2179903, Alen Kantarevic, Signature Group Real Estate. UtahRealEstate.com
- $459,0005 bd2 ba1.9k sqft3890 W Burgess Rd, Salt Lake City, UT 84129For SaleMLS ID #2171832, Jordan Lee, CFI Realty LLC. UtahRealEstate.com
- $450,0004 bd2 ba1.7k sqft5971 S 4000 W, Salt Lake City, UT 84129For SaleMLS ID #2167134, Douglas K Orchard, Century 21 Everest. UtahRealEstate.com
- $415,0004 bd2 ba1.2k sqft3782 S Tail Trail Ct, Magna, UT 84044For SaleMLS ID #2179600, Brett Hess, KW WESTFIELD. UtahRealEstate.com
- $449,9004 bd2 ba1.6k sqft6695 S Somerset Dr, West Jordan, UT 84084For SaleMLS ID #2143925, Yesenia Gonzalez, Signature Group Real Estate. UtahRealEstate.com
- $510,0005 bd3 ba1.8k sqft5953 W Cape Cod Dr, West Valley City, UT 84128For SaleMLS ID #2176067, Elizabeth Rueda, Realtypath LLC (South Valley). UtahRealEstate.com
- $465,0004 bd4 ba2.2k sqft3012 Tower Hill Way, West Valley City, UT 84120For SaleMLS ID #2167344, Hector Hivan Flores Castro, Elite Plus Real Estate, LLC. UtahRealEstate.com
- $475,0005 bd2 ba1.9k sqft4996 S 4015 W, Salt Lake City, UT 84129For SaleMLS ID #2169131, Kyler Story, Century 21 Everest. UtahRealEstate.com
- $425,0005 bd2 ba1.7k sqft5767 W Dale Amour Dr, Salt Lake City, UT 84118For SaleMLS ID #2175706, Maria Collantes, LA QUINTA REALTY LLC. UtahRealEstate.com
- $480,0004 bd3 ba2.2k sqft2284 W Zions Dr S, Salt Lake City, UT 84129For SaleMLS ID #2151786, Hamid Hosseini, CHASE REALTY, LLC. UtahRealEstate.com
- $415,0004 bd2 ba1.9k sqft4020 S 3600 W, West Valley City, UT 84119For SaleMLS ID #2128411, Bryce Anderson, Intermountain Properties. UtahRealEstate.com
- $479,9004 bd2 ba1.8k sqft3930 W Old Bingham Hwy S, West Jordan, UT 84088For SaleMLS ID #2178965, Kristin Marie Hacking, MJA Real Estate, LLC. UtahRealEstate.com
- $459,0005 bd2 ba2.1k sqft7708 W Glenwood Ave, Magna, UT 84044For SaleMLS ID #2166959, Luiz Jason Marshall, Fathom Realty (Union Park). UtahRealEstate.com
- $429,9005 bd2 ba2.2k sqft3385 S 8400 W, Magna, UT 84044For SaleMLS ID #2177924, Grisel Khan, Presidio Real Estate. UtahRealEstate.com
