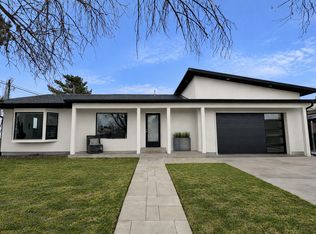
Welcome to this spacious 2,080-square-foot rambler featuring updated living spaces on both the main floor and in the basement. The basement includes a separate entrance, offering excellent flexibility for a private guest area, home office, extended-family living space, or potential mother-in-law quarters, and a FULL KITCHEN. Improvements include a new roof and shingles, gutters, windows, providing added peace of mind for the next owner. Outside, the property offers a large backyard with plenty of room to relax, entertain, garden, or customize to fit your needs. The backyard could use a little TLC, but it provides a great opportunity to create your own ideal outdoor space. The property also includes a 12-by-20-foot shop, a separate 8-by-10-foot utility shed. Ample off-street parking is available in the front. With updated interior spaces, flexible basement access, outbuildings, and a spacious yard, this beautiful home is full of potential and ready for its next owner Square footage figures are provided as a courtesy estimate only and were obtained from county records. Buyer is advised to obtain an independent measurement.
Pending
$489,000
4162 S 4800 W, West Valley City, UT 84120
4beds
2,080sqft
:
Get pre-qualified$2,908/mo
Single Family Residence
Built in 1958
10,454 Square Feet Lot
$490,000 Zestimate®
$235/sqft
$-- HOA
What's special
Updated interior spacesFlexible basement accessNew roof and shinglesSpacious yard
- 19 days |
- 195 |
- 9 |
Zillow last checked:
Listing updated:
Listed by:
Robert A. Skinner 503-891-2343,
Division 7 Real Estate
Source: UtahRealEstate.com,MLS#: 2171445
Facts & features
Interior
Bedrooms & bathrooms
- Bedrooms: 4
- Bathrooms: 2
- Full bathrooms: 2
- Main level bedrooms: 3
Rooms
- Room types: Second Kitchen, Updated Kitchen
Primary bedroom
- Level: First
Heating
- Forced Air, Central
Cooling
- Central Air, Window Unit(s)
Appliances
- Included: Dryer, Refrigerator, Washer, Built-In Range
- Laundry: Electric Dryer Hookup
Features
- In-Law Floorplan
- Flooring: Carpet
- Windows: Blinds, Drapes, Double Pane Windows
- Basement: Entrance,Full,Partial,Walk-Out Access,Basement Entrance
- Has fireplace: No
Interior area
- Total structure area: 2,080
- Total interior livable area: 2,080 sqft
- Finished area above ground: 1,040
- Finished area below ground: 832
Property
Parking
- Total spaces: 8
- Parking features: Carport
- Carport spaces: 1
- Uncovered spaces: 7
Accessibility
- Accessibility features: Accessible Doors, Accessible Hallway(s), Accessible Electrical and Environmental Controls, Fully Accessible, Grip-Accessible Features, Single Level Living
Features
- Stories: 2
- Patio & porch: Porch, Patio, Open Porch, Open Patio
- Exterior features: Lighting
- Fencing: Partial
- Has view: Yes
- View description: Mountain(s)
Lot
- Size: 10,454 Square Feet
- Features: Curb & Gutter, Secluded
- Topography: Terrain
- Residential vegetation: Landscaping: Part, Mature Trees, Vegetable Garden
Details
- Additional structures: Workshop, Outbuilding, Storage Shed(s)
- Parcel number: 2001230028
- Zoning: 1106
- Zoning description: Single-Family
Construction
Type & style
- Home type: SingleFamily
- Architectural style: Rambler/Ranch
- Property subtype: Single Family Residence
Materials
- Asphalt, Brick, Stucco
- Roof: Asphalt
Condition
- Blt./Standing
- New construction: No
- Year built: 1958
- Major remodel year: 1999
Details
- Warranty included: Yes
Utilities & green energy
- Sewer: Public Sewer, Sewer: Public
- Water: Culinary
- Utilities for property: Natural Gas Connected, Electricity Connected, Sewer Connected, Water Connected
Community & HOA
Community
- Features: Sidewalks
- Security: Video Camera(s)
- Subdivision: Clearview Homes
HOA
- Has HOA: No
Location
- Region: West Valley City
Financial & listing details
- Price per square foot: $235/sqft
- Tax assessed value: $367,100
- Annual tax amount: $2,600
- Date on market: 7/1/2026
- Listing terms: Cash,Conventional,FHA,VA Loan
- Inclusions: Dryer, Range, Refrigerator, Storage Shed(s), Washer, Video Camera(s)
- Acres allowed for irrigation: 0
- Electric utility on property: Yes
Estimated market value
$490,000
$466,000 - $515,000
$2,704/mo
Price history
| Date | Event | Price |
|---|---|---|
| 7/20/2026 | Pending sale | $489,000$235/sqft |
Source:  UtahRealEstate.com #2171445 Report a problem UtahRealEstate.com #2171445 Report a problem | ||
| 7/13/2026 | Listed for sale | $489,000$235/sqft |
Source: UtahRealEstate.com #2171445 Report a problem | ||
Public tax history
| Year | Property taxes | Tax assessment |
|---|---|---|
| 2025 | $2,346 +0.3% | $201,905 +2.8% |
| 2024 | $2,340 +4.2% | $196,460 +8.8% |
| 2023 | $2,247 -1% | $180,565 -1.2% |
| 2022 | $2,268 +13.2% | $182,820 +26% |
| 2021 | $2,003 +11.3% | $145,090 +18% |
| 2020 | $1,800 -0.9% | $122,980 +2.7% |
| 2019 | $1,816 +8% | $119,735 +9.9% |
| 2018 | $1,682 -1.7% | $108,900 -41.2% |
| 2017 | $1,710 +8.8% | $185,100 +6% |
| 2016 | $1,572 +6.2% | $174,600 +17.5% |
| 2015 | $1,481 +11.9% | $148,600 +4.4% |
| 2014 | $1,323 | $142,300 +6% |
| 2013 | -- | $134,300 +11% |
| 2012 | -- | $121,000 -9% |
| 2011 | -- | $132,900 -5.3% |
| 2010 | -- | $140,400 -3.1% |
| 2009 | -- | $144,900 -14.1% |
| 2008 | $1,134 | $168,700 +24% |
| 2007 | -- | $136,100 |
Find assessor info on the county website
Monthly payment
Est. payment
Payment breakdown
Explore the cost of this home by adjusting the details. Changes won't be saved.Climate risks
Neighborhood: Valley View
Nearby schools
GreatSchools rating
- 2/10Hunter SchoolGrades: PK-6Distance: 0.7 mi
- 3/10John F. Kennedy Junior High SchoolGrades: 6-8Distance: 0.6 mi
- 2/10Hunter High SchoolGrades: 9-12Distance: 1.1 mi
Schools provided by the listing agent
- Elementary: Hunter
- Middle: John F. Kennedy
- High: Hunter
- District: Granite
Source: UtahRealEstate.com. This data may not be complete. We recommend contacting the local school district to confirm school assignments for this home.
- $406,1003 bd1 ba1k sqft4172 S 4800 W, West Valley City, UT 84120Off Market
- $489,2003 bd1 ba1.7k sqft4156 S 4800 W, West Valley City, UT 84120Off Market
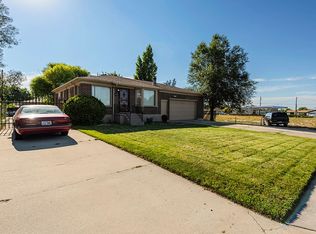
- $392,1003 bd1 ba1.5k sqft4180 S 4800 W, West Valley City, UT 84120Off Market
- $484,0003 bd2 ba2.2k sqft4173 S 4850 W, West Valley City, UT 84120Off Market
- $473,8004 bd2 ba1.5k sqft4165 S 4800 W, West Valley City, UT 84120Off Market
- $496,0004 bd2 ba1.8k sqft4165 S 4850 W, West Valley City, UT 84120Off Market
- $539,0003 bd2 ba1.4k sqft4787 W Garden Vista Cv, West Valley City, UT 84120Off Market
- $485,6003 bd1 ba980 sqft4155 S 4850 W, West Valley City, UT 84120Off Market
A local agent can set up tours, give advice and negotiate with sellers.
Similar homes
- $494,9005 bd2 ba1.7k sqft4432 S Woodgrove Dr, West Valley City, UT 84120For Sale
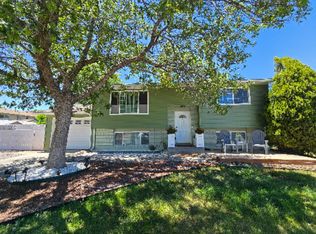
 MLS ID #2171643, Patrick Hernandez, Presidio Real Estate (River Heights). UtahRealEstate.com
 - $459,0004 bd2 ba1.7k sqft4457 S Cherry Hollow Cir, West Valley City, UT 84120For Sale
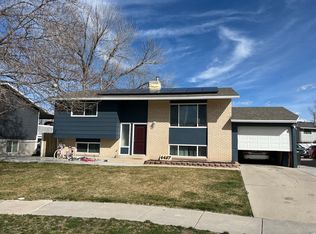 MLS ID #2143623, Javier M Poveda, Fathom Realty (Orem). UtahRealEstate.com
 - $499,0004 bd2 ba1.6k sqft3340 S Raquel Cir, West Valley City, UT 84120For Sale
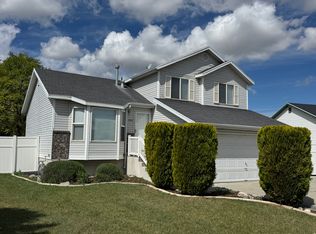 MLS ID #2150517, Dave Gourley, Trace Realty. UtahRealEstate.com
 - $535,0005 bd2 ba2.1k sqft4555 S Nob Hill St, West Valley City, UT 84120For Sale
 MLS ID #2138298, Ashley Paris, Equity Real Estate (Advantage). UtahRealEstate.com
 - $450,0004 bd2 ba1.8k sqft3759 W Ettenmore Cir, Salt Lake City, UT 84129For SaleMLS ID #2175967, Kevin W Smith, Harmon Real Estate Inc.. UtahRealEstate.com
- $474,0004 bd2 ba1.7k sqft6281 S Kings Ct, West Valley City, UT 84128For SaleMLS ID #2164679, Yoshi Shiraki, Equity Real Estate (Premier Elite). UtahRealEstate.com
- $475,0005 bd2 ba1.9k sqft4996 S 4015 W, Salt Lake City, UT 84129For SaleMLS ID #2169131, Kyler Story, Century 21 Everest. UtahRealEstate.com
- $459,0005 bd2 ba1.9k sqft3890 W Burgess Rd, Salt Lake City, UT 84129For SaleMLS ID #2171832, Jordan Lee, CFI Realty LLC. UtahRealEstate.com
- $445,0004 bd2 ba1.7k sqft6497 W 3860 S, West Valley City, UT 84128For SaleMLS ID #2152184, Jacinda Allen, Ulrich REALTORS, Inc.. UtahRealEstate.com
- $493,0004 bd2 ba1.6k sqft3448 S Maple Way, West Valley City, UT 84119For SaleMLS ID #2155339, Joe Reardon, KW Utah Realtors Keller Williams. UtahRealEstate.com
- $535,0004 bd2 ba2.3k sqft4801 S Rockface Dr, Salt Lake City, UT 84129For SaleMLS ID #2165151, Aja Steck, Jefferson Street Properties, LLC. UtahRealEstate.com
- $460,0004 bd2 ba1.7k sqft5971 S 4000 W, Salt Lake City, UT 84129For SaleMLS ID #2167134, Douglas K Orchard, Century 21 Everest. UtahRealEstate.com
- $480,0004 bd3 ba2.2k sqft2284 W Zions Dr S, Salt Lake City, UT 84129For SaleMLS ID #2151786, Hamid Hosseini, CHASE REALTY, LLC. UtahRealEstate.com
- $430,0005 bd2 ba1.7k sqft3150 S 3140 W, West Valley City, UT 84119For SaleMLS ID #2168490, Mohammed Alhareb, Equity Real Estate (Solid). UtahRealEstate.com
- $509,0003 bd2 ba1.3k sqft4775 W 4895 S, Kearns, UT 84118For SaleMLS ID #2134302, Rene Romero, Realtypath LLC (International). UtahRealEstate.com
- $469,9006 bd2 ba1.7k sqft5558 S 4170 W, Kearns, UT 84118For SaleMLS ID #2148203, Mike Ulrich, Ulrich REALTORS, Inc.. UtahRealEstate.com
- $500,0004 bd2 ba1.8k sqft8032 S Adams St, Midvale, UT 84047For SaleMLS ID #2159413, Linda Geer, Coldwell Banker Realty (Union Heights). UtahRealEstate.com
- $489,5005 bd3 ba1.7k sqft4533 S Knightsbridge Rd, Taylorsville, UT 84129For SaleMLS ID #2111340, Nathan Allen Hunter, Fair Fee Realty. UtahRealEstate.com
- $530,0003 bd2 ba1.9k sqft4849 S Marianna Dr, Salt Lake City, UT 84129For SaleMLS ID #2164428, Natalie Sanchez, Realtypath LLC (Prestige). UtahRealEstate.com
- $460,0005 bd2 ba2.2k sqft1068 S Glendale Cir W, Salt Lake City, UT 84104For SaleMLS ID #2167300, Jennifer Thompson, The Group Real Estate, LLC. UtahRealEstate.com
