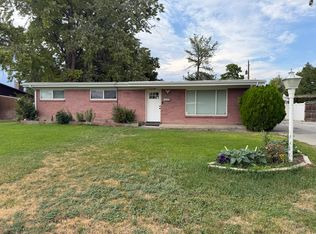
SELLER FINANCE TERMS: Subject to: current monthly payment of $2750 (PITI) with $75,000 down payment, 7 year balloon. OR 10% down, with monthly payment being $3,100 a month, 5 year balloon. Welcome to 4662 Rainbow Drive, located in the heart of Murray's beloved Murray Hill subdivision, where towering mature trees, historic charm, and picturesque tree-lined streets create one of the area's most desirable places to call home. This beautifully maintained 4-bedroom, 2-bathroom home offers the perfect blend of character, comfort, and outdoor living. Inside, you'll find inviting living spaces filled with warmth and natural light, creating a home that's equally suited for everyday living and entertaining. Step outside to your own private backyard retreat. The spacious Trex deck is perfect for summer barbecues, and relaxing evenings with family and friends. Surrounded by mature landscaping and a beautifully maintained yard, this outdoor space is designed to be enjoyed year-round. Beyond the property, you'll love the charm and convenience of the neighborhood. Rainbow Drive is known for its beautiful canopy of mature trees, peaceful atmosphere, and timeless appeal, all while being just minutes from parks, shopping, restaurants, schools, and easy freeway access. Opportunities to own a home on one of Murray's most iconic streets don't come along often. Come experience the beauty, character, and lifestyle that makes this home truly special. Buyer and buyer's representative to verify all information.
For sale
Price increase: $10K (10/5)
$525,000
4662 S Rainbow Dr, Murray, UT 84107
4beds
1,632sqft
Single Family Residence
Built in 1941
10,454 Square Feet Lot
$-- Zestimate®
$322/sqft
$-- HOA
What's special
Beautifully maintained yardPrivate backyard retreatSurrounded by mature landscapingSpacious trex deckTowering mature treesPicturesque tree-lined streets
- 64 days
- 726
- 48
Zillow last checked:
Listing updated:
Listed by:
Shon Hudson 801-864-6696,
X FACTOR REAL ESTATE, LLC
Source: UtahRealEstate.com,MLS#: 2176495
Facts & features
Interior
Bedrooms & bathrooms
- Bedrooms: 4
- Bathrooms: 2
- Full bathrooms: 2
- Main level bedrooms: 2
Heating
- Forced Air, Central
Cooling
- Central Air, Ceiling Fan(s)
Appliances
- Included: Dryer, Microwave, Refrigerator, Washer, Disposal
- Laundry: Electric Dryer Hookup
Features
- Granite Counters, Smart Thermostat
- Flooring: Carpet, Tile, Vinyl
- Doors: Sliding Doors
- Windows: Blinds, Double Pane Windows
- Basement: Full
- Number of fireplaces: 1
- Fireplace features: Fireplace Equipment
Interior area
- Total structure area: 1,632
- Total interior livable area: 1,632 sqft
- Finished area above ground: 816
- Finished area below ground: 775
Property
Parking
- Total spaces: 4
- Parking features: Garage - Attached
- Attached garage spaces: 1
- Uncovered spaces: 3
Features
- Stories: 2
- Patio & porch: Porch, Patio, Covered Deck, Open Porch, Open Patio
- Exterior features: Swing Set
- Fencing: Full
- Has view: Yes
- View description: Mountain(s)
Lot
- Size: 10,454 Square Feet
- Features: Curb & Gutter, Sprinkler: Auto-Full
- Residential vegetation: Landscaping: Full
Details
- Additional structures: Storage Shed(s)
- Parcel number: 2206376019
- Zoning: 1108
- Zoning description: Single-Family
Construction
Type & style
- Home type: SingleFamily
- Architectural style: Rambler/Ranch
- Property subtype: Single Family Residence
Materials
- Brick
- Roof: Asphalt
Condition
- Blt./Standing
- New construction: No
- Year built: 1941
- Major remodel year: 2008
Details
- Warranty included: Yes
Utilities & green energy
- Sewer: Public Sewer, Sewer: Public
- Water: Culinary
- Utilities for property: Natural Gas Connected, Electricity Connected, Sewer Connected, Water Connected
Community & HOA
HOA
- Has HOA: No
Location
- Region: Murray
Financial & listing details
- Price per square foot: $322/sqft
- Tax assessed value: $553,300
- Annual tax amount: $2,445
- Date on market: 8/4/2026
- Listing terms: Cash,Conventional,FHA,Seller Finance,VA Loan
- Inclusions: Ceiling Fan, Dryer, Fireplace Equipment, Microwave, Range, Refrigerator, Storage Shed(s), Swing Set, Washer, Smart Thermostat(s)
- Acres allowed for irrigation: 0
- Electric utility on property: Yes
Estimated market value
Not available
Estimated sales range
Not available
Not available
Price history
| Date | Event | Price |
|---|---|---|
| 10/5/2026 | Price change | $525,000+1.9%$322/sqft |
Source:  UtahRealEstate.com #2176495 Report a problem UtahRealEstate.com #2176495 Report a problem | ||
| 9/28/2026 | Price change | $515,000-2.6%$316/sqft |
Source: UtahRealEstate.com #2176495 Report a problem | ||
| 9/14/2026 | Price change | $529,000-1.1%$324/sqft |
Source: UtahRealEstate.com #2176495 Report a problem | ||
| 9/8/2026 | Price change | $535,000-0.9%$328/sqft |
Source: UtahRealEstate.com #2176495 Report a problem | ||
| 8/17/2026 | Price change | $540,000-1.8%$331/sqft |
Source: UtahRealEstate.com #2176495 Report a problem | ||
| 8/4/2026 | Listed for sale | $550,000$337/sqft |
Source: UtahRealEstate.com #2176495 Report a problem | ||
| 3/31/2018 | Sold | -- |
Source: Agent Provided Report a problem | ||
Public tax history
| Year | Property taxes | Tax assessment |
|---|---|---|
| 2025 | $2,445 +6.2% | $304,315 +8.3% |
| 2024 | $2,303 +3.5% | $280,940 +8% |
| 2023 | $2,226 -5.6% | $260,040 -0.7% |
| 2022 | $2,358 +31.1% | $261,965 +48.7% |
| 2021 | $1,799 +1.9% | $176,220 +7.7% |
| 2020 | $1,765 -0.8% | $163,625 +2.7% |
| 2019 | $1,779 +14.8% | $159,335 +11.6% |
| 2018 | $1,550 -0.8% | $142,835 -41.3% |
| 2017 | $1,563 +7.6% | $243,400 +2% |
| 2016 | $1,453 -1.5% | $238,600 +68.1% |
| 2015 | $1,475 +52.7% | $141,900 +4.9% |
| 2014 | $966 | $135,300 -9.3% |
| 2013 | -- | $149,200 +0.9% |
| 2012 | -- | $147,900 -2.4% |
| 2011 | -- | $151,500 -1% |
| 2010 | -- | $153,100 -2.9% |
| 2009 | -- | $157,700 -19.5% |
| 2008 | $949 | $196,000 +10.1% |
| 2007 | -- | $178,000 +11.7% |
| 2006 | -- | $159,300 +11.9% |
| 2005 | -- | $142,300 +16.4% |
| 2002 | -- | $122,200 -3% |
| 2001 | -- | $126,000 +1.9% |
| 2000 | -- | $123,600 |
Find assessor info on the county website
Monthly payment
Est. payment
Payment breakdown
Explore the cost of this home by adjusting the details. Changes won't be saved.Climate risks
Neighborhood: 84107
Nearby schools
Schools provided by the listing agent
- Elementary: Parkside
- Middle: Hillcrest
- High: Murray
- District: Murray
Source: UtahRealEstate.com. This data may not be complete. We recommend contacting the local school district to confirm school assignments for this home.
Similar homes
- $495,0003 bd1 ba1.4k sqft4682 S Greenvalley Dr, Murray, UT 84107For Sale

 MLS ID #2175931, James R Witherspoon, Equity Real Estate (Solid). UtahRealEstate.com
 - $467,5003 bd2 ba1.1k sqft357 E 4090 S, Millcreek, UT 84107For Sale
 MLS ID #2177796, Gregory West, ECCLES HENLINE LLC. UtahRealEstate.com
 - $515,0005 bd2 ba1.9k sqft4717 S Spicewood Cir W, Salt Lake City, UT 84129For Sale
 MLS ID #2179903, Alen Kantarevic, Signature Group Real Estate. UtahRealEstate.com
 - $514,0003 bd2 ba1.2k sqft771 E Garden Ave S, Salt Lake City, UT 84106For Sale
 MLS ID #2168477, Hunter Curtis, Utah Real Estate PC. UtahRealEstate.com
 - $530,0004 bd2 ba2.3k sqft4801 S Rockface Dr, Salt Lake City, UT 84129For SaleMLS ID #2165151, Aja Steck, Jefferson Street Properties, LLC. UtahRealEstate.com
- $499,5004 bd2 ba1.6k sqft829 E 2700 S, Salt Lake City, UT 84106For SaleMLS ID #2140639, Raul Campos, Real Estate Essentials. UtahRealEstate.com
- $535,0004 bd3 ba2.1k sqft7522 S Highland Hollow Cv, West Jordan, UT 84084For SaleMLS ID #2187808, Jessica West, Prime Real Estate Experts. UtahRealEstate.com
- $574,9005 bd2 ba1.5k sqft2381 E Lakeview Dr, Salt Lake City, UT 84109For SaleMLS ID #2180224, Mike Ulrich, Ulrich REALTORS, Inc.. UtahRealEstate.com
- $525,0005 bd2 ba2k sqft6450 S Clernates Dr, West Jordan, UT 84081For SaleMLS ID #2188769, Raquel Lee, Utah's Wise Choice Real Estate. UtahRealEstate.com
- $529,9955 bd3 ba1.8k sqft3500 W 6875 S, West Jordan, UT 84084For SaleMLS ID #2180607, Alberto Magdaleno Guerrero, Equity Real Estate (Advantage). UtahRealEstate.com
- $564,0004 bd2 ba1.8k sqft1409 S Edison St E, Salt Lake City, UT 84115For SaleMLS ID #2185811, Bryce Anderson, Intermountain Properties. UtahRealEstate.com
- $549,0003 bd2 ba1.9k sqft248 E 1700 S, Salt Lake City, UT 84115For SaleMLS ID #2184749, Nathan Kintner, Equity Real Estate (West). UtahRealEstate.com
- $565,0005 bd3 ba2.3k sqft3234 W 7545 S, West Jordan, UT 84084For SaleMLS ID #2189024, Mike Ulrich, Ulrich REALTORS, Inc.. UtahRealEstate.com
- $475,0004 bd2 ba1.9k sqft4085 W 5780 S, Salt Lake City, UT 84118For SaleMLS ID #2184062, Scott A Dilley, Blue Diamond Realty LLC. UtahRealEstate.com
- $495,0004 bd2 ba1.8k sqft5350 W 5200 S, Salt Lake City, UT 84118For SaleMLS ID #2183176, Benjamin Schulthies, Interstate Realty Brokers. UtahRealEstate.com
- $750,0005 bd3 ba2.3k sqft4620 S Namba Way E #101, Salt Lake City, UT 84107For SaleMLS ID #2147199, Joyce Hughes, Utah's Wise Choice Real Estate. UtahRealEstate.com
- $599,9006 bd3 ba2.1k sqft6276 S Sandwedge Cir, Murray, UT 84123For SaleMLS ID #2184334, Jerome F Bennett, Realty Experts Inc. UtahRealEstate.com
- $539,9004 bd2 ba1.7k sqft373 E 10450 S, Sandy, UT 84070For SaleMLS ID #2164447, Patricia Rivera, Utah Key Real Estate, LLC (Beehive). UtahRealEstate.com
- $595,0004 bd2 ba1.8k sqft2362 S 1480 W, West Valley City, UT 84119For SaleMLS ID #2188954, Kian Torimi, Selling Salt Lake. UtahRealEstate.com
- $469,0004 bd2 ba2k sqft4162 S 4800 W, West Valley City, UT 84120For SaleMLS ID #2171445, Robert A. Skinner, Division 7 Real Estate. UtahRealEstate.com
