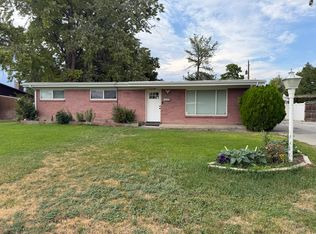
ESTATE SALE-M.I.A. APPRIASED AT $515,000. PRICE REDUCED TO 495,000!! Quality remodeled in 2025. NEW roof, windows, doors, and garage door/opener. New 98% furnace/central air, and water heater. New cabinets and all new appliances! New lighting, LVT flooring, carpet, new Plumbing, electrical rewire, insulation, siding and exterior painting, MORE!. Everything Permitted-beautiful gem in Millcreek! SELLER WILLING TO HELP WITH CLOSING COSTS!!! Vacant/Key box. Buyer to verify all info and square footage measurement.
For sale
Price cut: $20K (8/13)
$495,000
4682 S Greenvalley Dr, Murray, UT 84107
3beds
1,485sqft
Single Family Residence
Built in 1964
8,712 Square Feet Lot
$482,900 Zestimate®
$333/sqft
$-- HOA
What's special
Lvt flooringNew cabinetsNew roofNew plumbingQuality remodeledNew lightingExterior painting
- 78 days
- 184
- 12
Zillow last checked:
Listing updated:
Listed by:
James R Witherspoon 801-253-7778,
Equity Real Estate (Solid)
Source: UtahRealEstate.com,MLS#: 2175931
Facts & features
Interior
Bedrooms & bathrooms
- Bedrooms: 3
- Bathrooms: 1
- 3/4 bathrooms: 1
Heating
- Forced Air
Cooling
- Central Air
Appliances
- Included: Microwave, Range Hood, Refrigerator, Disposal, Free-Standing Range
Features
- Flooring: Carpet
- Windows: Part, Window Coverings, Double Pane Windows
- Basement: Partial
- Has fireplace: No
Interior area
- Total structure area: 1,485
- Total interior livable area: 1,485 sqft
- Finished area above ground: 972
- Finished area below ground: 51
Property
Parking
- Total spaces: 1
- Parking features: Covered
- Attached garage spaces: 1
Accessibility
- Accessibility features: Grip-Accessible Features
Features
- Levels: Split-Entry/Bi-Level
- Stories: 3
- Fencing: Partial
- Frontage length: 80
Lot
- Size: 8,712 Square Feet
- Dimensions: 80.0 x 130.0 x 0.0
Details
- Parcel number: 2205353005
- Zoning description: Single-Family
- Special conditions: Trustee
Construction
Type & style
- Home type: SingleFamily
- Property subtype: Single Family Residence
Materials
- Brick, Other
- Roof: Membrane
Condition
- Blt./Standing
- New construction: No
- Year built: 1964
- Major remodel year: 1999
Utilities & green energy
- Sewer: Public Sewer, Sewer: Public
- Water: Culinary
- Utilities for property: Natural Gas Connected, Electricity Connected, Sewer Connected, Water Connected
Community & HOA
HOA
- Has HOA: No
Location
- Region: Murray
Financial & listing details
- Price per square foot: $333/sqft
- Tax assessed value: $345,800
- Annual tax amount: $2,211
- Date on market: 7/31/2026
- Listing terms: Cash,Conventional,FHA,VA Loan
- Inclusions: Microwave, Range, Range Hood, Refrigerator, Window Coverings
- Exclusions: Dryer, Washer
- Acres allowed for irrigation: 0
- Electric utility on property: Yes
Estimated market value
$482,900
$459,000 - $507,000
$2,404/mo
Price history
| Date | Event | Price |
|---|---|---|
| 8/13/2026 | Price change | $495,000-3.9%$333/sqft |
Source:  UtahRealEstate.com #2175931 Report a problem UtahRealEstate.com #2175931 Report a problem | ||
| 8/1/2026 | Listed for sale | $515,000$347/sqft |
Source: UtahRealEstate.com #2175931 Report a problem | ||
Public tax history
| Year | Property taxes | Tax assessment |
|---|---|---|
| 2025 | $2,190 +8.9% | $190,190 +10.4% |
| 2024 | $2,012 +4.5% | $172,315 +8.4% |
| 2023 | $1,925 -3.6% | $159,005 -4.2% |
| 2022 | $1,996 +22.1% | $166,045 +40.9% |
| 2021 | $1,634 +1.1% | $117,865 +6.9% |
| 2020 | $1,617 +0.9% | $110,275 +3.4% |
| 2019 | $1,603 +2.8% | $106,700 +2% |
| 2018 | $1,560 -4.4% | $104,610 -39.5% |
| 2017 | $1,632 +15.1% | $172,900 +4.7% |
| 2016 | $1,418 +5.9% | $165,100 +6.5% |
| 2015 | $1,339 -0.3% | $155,000 +5.2% |
| 2014 | $1,343 | $147,400 +2.1% |
| 2013 | -- | $144,300 +3.4% |
| 2012 | -- | $139,500 -3% |
| 2011 | -- | $143,800 -1% |
| 2010 | -- | $145,300 -2.3% |
| 2009 | -- | $148,700 -18.6% |
| 2008 | $1,088 | $182,700 +1.4% |
| 2007 | -- | $180,100 +19.7% |
| 2006 | -- | $150,500 +14% |
| 2005 | -- | $132,000 +8.7% |
| 2002 | -- | $121,400 -4.4% |
| 2001 | -- | $127,000 +1.4% |
| 2000 | -- | $125,300 |
Find assessor info on the county website
Monthly payment
Est. payment
Payment breakdown
Explore the cost of this home by adjusting the details. Changes won't be saved.Climate risks
Neighborhood: 84107
Nearby schools
Schools provided by the listing agent
- Elementary: James E. Moss
- Middle: Bonneville
- High: Cottonwood
- District: Granite
Source: UtahRealEstate.com. This data may not be complete. We recommend contacting the local school district to confirm school assignments for this home.
- $---- bd-- ba-- sqft4688 S Green Valley Dr, Salt Lake City, UT 84107Off Market
- $477,1003 bd1 ba1.4k sqft4688 S Greenvalley Dr, Millcreek, UT 84107Off Market
- $461,7003 bd1 ba1k sqft4672 S Greenvalley Dr, Millcreek, UT 84107Off Market
- $---- bd-- ba-- sqft4692 S Green Valley Dr, Salt Lake City, UT 84107Off Market
Similar homes
- $509,9004 bd2 ba1.6k sqft4662 S Rainbow Dr, Murray, UT 84107For Sale

 MLS ID #2176495, Shon Hudson, X FACTOR REAL ESTATE, LLC. UtahRealEstate.com
 - $467,5003 bd2 ba1.1k sqft357 E 4090 S, Millcreek, UT 84107For Sale
 MLS ID #2177796, Gregory West, ECCLES HENLINE LLC. UtahRealEstate.com
 - $599,0004 bd3 ba2k sqft4401 S 700 E, Millcreek, UT 84107For Sale
 MLS ID #2191001, Gregory Wilding, Realtypath LLC (Prestige). UtahRealEstate.com
 - $514,0003 bd2 ba1.2k sqft771 E Garden Ave S, Salt Lake City, UT 84106For Sale
 MLS ID #2168477, Hunter Curtis, Utah Real Estate PC. UtahRealEstate.com
 - $409,0003 bd3 ba1.2k sqft4505 S Bella Verde Ct #35, Salt Lake City, UT 84107For SaleMLS ID #2177682, McKoy Allred, UPT Real Estate. UtahRealEstate.com
- $499,5004 bd2 ba1.6k sqft829 E 2700 S, Salt Lake City, UT 84106For SaleMLS ID #2140639, Raul Campos, Real Estate Essentials. UtahRealEstate.com
- $495,0003 bd2 ba1.4k sqft12431 S 700 E, Draper, UT 84020For SaleMLS ID #2185442, Shelley Gray, Equity Summit Group PC. UtahRealEstate.com
- $499,9993 bd4 ba2.1k sqft4867 S 1690 E, Salt Lake City, UT 84117For SaleMLS ID #2175551, Brian Doughty, One Realty Group. UtahRealEstate.com
- $495,0003 bd3 ba1.3k sqft143 E Hampton Ave, Salt Lake City, UT 84111For SaleMLS ID #2164670, Shawn Monsen, Real Broker, LLC. UtahRealEstate.com
- $485,0005 bd2 ba1.7k sqft4536 W Nancy Dr, West Valley City, UT 84120For SaleMLS ID #2182912, Scott A Dilley, Blue Diamond Realty LLC. UtahRealEstate.com
- $495,0004 bd2 ba1.8k sqft5350 W 5200 S, Salt Lake City, UT 84118For SaleMLS ID #2183176, Benjamin Schulthies, Interstate Realty Brokers. UtahRealEstate.com
- $549,9004 bd2 ba1.7k sqft791 W Spanish Oak Way, Murray, UT 84123For SaleMLS ID #2181792, John Smuin, Coldwell Banker Realty (Union Heights). UtahRealEstate.com
- $484,5005 bd3 ba1.7k sqft4533 S Knightsbridge Rd, Taylorsville, UT 84129For SaleMLS ID #2111340, Nathan Allen Hunter, Fair Fee Realty. UtahRealEstate.com
- $515,0005 bd2 ba1.9k sqft4717 S Spicewood Cir W, Salt Lake City, UT 84129For SaleMLS ID #2179903, Alen Kantarevic, Signature Group Real Estate. UtahRealEstate.com
- $469,0004 bd2 ba2k sqft4162 S 4800 W, West Valley City, UT 84120For SaleMLS ID #2171445, Robert A. Skinner, Division 7 Real Estate. UtahRealEstate.com
- $450,0004 bd2 ba1.7k sqft6498 S Scranton Dr, West Jordan, UT 84084For SaleMLS ID #2190084, Scott Hardey, Hardey Realty Group. UtahRealEstate.com
- $529,9955 bd3 ba1.8k sqft3500 W 6875 S, West Jordan, UT 84084For SaleMLS ID #2180607, Alberto Magdaleno Guerrero, Equity Real Estate (Advantage). UtahRealEstate.com
- $475,0004 bd2 ba1.9k sqft4085 W 5780 S, Salt Lake City, UT 84118For SaleMLS ID #2184062, Scott A Dilley, Blue Diamond Realty LLC. UtahRealEstate.com
- $549,9005 bd2 ba1.5k sqft2381 E Lakeview Dr, Salt Lake City, UT 84109For SaleMLS ID #2180224, Mike Ulrich, Ulrich REALTORS, Inc.. UtahRealEstate.com
- $449,0002 bd1 ba1.1k sqft777 E Jepson Ave, Millcreek, UT 84106For SaleMLS ID #2171012, Denise Marie Samples, Equity Real Estate (Buckley). UtahRealEstate.com
