Walk to Liberty Park. Minutes to downtown. Completely rebuilt from the studs out. This isn't a "remodeled" bungalow with new paint and a prayer. This home was taken down to the bones and rebuilt the right way: new electrical, new plumbing, new kitchen, new bathrooms, new doors, new hardware, new flooring. The truth is, it lives like new construction with the charm new construction can't buy. Two true master suites. The main-level en-suite features a full master bath and a huge walk-in closet, and the walkout basement holds a second full suite. Perfect for guests, multi-gen living, or a house hack between downtown and the park. 3 bedrooms. 3 FULL bathrooms. Zero compromises. The kitchen is loaded: custom cabinets, quartz countertops, and Whirlpool stainless appliances including a gas range and refrigerator. LVP flooring, fresh carpet, LED lighting, and all-new fixtures carry that finish level through every room. Comfort is dialed in too. FOUR individual HVAC units give you room-by-room climate control, plus a new water heater and a newer roof. The big-ticket items are done. You just move in. Outside: brand-new fully fenced yard with privacy screening, a shed, a 1-car detached garage, and storage everywhere you look. Homes this close to Liberty Park, this completely redone, do not sit. Come see it before someone else does.
For sale
Price cut: $5K (9/28)
$495,000
143 E Hampton Ave, Salt Lake City, UT 84111
3beds
1,341sqft
Single Family Residence
Built in 1921
3,049 Square Feet Lot
$494,000 Zestimate®
$369/sqft
$-- HOA
What's special
Newer roofNew flooringNew hardwareLvp flooringNew water heaterNew electricalNew plumbing
- 130 days
- 518
- 41
Zillow last checked:
Listing updated:
Listed by:
Shawn Monsen 801-971-0860,
Real Broker, LLC
Source: UtahRealEstate.com,MLS#: 2164670
Facts & features
Interior
Bedrooms & bathrooms
- Bedrooms: 3
- Bathrooms: 3
- Full bathrooms: 3
- Main level bedrooms: 2
Rooms
- Room types: Den/Office
Primary bedroom
- Level: First,Basement
Heating
- Geothermal
Cooling
- Geothermal
Appliances
- Included: Microwave, Refrigerator, Disposal, Gas Range, Free-Standing Range
- Laundry: Laundry Chute
Features
- Walk-In Closet(s)
- Flooring: Carpet
- Windows: Blinds, Double Pane Windows
- Basement: Daylight,Partial,Shelf,Basement Entrance,Walk-Out Access
- Number of fireplaces: 1
- Fireplace features: Gas Log
Interior area
- Total structure area: 1,341
- Total interior livable area: 1,341 sqft
- Finished area above ground: 959
- Finished area below ground: 382
Property
Parking
- Total spaces: 3
- Parking features: Garage
- Garage spaces: 1
- Uncovered spaces: 2
Features
- Stories: 2
- Fencing: Partial
- Has view: Yes
- View description: Mountain(s)
Lot
- Size: 3,049 Square Feet
- Features: Curb & Gutter, Secluded, Sprinkler: Auto-Full
- Topography: Terrain
- Residential vegetation: Landscaping: Full
Details
- Additional structures: Outbuilding
- Parcel number: 1607311026
- Zoning: 1205
- Zoning description: Single-Family
Construction
Type & style
- Home type: SingleFamily
- Architectural style: Bungalow/Cottage
- Property subtype: Single Family Residence
Materials
- Brick, Stucco
- Roof: Asphalt
Condition
- Blt./Standing
- New construction: No
- Year built: 1921
- Major remodel year: 2003
Utilities & green energy
- Water: Culinary
- Utilities for property: Natural Gas Connected, Electricity Connected, Sewer Connected, Water Connected
Community & HOA
Community
- Subdivision: Plat A
HOA
- Has HOA: No
Location
- Region: Salt Lake City
Financial & listing details
- Price per square foot: $369/sqft
- Tax assessed value: $404,200
- Annual tax amount: $2,054
- Date on market: 6/10/2026
- Listing terms: Cash,Conventional,FHA,Seller Finance,VA Loan
- Inclusions: Microwave, Range, Refrigerator
- Acres allowed for irrigation: 0
- Electric utility on property: Yes
- Road surface type: Paved
Estimated market value
$494,000
$469,000 - $519,000
$2,797/mo
Price history
| Date | Event | Price |
|---|---|---|
| 9/28/2026 | Price change | $495,000-1%$369/sqft |
Source:  UtahRealEstate.com #2164670 Report a problem | ||
| 8/18/2026 | Price change | $500,000-3.8%$373/sqft |
Source: UtahRealEstate.com #2164670 Report a problem | ||
| 7/16/2026 | Price change | $520,000-1%$388/sqft |
Source: UtahRealEstate.com #2164670 Report a problem | ||
| 7/9/2026 | Price change | $525,000-0.9%$391/sqft |
Source: UtahRealEstate.com #2164670 Report a problem | ||
| 7/2/2026 | Price change | $530,000-0.9%$395/sqft |
Source: UtahRealEstate.com #2164670 Report a problem | ||
| 6/25/2026 | Price change | $535,000-0.9%$399/sqft |
Source: UtahRealEstate.com #2164670 Report a problem | ||
| 6/18/2026 | Price change | $540,000-1.8%$403/sqft |
Source: UtahRealEstate.com #2164670 Report a problem | ||
| 6/11/2026 | Price change | $550,000+4%$410/sqft |
Source: UtahRealEstate.com #2164670 Report a problem | ||
| 5/30/2026 | Listed for sale | $529,000-6.9%$394/sqft |
Source: Owner Report a problem | ||
| 5/1/2026 | Listing removed | $568,000$424/sqft |
Source: UtahRealEstate.com #2120313 Report a problem | ||
| 1/24/2026 | Price change | $568,000-0.2%$424/sqft |
Source: UtahRealEstate.com #2120313 Report a problem | ||
| 10/30/2025 | Listed for sale | $569,000+87.2%$424/sqft |
Source: UtahRealEstate.com #2120313 Report a problem | ||
| 3/21/2025 | Pending sale | $304,000$227/sqft |
Source: UtahRealEstate.com #2072004 Report a problem | ||
Public tax history
| Year | Property taxes | Tax assessment |
|---|---|---|
| 2025 | $2,054 | $222,310 +3.9% |
| 2024 | -- | $214,060 +6% |
| 2023 | $1,997 -8.7% | $201,960 -2.7% |
| 2022 | $2,188 +33.8% | $207,625 +47.8% |
| 2021 | $1,635 +5.4% | $140,470 +10.8% |
| 2020 | $1,551 +3.1% | $126,830 +9.5% |
| 2019 | $1,505 -1.5% | $115,775 +8% |
| 2018 | $1,527 +45.6% | $107,195 -43.5% |
| 2017 | $1,049 | $189,600 +39.4% |
| 2016 | $1,049 -6.5% | $136,000 +12.9% |
| 2015 | $1,122 +114% | $120,500 +5.6% |
| 2014 | $524 | $114,100 -3.1% |
| 2013 | -- | $117,800 +0.6% |
| 2012 | -- | $117,100 -3.1% |
| 2011 | -- | $120,800 -1.1% |
| 2010 | -- | $122,100 -2.2% |
| 2009 | -- | $124,800 -11% |
| 2008 | $889 | $140,200 -1.3% |
| 2007 | -- | $142,100 +20.2% |
| 2006 | -- | $118,200 +12.9% |
| 2005 | -- | $104,700 +12.1% |
| 2002 | -- | $93,400 +3.8% |
| 2001 | -- | $90,000 +0.4% |
| 2000 | -- | $89,600 |
Find assessor info on the county website
Monthly payment
Est. payment
Payment breakdown
Explore the cost of this home by adjusting the details. Changes won't be saved.Climate risks
Neighborhood: Central City-Liberty Wells
Nearby schools
Schools provided by the listing agent
- Elementary: Lincoln
- Middle: Clayton
- High: East
- District: Salt Lake
Source: UtahRealEstate.com. This data may not be complete. We recommend contacting the local school district to confirm school assignments for this home.


Similar homes
- $529,0003 bd2 ba1.9k sqft248 E 1700 S, Salt Lake City, UT 84115For Sale
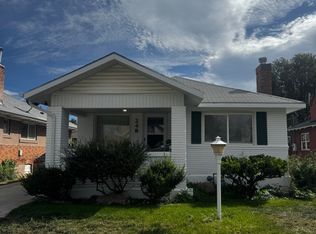
 MLS ID #2184749, Nathan Kintner, Equity Real Estate (West). UtahRealEstate.com
- $549,9004 bd2 ba1.8k sqft1409 S Edison St E, Salt Lake City, UT 84115For Sale
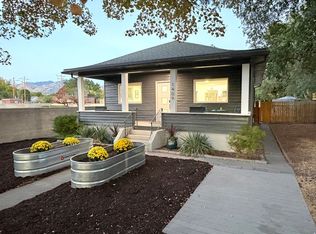 MLS ID #2185811, Bryce Anderson, Intermountain Properties. UtahRealEstate.com
- $379,0002 bd1 ba1.1k sqft1150 S Major St E, Salt Lake City, UT 84111For Sale
 MLS ID #2171006, Steven M Ruelas, Utah's Wise Choice Real Estate. UtahRealEstate.com
- $467,5003 bd2 ba1.1k sqft357 E 4090 S, Millcreek, UT 84107For Sale
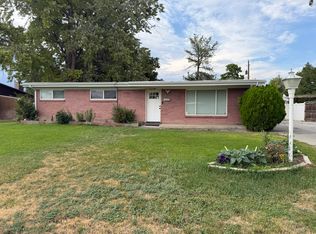 MLS ID #2177796, Gregory West, ECCLES HENLINE LLC. UtahRealEstate.com
- $469,0003 bd2 ba1.6k sqft1158 W Lafayette Dr N, Salt Lake City, UT 84116For SaleMLS ID #2167189, Whitney Hepworth, Four Winds Realty LLC. UtahRealEstate.com
- $459,0003 bd2 ba1.6k sqft1142 W Talisman Dr N, Salt Lake City, UT 84116For SaleMLS ID #2189349, Lori Wilson-Jewett, NESTWELL REAL ESTATE. UtahRealEstate.com
- $495,0003 bd1 ba1.4k sqft4682 S Greenvalley Dr, Murray, UT 84107For SaleMLS ID #2175931, James R Witherspoon, Equity Real Estate (Solid). UtahRealEstate.com
- $551,2974 bd2 ba1.4k sqft920 W 600 N, Salt Lake City, UT 84116For SaleMLS ID #2189783, Jared English, Congress Realty Inc. UtahRealEstate.com
- $514,0003 bd2 ba1.2k sqft771 E Garden Ave S, Salt Lake City, UT 84106For SaleMLS ID #2168477, Hunter Curtis, Utah Real Estate PC. UtahRealEstate.com
- $509,9004 bd2 ba1.6k sqft4662 S Rainbow Dr, Murray, UT 84107For SaleMLS ID #2176495, Shon Hudson, X FACTOR REAL ESTATE, LLC. UtahRealEstate.com
- $515,5004 bd2 ba1.6k sqft829 E 2700 S, Salt Lake City, UT 84106For SaleMLS ID #2140639, Raul Campos, Real Estate Essentials. UtahRealEstate.com
- $495,0005 bd2 ba1.8k sqft3520 W 4100 S, West Valley City, UT 84119For SaleMLS ID #2188762, Austin D Johnson, Century 21 Everest. UtahRealEstate.com
- $579,9902 bd1 ba1.6k sqft1779 S 700 E, Salt Lake City, UT 84105For SaleMLS ID #2186698, Alexandru Mursa, Realtypath LLC (Prestige). UtahRealEstate.com
- $434,9994 bd1 ba1k sqft1112 S 1100 W, Salt Lake City, UT 84104For SaleMLS ID #2156675, Brysen Partridge, Lakeside Real Estate LC. UtahRealEstate.com
- $435,0003 bd2 ba989 sqft1614 W Eisenhower Way S, Salt Lake City, UT 84104For SaleMLS ID #2159157, Emmanuel Aguirre, Realtypath LLC (Prestige). UtahRealEstate.com
- $495,0004 bd2 ba1.8k sqft5350 W 5200 S, Salt Lake City, UT 84118For SaleMLS ID #2183176, Benjamin Schulthies, Interstate Realty Brokers. UtahRealEstate.com
- $729,9003 bd4 ba2k sqft868 E 500 S, Salt Lake City, UT 84102For SaleMLS ID #2190007, Brian Ellis, Ambition Real Estate LLC. UtahRealEstate.com
- $594,0004 bd3 ba1.9k sqft632 W 200 N, Salt Lake City, UT 84116For SaleMLS ID #2171086, Bryce Anderson, Intermountain Properties. UtahRealEstate.com
- $485,0005 bd2 ba1.7k sqft4536 W Nancy Dr, West Valley City, UT 84120For SaleMLS ID #2182912, Scott A Dilley, Blue Diamond Realty LLC. UtahRealEstate.com
- $549,9005 bd2 ba1.5k sqft2381 E Lakeview Dr, Salt Lake City, UT 84109For SaleMLS ID #2180224, Mike Ulrich, Ulrich REALTORS, Inc.. UtahRealEstate.com
