Welcome home to this beautifully updated, move-in-ready home near Jordan Landing! The bright, open floor plan features an updated kitchen with quartz countertops, fresh paint, and stylish LVP flooring. Major upgrades include a new roof, new windows, and new doors. The basement offers even more room to enjoy, featuring a second kitchen and spacious gaming/hangout area-perfect for movie nights, entertaining, game days, or creating a fun separate gathering space. Step outside to a huge deck with beautiful views and no backyard neighbors for added privacy. A rare find, the extra-large RV pad measures approximately 26 feet wide by 5560 feet long, offering plenty of room for an RV, boat, trailers, toys, or additional parking! Complete with two water heaters and a fantastic location near parks, shopping, dining, schools, and Jordan Landing, this updated home with a second kitchen, oversized RV parking, and incredible outdoor space is one you don't want to miss!
For sale
$760,000
7639 S Wood Mesa Dr, West Jordan, UT 84081
5beds
3,436sqft
Single Family Residence
Built in 2000
0.31 Acres Lot
$748,300 Zestimate®
$221/sqft
$-- HOA
What's special
Fresh paintNew roofNew doorsBright open floor planStylish lvp flooringNew windows
- 3 days
- 331
- 36
Zillow last checked:
Listing updated:
Listed by:
McKell B Collotzi 385-507-2520,
Century 21 Everest,
Lila Jessop,
Century 21 Everest
Source: UtahRealEstate.com,MLS#: 2181454
Facts & features
Interior
Bedrooms & bathrooms
- Bedrooms: 5
- Bathrooms: 4
- Full bathrooms: 3
- 1/2 bathrooms: 1
- Partial bathrooms: 1
- Main level bedrooms: 3
Rooms
- Room types: Master Bathroom, Second Kitchen
Heating
- Forced Air
Cooling
- Central Air, Ceiling Fan(s)
Appliances
- Included: Portable Dishwasher, Microwave, Refrigerator, Water Softener Owned, Disposal, Double Oven, Countertop Range, Gas Range
- Laundry: Electric Dryer Hookup
Features
- Separate Bath/Shower, Walk-In Closet(s), Vaulted Ceiling(s)
- Flooring: Carpet, Hardwood, Tile
- Windows: Blinds, Plantation Shutters, Bay Window(s), Double Pane Windows
- Basement: Full
- Number of fireplaces: 1
- Fireplace features: Gas Log
Interior area
- Total structure area: 3,436
- Total interior livable area: 3,436 sqft
- Finished area above ground: 1,742
- Finished area below ground: 1,609
Property
Parking
- Total spaces: 8
- Parking features: RV Access/Parking
- Garage spaces: 3
- Uncovered spaces: 5
Accessibility
- Accessibility features: Accessible Doors, Accessible Hallway(s), Accessible Kitchen Appliances
Features
- Stories: 2
- Patio & porch: Porch, Open Porch
- Exterior features: Lighting
- Fencing: Full
- Has view: Yes
- View description: Mountain(s)
Lot
- Size: 0.31 Acres
- Features: Corner Lot, Cul-De-Sac, Curb & Gutter, Secluded, Sprinkler: Auto-Full
- Topography: Terrain
- Residential vegetation: Landscaping: Full, Mature Trees
Details
- Parcel number: 2025451008
- Zoning: 1110
- Zoning description: Single-Family
Construction
Type & style
- Home type: SingleFamily
- Architectural style: Rambler/Ranch
- Property subtype: Single Family Residence
Materials
- Brick, Stucco
- Roof: Asphalt
Condition
- Blt./Standing
- New construction: No
- Year built: 2000
- Major remodel year: 2020
Utilities & green energy
- Sewer: Public Sewer, Sewer: Public
- Water: Culinary
- Utilities for property: Natural Gas Connected, Electricity Connected, Sewer Connected, Water Connected
Community & HOA
Community
- Features: Sidewalks
- Security: Alarm System
- Subdivision: Wood Creek # 6
HOA
- Has HOA: No
Location
- Region: West Jordan
Financial & listing details
- Price per square foot: $221/sqft
- Tax assessed value: $587,500
- Annual tax amount: $2,909
- Date on market: 8/27/2026
- Listing terms: Cash,Conventional,FHA,VA Loan
- Inclusions: Alarm System, Ceiling Fan, Dishwasher: Portable, Microwave, Range, Refrigerator, Water Softener: Own, Video Door Bell(s)
- Exclusions: Dryer, Washer
- Acres allowed for irrigation: 0
- Electric utility on property: Yes
- Road surface type: Paved
Estimated market value
$748,300
$711,000 - $786,000
$2,822/mo
Price history
| Date | Event | Price |
|---|---|---|
| 8/27/2026 | Listed for sale | $760,000$221/sqft |
Source:  UtahRealEstate.com #2181454 Report a problem UtahRealEstate.com #2181454 Report a problem | ||
Public tax history
| Year | Property taxes | Tax assessment |
|---|---|---|
| 2025 | $2,909 -3.6% | $323,125 +1.2% |
| 2024 | $3,017 +3.2% | $319,220 +9.5% |
| 2023 | $2,924 -4.4% | $291,610 -2.8% |
| 2022 | $3,058 | $300,080 +24.6% |
| 2021 | -- | $240,845 +12.3% |
| 2020 | $2,560 +0.9% | $214,555 +2.9% |
| 2019 | $2,536 +8% | $208,450 +9.3% |
| 2018 | $2,349 +0.4% | $190,630 -43% |
| 2017 | $2,338 +3.2% | $334,300 +17.7% |
| 2016 | $2,265 +10.6% | $284,000 +3.2% |
| 2015 | $2,048 +0.6% | $275,200 +4.2% |
| 2014 | $2,036 | $264,100 +6% |
| 2013 | -- | $249,100 +4% |
| 2012 | -- | $239,600 -8.8% |
| 2011 | -- | $262,700 -5.4% |
| 2010 | -- | $277,700 -3.2% |
| 2009 | -- | $286,900 -12.3% |
| 2008 | $1,924 | $327,000 +5.1% |
| 2007 | -- | $311,000 +25.6% |
| 2006 | -- | $247,700 +13.2% |
| 2005 | -- | $218,800 +12% |
| 2002 | -- | $195,300 +0.5% |
| 2001 | -- | $194,400 +341.8% |
| 2000 | -- | $44,000 |
Find assessor info on the county website
Monthly payment
Est. payment
Payment breakdown
Explore the cost of this home by adjusting the details. Changes won't be saved.Climate risks
Neighborhood: 84081
Nearby schools
Schools provided by the listing agent
- Elementary: Hayden Peak
- High: Copper Hills
- District: Jordan
Source: UtahRealEstate.com. This data may not be complete. We recommend contacting the local school district to confirm school assignments for this home.
Similar homes
- $765,0006 bd4 ba3.7k sqft5478 W Windmill Dr, West Jordan, UT 84081For Sale
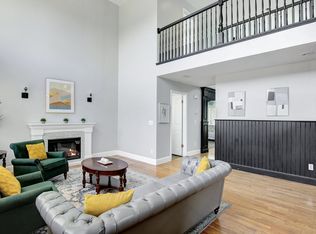
 MLS ID #2178194, SYLVIA GILES, Coldwell Banker Realty (Union Heights). UtahRealEstate.com
 - $799,9005 bd3 ba3.1k sqft7452 S 5765 W, West Jordan, UT 84081For Sale
 MLS ID #2176846, Cooper Allen, Equity Real Estate (Advisors). UtahRealEstate.com
 - $889,9007 bd4 ba3.7k sqft5237 W Saddle Creek Cir S, West Jordan, UT 84081For Sale
 MLS ID #2178814, Fadwa Lawrence, The Summit Group. UtahRealEstate.com
 - $800,0006 bd4 ba3.7k sqft10098 S 3490 W, South Jordan, UT 84095For Sale
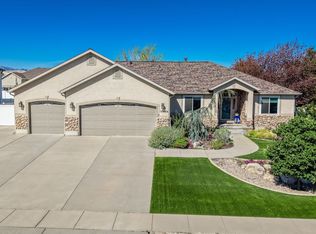 MLS ID #2181284, Justess Lopez, RE/MAX Associates. UtahRealEstate.com
 - $649,9005 bd3 ba2.8k sqft5084 W Stone Vista Ln, West Jordan, UT 84081For SaleMLS ID #2178054, Shane Mozaffari, Primed Real Estate LLC. UtahRealEstate.com
- $724,9005 bd4 ba3.1k sqft10779 S Weiss Dr W, South Jordan, UT 84009For SaleMLS ID #2181156, Kristin Deveraux, Vox Real Estate, LLC. UtahRealEstate.com
- $737,0005 bd3 ba3k sqft1101 E Old Dairy Rd, Sandy, UT 84094For SaleMLS ID #2182117, Nicolle M Scott, Berkshire Hathaway HomeServices Elite Real Estate. UtahRealEstate.com
- $619,9905 bd3 ba3.2k sqft8433 S 6465 W, West Jordan, UT 84081For SaleMLS ID #2169181, Susy Foster, Realtypath LLC (Platinum). UtahRealEstate.com
- $799,9996 bd4 ba3.5k sqft2536 W Crimson Ct S, Salt Lake City, UT 84129For SaleMLS ID #2180671, Melanie Lilyquist, KW Utah Realtors Keller Williams (Brickyard). UtahRealEstate.com
- $640,0005 bd3 ba3.2k sqft4006 W Heidelberg Ln #16, West Jordan, UT 84084For SaleMLS ID #2178296, Win Shwe, In Depth Realty. UtahRealEstate.com
- $774,9005 bd3 ba4k sqft4129 W Donibristle Cir, South Jordan, UT 84009For SaleMLS ID #2170713, Chris Bond, KW South Valley Keller Williams. UtahRealEstate.com
- $622,9006 bd3 ba2.4k sqft8462 S Farm Oak Ct, West Jordan, UT 84081For SaleMLS ID #2165949, Amy Mansour, KW Utah Realtors Keller Williams. UtahRealEstate.com
- $800,0004 bd3 ba3.5k sqft11438 S 4380 W, South Jordan, UT 84009For SaleMLS ID #2178180, Michael Borzoni, Windermere Real Estate (Draper). UtahRealEstate.com
- $659,0005 bd3 ba2.5k sqft13562 S Rose Hill Dr, Riverton, UT 84096For SaleMLS ID #2181053, Brandon Visser, Ascent Real Estate Group LLC. UtahRealEstate.com
- $749,9994 bd3 ba2.4k sqft2185 E Bendamere Cir, Salt Lake City, UT 84109For SaleMLS ID #2181443, Monica Tuttle, X FACTOR REAL ESTATE, LLC. UtahRealEstate.com
- $760,0006 bd4 ba3.8k sqft11017 Greenvale Ct, South Jordan, UT 84009For SaleMLS ID #2166596, Dustin Bradbury, Omada Real Estate. UtahRealEstate.com
- $969,0004 bd3 ba3.7k sqft11549 S Equestrian Dr W, South Jordan, UT 84095For SaleMLS ID #2181179, Wesley J Goldberg, Real Estate Essentials. UtahRealEstate.com
- $790,0004 bd4 ba3.3k sqft12093 S Kings Crossing Way W, Riverton, UT 84065For SaleMLS ID #2149534, Jill Robinson, Presidio Real Estate (Mountain View). UtahRealEstate.com
- $795,0004 bd3 ba3.4k sqft11513 S Mount Airy Dr W, South Jordan, UT 84009For SaleMLS ID #2178356, Hollie Sprunt, Utah Home Central. UtahRealEstate.com
- $833,0005 bd4 ba3.3k sqft281 E Regent Park Ct S, Midvale, UT 84047For SaleMLS ID #2164526, Duane Hansen, Coldwell Banker Realty (Davis County). UtahRealEstate.com
