This home features a wonderful lot with lush landscaping that creates an inviting exterior. The interior offers an open, modern layout. The kitchen boasts modern appliances and ample countertop space, providing an ideal setting for culinary endeavors. The home's layout allows for a seamless flow between the indoor and outdoor living spaces. The deck and covered patio provide opportunities to enjoy the outdoors with feeling of a secluded yard. The neutral tones and fireplace feature contribute to a warm and welcoming ambiance. Thoughtfully designed for comfortable living, this spacious home offers abundant storage, a basement kitchen, and three fireplaces. Recent improvements provide added peace of mind and include a radon mitigation system, updated HVAC, and a new roof installed in 2025.
For sale
Price cut: $36K (10/9)
$799,000
281 E Regent Park Ct S, Midvale, UT 84047
5beds
3,387sqft
Single Family Residence
Built in 2001
8,276 Square Feet Lot
$793,800 Zestimate®
$236/sqft
$-- HOA
What's special
Modern appliancesDeck and covered patioNeutral tonesInviting exteriorBasement kitchenSpacious homeAmple countertop space
- 129 days
- 291
- 29
Zillow last checked:
Listing updated:
Listed by:
Duane Hansen 801-295-2700,
Coldwell Banker Realty (Davis County)
Source: UtahRealEstate.com,MLS#: 2164526
Facts & features
Interior
Bedrooms & bathrooms
- Bedrooms: 5
- Bathrooms: 4
- Full bathrooms: 2
- 3/4 bathrooms: 1
- 1/2 bathrooms: 1
- Partial bathrooms: 1
- Main level bedrooms: 2
Rooms
- Room types: Great Room, Second Kitchen
Heating
- Central
Cooling
- Central Air
Appliances
- Included: Water Softener Owned, Disposal, Free-Standing Range
- Laundry: Electric Dryer Hookup, Gas Dryer Hookup
Features
- Walk-In Closet(s), Vaulted Ceiling(s), Granite Counters
- Flooring: Carpet, Tile
- Windows: Blinds, Plantation Shutters
- Basement: Full
- Number of fireplaces: 3
- Fireplace features: Fireplace Equipment, Gas Log
Interior area
- Total structure area: 3,387
- Total interior livable area: 3,387 sqft
- Finished area above ground: 1,702
- Finished area below ground: 1,685
Property
Parking
- Total spaces: 3
- Parking features: Garage - Attached
- Attached garage spaces: 3
Features
- Stories: 2
- Patio & porch: Covered, Covered Patio
- Exterior features: Basketball Standard
- Fencing: Full
Lot
- Size: 8,276 Square Feet
- Features: Cul-De-Sac, Sprinkler: Auto-Full
- Topography: Terrain
- Residential vegetation: Landscaping: Full
Details
- Parcel number: 2230330007
- Zoning description: Single-Family
Construction
Type & style
- Home type: SingleFamily
- Architectural style: Rambler/Ranch
- Property subtype: Single Family Residence
Materials
- Asphalt, Stone, Stucco
- Roof: Asphalt
Condition
- Blt./Standing
- New construction: No
- Year built: 2001
- Major remodel year: 2017
Utilities & green energy
- Sewer: Public Sewer, Sewer: Public
- Water: Culinary
- Utilities for property: Natural Gas Connected, Electricity Connected, Sewer Connected, Water Connected
Community & HOA
Community
- Features: Sidewalks
- Subdivision: Regent Place
HOA
- Has HOA: No
Location
- Region: Midvale
Financial & listing details
- Price per square foot: $236/sqft
- Annual tax amount: $4,148
- Date on market: 3/6/2026
- Listing terms: Cash,Conventional,FHA,VA Loan
- Inclusions: Basketball Standard, Fireplace Equipment, Water Softener: Own
- Acres allowed for irrigation: 0
- Electric utility on property: Yes
- Road surface type: Paved
Estimated market value
$793,800
$754,000 - $833,000
$2,998/mo
Price history
| Date | Event | Price |
|---|---|---|
| 10/9/2026 | Price change | $799,000-4.3%$236/sqft |
Source:  UtahRealEstate.com #2164526 Report a problem UtahRealEstate.com #2164526 Report a problem | ||
| 9/1/2026 | Price change | $835,000+0.2%$247/sqft |
Source: UtahRealEstate.com #2164526 Report a problem | ||
| 7/23/2026 | Price change | $833,000-2%$246/sqft |
Source: UtahRealEstate.com #2164526 Report a problem | ||
| 6/11/2026 | Listed for sale | $850,000$251/sqft |
Source: UtahRealEstate.com #2164526 Report a problem | ||
Public tax history
Tax history is unavailable.
Monthly payment
Est. payment
Payment breakdown
Explore the cost of this home by adjusting the details. Changes won't be saved.Climate risks
Neighborhood: 84047
Nearby schools
Schools provided by the listing agent
- Elementary: Midvalley
- Middle: Union
- High: Hillcrest
- District: Canyons
Source: UtahRealEstate.com. This data may not be complete. We recommend contacting the local school district to confirm school assignments for this home.
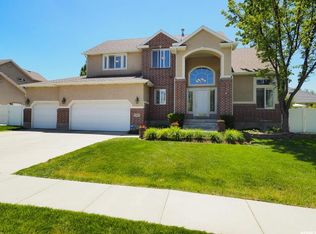
Similar homes
- $820,0005 bd4 ba3k sqft12083 S Joey Park Pl, Draper, UT 84020For Sale

 MLS ID #2185609, Danyl Foulger, The Agency Salt Lake City. UtahRealEstate.com
 - $849,9995 bd4 ba3.1k sqft9934 S Presidential Dr, South Jordan, UT 84095For Sale
 MLS ID #2189912, Danny Swett, Equity Real Estate (Bear River). UtahRealEstate.com
 - $849,9005 bd3 ba4.1k sqft104 E Clear Creek Dr, Sandy, UT 84070For Sale
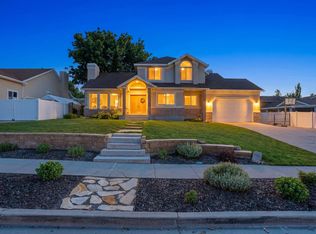 MLS ID #2164082, Heather Houston, Unity Group Real Estate LLC. UtahRealEstate.com
 - $781,0006 bd4 ba4.1k sqft9203 S Brighton View Dr, Sandy, UT 84070For Sale
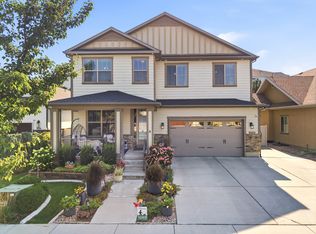 MLS ID #2176902, Peter Morkel, KW Westfield (Excellence). UtahRealEstate.com
 - $850,0006 bd3 ba3.7k sqft9422 S Spring Willow Cir, South Jordan, UT 84095For SaleMLS ID #2188819, Lisa Woodbury, Windermere Real Estate. UtahRealEstate.com
- $739,9995 bd4 ba3.4k sqft7639 S Wood Mesa Dr, West Jordan, UT 84081For SaleMLS ID #2181454, McKell B Collotzi, Century 21 Everest. UtahRealEstate.com
- $1,000,0005 bd4 ba3.2k sqft515 E 10695 S, Sandy, UT 84070For SaleMLS ID #2189046, Julia A Splan, Windermere Real Estate. UtahRealEstate.com
- $874,9005 bd3 ba3.4k sqft2415 E Campus Dr, Cottonwood Heights, UT 84121For SaleMLS ID #2178742, James A Ellis, RE/MAX Associates. UtahRealEstate.com
- $829,0007 bd4 ba3.7k sqft5237 W Saddle Creek Cir S, West Jordan, UT 84081For SaleMLS ID #2178814, Fadwa Lawrence, The Summit Group. UtahRealEstate.com
- $750,0005 bd3 ba3.4k sqft1251 E Sage Ridge Rd, Sandy, UT 84094For SaleMLS ID #2170955, Kathleen Granderath, Real Broker, LLC (Draper). UtahRealEstate.com
- $827,0005 bd4 ba3.3k sqft236 Summer Leaf Dr, Draper, UT 84020For SaleMLS ID #2177600, Talon Cullimore, Wiser Real Estate, LLC. UtahRealEstate.com
- $799,9004 bd3 ba3.3k sqft13370 S Trestle Ln, Riverton, UT 84065For SaleMLS ID #2173770, Rylar Masco, Utah Key Real Estate, LLC. UtahRealEstate.com
- $950,0004 bd3 ba3.6k sqft1504 E Spring Ln, Holladay, UT 84117For SaleMLS ID #2172456, Teisha E Hawley, KW South Valley Keller Williams. UtahRealEstate.com
- $799,0006 bd3 ba3.3k sqft2471 W 2150 N, Lehi, UT 84043For SaleMLS ID #2182335, Natalie H Kelly, Coldwell Banker Realty (Provo-Orem-Sundance). UtahRealEstate.com
- $985,0005 bd3 ba4.4k sqft1938 E Cameley Cir S, Sandy, UT 84093For SaleMLS ID #2189984, Andrew Merrill, REDFIN CORPORATION. UtahRealEstate.com
- $749,0005 bd3 ba3.4k sqft1334 E 1380 N, Lehi, UT 84043For SaleMLS ID #2188440, Tracy Padgett, Realtypath LLC. UtahRealEstate.com
- $760,0004 bd3 ba3.5k sqft11438 S 4380 W, South Jordan, UT 84009For SaleMLS ID #2178180, Michael Borzoni, Windermere Real Estate (Draper). UtahRealEstate.com
- $774,9006 bd5 ba3.7k sqft14098 S Candy Pull Dr, Draper, UT 84020For SaleMLS ID #2162513, Valeri D Simpson, Berkshire Hathaway HomeServices Elite Real Estate. UtahRealEstate.com
- $825,0006 bd4 ba5k sqft9036 S Coppering Ave, West Jordan, UT 84081For SaleMLS ID #2187249, Austin D Brice, EXP Realty, LLC (Park City). UtahRealEstate.com
- $900,0004 bd3 ba3.7k sqft11549 S Equestrian Dr W, South Jordan, UT 84095For SaleMLS ID #2181179, Wesley J Goldberg, Real Estate Essentials. UtahRealEstate.com
