Experience refined living in the heart of Holladay! This beautifully updated 4-bed, 3-bath home sits on a private, secluded lot with stunning Mount Olympus views, offering the perfect blend of comfort, style, and location. You'll love being just minutes from Holladay Village, world-class dining like Caf Madrid, the Cottonwood Country Club, and quick access to all major canyons and ski resorts. Step inside to a bright, open layout featuring a fully remodeled kitchen with a farmhouse sink, premium appliances (all included!), and seamless access to the covered patio ideal for outdoor dining and year-round entertaining. The home offers oversized bedrooms with walk-in closets, plus two convenient laundry rooms. The lower level feels nothing like a basement thanks to being above grade on the backside, it's filled with natural light and offers full mother-in-law or potential ADU capability with its own kitchen, laundry, and direct access to the 3-car garage. Additional features you'll love: Newly replaced roof, A/C, furnace, and water heater Extensive storage throughout Cemented-in basketball standard/hoop Beautiful mountain and treelined views All appliances in both kitchens plus wine fridge included.
For sale
$989,000
1504 E Spring Ln, Holladay, UT 84117
4beds
3,658sqft
Single Family Residence
Built in 1990
0.33 Acres Lot
$-- Zestimate®
$270/sqft
$-- HOA
What's special
Farmhouse sinkExtensive storage throughoutNewly replaced roofPrivate secluded lotFully remodeled kitchenStunning mount olympus viewsBright open layout
- 66 days
- 507
- 10
Zillow last checked:
Listing updated:
Listed by:
Teisha E Hawley 801-971-9447,
KW South Valley Keller Williams,
Sterling Satterfield 801-205-8802,
KW South Valley Keller Williams
Source: UtahRealEstate.com,MLS#: 2172456
Facts & features
Interior
Bedrooms & bathrooms
- Bedrooms: 4
- Bathrooms: 3
- Full bathrooms: 1
- 3/4 bathrooms: 2
- Main level bedrooms: 2
Rooms
- Room types: Great Room
Heating
- Forced Air, Central
Cooling
- Central Air
Appliances
- Included: Microwave, Range Hood, Refrigerator, Disposal, Built-In Range
Features
- In-Law Floorplan, Vaulted Ceiling(s), Granite Counters, Smart Thermostat
- Flooring: Carpet, Tile, Travertine
- Windows: Blinds, Window Coverings, Bay Window(s), Double Pane Windows, Skylight(s)
- Basement: Full
- Has fireplace: No
Interior area
- Total structure area: 3,658
- Total interior livable area: 3,658 sqft
- Finished area above ground: 1,829
- Finished area below ground: 1,829
Property
Parking
- Total spaces: 6
- Parking features: Garage - Attached
- Attached garage spaces: 3
- Uncovered spaces: 3
Accessibility
- Accessibility features: Ground Level, Single Level Living
Features
- Stories: 2
- Entry location: Ground Level
- Patio & porch: Covered, Covered Deck, Covered Patio
- Exterior features: Entry (Foyer)
- Fencing: Full
Lot
- Size: 0.33 Acres
- Features: Sprinkler: Auto-Full, Private
- Residential vegetation: Landscaping: Full
Details
- Parcel number: 2209355013
- Zoning: 1110
- Zoning description: Single-Family
Construction
Type & style
- Home type: SingleFamily
- Architectural style: Rambler/Ranch
- Property subtype: Single Family Residence
Materials
- Brick
- Roof: Asphalt
Condition
- Blt./Standing
- New construction: No
- Year built: 1990
- Major remodel year: 2008
Utilities & green energy
- Water: Culinary
- Utilities for property: Natural Gas Connected, Electricity Connected, Sewer Connected, Water Connected
Community & HOA
Community
- Security: Video Door Bell(s)
HOA
- Has HOA: No
Location
- Region: Holladay
Financial & listing details
- Price per square foot: $270/sqft
- Tax assessed value: $521,800
- Annual tax amount: $4,951
- Date on market: 7/16/2026
- Listing terms: Cash,Conventional,FHA,VA Loan
- Inclusions: Microwave, Range, Range Hood, Refrigerator, Window Coverings, Video Door Bell(s)
- Acres allowed for irrigation: 0
- Electric utility on property: Yes
Estimated market value
Not available
Estimated sales range
Not available
Not available
Price history
| Date | Event | Price |
|---|---|---|
| 9/11/2026 | Listed for rent | $4,795$1/sqft |
Source: Zillow Rentals Report a problem | ||
| 7/16/2026 | Listed for sale | $989,000-0.1%$270/sqft |
Source:  UtahRealEstate.com #2172456 Report a problem UtahRealEstate.com #2172456 Report a problem | ||
| 4/29/2026 | Listing removed | $989,900$271/sqft |
Source: UtahRealEstate.com #2125586 Report a problem | ||
| 3/27/2026 | Price change | $989,900-1%$271/sqft |
Source: UtahRealEstate.com #2125586 Report a problem | ||
| 1/28/2026 | Price change | $1,000,000-3.8%$273/sqft |
Source: UtahRealEstate.com #2125586 Report a problem | ||
| 1/21/2026 | Price change | $1,040,000-1%$284/sqft |
Source: UtahRealEstate.com #2125586 Report a problem | ||
| 1/15/2026 | Price change | $1,050,000-0.9%$287/sqft |
Source: UtahRealEstate.com #2125586 Report a problem | ||
| 12/4/2025 | Listed for sale | $1,060,000$290/sqft |
Source: UtahRealEstate.com #2125586 Report a problem | ||
Public tax history
| Year | Property taxes | Tax assessment |
|---|---|---|
| 2019 | $3,510 +11.1% | $286,990 +8.8% |
| 2018 | $3,160 -10.1% | $263,835 -43.6% |
| 2017 | $3,517 +12.4% | $467,700 +8.1% |
| 2016 | $3,129 +4.9% | $432,700 +10.9% |
| 2015 | $2,984 +8.9% | $390,200 +2.2% |
| 2014 | $2,740 | $381,900 +2.4% |
| 2013 | -- | $373,100 +3.9% |
| 2012 | -- | $359,100 -2.6% |
| 2011 | -- | $368,800 |
| 2010 | -- | $368,800 -5.8% |
| 2009 | -- | $391,400 -7.1% |
| 2008 | $2,207 | $421,200 +11.3% |
| 2007 | -- | $378,300 +13.5% |
| 2006 | -- | $333,400 +15.3% |
| 2005 | -- | $289,200 +0.4% |
| 2002 | -- | $288,000 -0.1% |
| 2001 | -- | $288,200 -2.2% |
| 2000 | -- | $294,800 |
Find assessor info on the county website
Monthly payment
Est. payment
Payment breakdown
Explore the cost of this home by adjusting the details. Changes won't be saved.Climate risks
Neighborhood: 84117
Nearby schools
Schools provided by the listing agent
- Elementary: Spring Lane
- Middle: Bonneville
- High: Cottonwood
- District: Granite
Source: UtahRealEstate.com. This data may not be complete. We recommend contacting the local school district to confirm school assignments for this home.
Similar homes
- $650,0004 bd3 ba2.6k sqft5382 S 1340 E, Salt Lake City, UT 84117For Sale

 MLS ID #2182550, Peter Morkel, KW Westfield (Excellence). UtahRealEstate.com
 - $948,5005 bd3 ba3.1k sqft2329 E Sublette Pl, Sandy, UT 84093For Sale
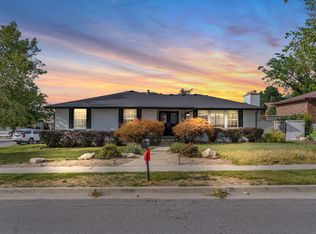 MLS ID #2177541, Alie L Cooper, Presidio Real Estate (River Heights). UtahRealEstate.com
 - $1,049,9006 bd4 ba3.6k sqft7126 S Griffiths Pl, Cottonwood Heights, UT 84121For Sale
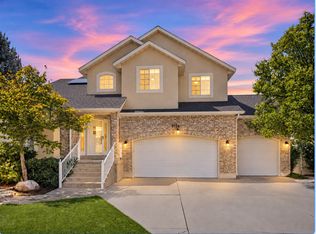 MLS ID #2183186, Katie Eckman-Jelitto, Equity Real Estate (Solid). UtahRealEstate.com
 - $999,9995 bd4 ba3.6k sqft11722 S Cassowary Dr E, Sandy, UT 84092For Sale
 MLS ID #2174803, Jennifer Corbin, Real Estate Essentials. UtahRealEstate.com
 - $795,0004 bd4 ba3k sqft2246 E Lincoln Ct, Holladay, UT 84124For SaleMLS ID #2175636, Tammy Casper, Equity Real Estate (Advantage). UtahRealEstate.com
- $835,0005 bd4 ba3.3k sqft281 E Regent Park Ct S, Midvale, UT 84047For SaleMLS ID #2164526, Duane Hansen, Coldwell Banker Realty (Davis County). UtahRealEstate.com
- $699,0005 bd3 ba2.9k sqft6354 S Clay Park Dr, Murray, UT 84107For SaleMLS ID #2181578, Chelsea Layne Baker, Intermountain Properties. UtahRealEstate.com
- $939,9007 bd4 ba4.7k sqft9521 S 1860 W, South Jordan, UT 84095For SaleMLS ID #2167007, Eric T Praag, Homespot Real Estate, LLC. UtahRealEstate.com
- $950,0005 bd4 ba3.6k sqft2697 N 520 E, Lehi, UT 84043For SaleMLS ID #2175666, Andy Tran, Tanngent Realty. UtahRealEstate.com
- $1,050,0007 bd4 ba4.4k sqft1043 E Mach Schnell Dr, Sandy, UT 84094For SaleMLS ID #2170718, Joshua Nelson, EXP Realty, LLC. UtahRealEstate.com
- $860,0004 bd3 ba2.8k sqft3655 E Oakrim Way, Millcreek, UT 84109For SaleMLS ID #2145429, Amy Dobbs, Windermere Real Estate. UtahRealEstate.com
- $849,9005 bd3 ba4.1k sqft104 E Clear Creek Dr, Sandy, UT 84070For SaleMLS ID #2164082, Heather Houston, Unity Group Real Estate LLC. UtahRealEstate.com
- $875,0006 bd4 ba2.4k sqft2340 E 3000 S, Millcreek, UT 84109For SaleMLS ID #2181330, T Spencer Wrathall, KW Utah Realtors Keller Williams (Brickyard). UtahRealEstate.com
- $745,0006 bd4 ba3.5k sqft2536 W Crimson Ct S, Salt Lake City, UT 84129For SaleMLS ID #2180671, Melanie Lilyquist, KW Utah Realtors Keller Williams (Brickyard). UtahRealEstate.com
- $685,0006 bd2 ba2.6k sqft8044 S Boysenberry Dr, Sandy, UT 84093For SaleMLS ID #2184591, Christian Jacobsen, Utah Property Finder. UtahRealEstate.com
- $675,0004 bd3 ba3.1k sqft4744 S Nina Marie Cir, Taylorsville, UT 84123For SaleMLS ID #2142417, Jeremy Martin, Omada Real Estate. UtahRealEstate.com
- $1,100,0005 bd4 ba4k sqft475 E Silverleaf Dr S, Alpine, UT 84004For SaleMLS ID #2171236, Mike Gooch, KW WESTFIELD. UtahRealEstate.com
- $699,0004 bd3 ba3.4k sqft5473 W Wheatridge Ln, West Jordan, UT 84081For SaleMLS ID #2184700, Jeffrey Walsh, Windermere Real Estate (Daybreak). UtahRealEstate.com
- $749,0006 bd3 ba3.1k sqft1380 Eastpoint Dr, Sandy, UT 84092For SaleMLS ID #2165674, Armond J Werrett, R and R Realty LLC. UtahRealEstate.com
- $800,0006 bd4 ba3.7k sqft10098 S 3490 W, South Jordan, UT 84095For SaleMLS ID #2181284, Justess Lopez, RE/MAX Associates. UtahRealEstate.com
