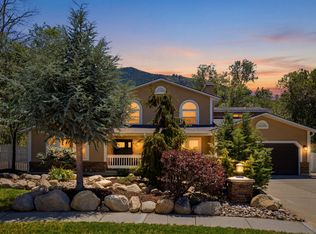
Location and a view for miles along with a short 25 minute drive to world class skiing at Alta and Snowbird. This fantastic home is located in the highly sought-after Highlands of Hidden Valley. Incredible mountains just 3 houses away to the east with wonderful hiking trails and an eagle's eye view of the entire Salt Lake valley from the west. This home boasts an open floor plan, with a lovely stepdown living room, open hallways on second floor, 5 redwood decks that capture the views, beautiful hard wood floors, bay windows, incredible skylights, grand main bedroom bathroom, all new windows and patio doors, 11' ceilings in the unfinished basement, 3 car garage, formal dining and living rooms. Every room in the home has a view. Incredible SUNSETS! This home has incredible potential! Must make an appointment with agent to see. Don't miss out on this rare opportunity to live in one of the most desirable neighborhoods in Salt Lake County.
For sale
$1,130,000
11722 S Cassowary Dr E, Sandy, UT 84092
5beds
3,637sqft
:
Get pre-qualified$6,425/mo
Single Family Residence
Built in 1988
0.38 Acres Lot
$-- Zestimate®
$311/sqft
$-- HOA
What's special
View for milesOpen floor planGrand main bedroom bathroomIncredible sunsetsBeautiful hardwood floorsBay windowsIncredible skylights
- 2 days |
- 330 |
- 7 |
Zillow last checked:
Listing updated:
Listed by:
Jennifer Corbin 801-669-7702,
Real Estate Essentials
Source: UtahRealEstate.com,MLS#: 2174803
Facts & features
Interior
Bedrooms & bathrooms
- Bedrooms: 5
- Bathrooms: 4
- Full bathrooms: 3
- 1/2 bathrooms: 1
- Partial bathrooms: 1
Rooms
- Room types: Master Bathroom
Primary bedroom
- Level: Second
Heating
- Forced Air, Central
Cooling
- Evaporative Cooling
Appliances
- Included: Disposal, Free-Standing Range
- Laundry: Gas Dryer Hookup
Features
- Separate Bath/Shower, Walk-In Closet(s), Vaulted Ceiling(s), Silestone Countertops
- Flooring: Carpet, Hardwood, Tile, Bamboo
- Doors: Sliding Doors
- Windows: Blinds, Full, Bay Window(s), Double Pane Windows, Skylight(s)
- Basement: Daylight,Entrance,Full,Basement Entrance
- Number of fireplaces: 1
- Fireplace features: Gas Log
Interior area
- Total structure area: 3,637
- Total interior livable area: 3,637 sqft
- Finished area above ground: 2,380
- Finished area below ground: 314
Video & virtual tour
Property
Parking
- Total spaces: 9
- Parking features: Garage
- Garage spaces: 3
- Uncovered spaces: 6
Features
- Levels: Two
- Stories: 3
- Exterior features: Balcony
- Fencing: Full
- Has view: Yes
- View description: Mountain(s), Valley
Lot
- Size: 0.38 Acres
- Features: Sprinkler: Auto-Full, Terrain: Hilly
- Topography: Terrain Hilly
- Residential vegetation: Fruit Trees, Mature Trees, Scrub Oak, Terraced Yard
Details
- Parcel number: 2822477017
- Zoning: 1112
- Zoning description: Single-Family
Construction
Type & style
- Home type: SingleFamily
- Property subtype: Single Family Residence
Materials
- Aluminum Siding
- Roof: Asphalt
Condition
- Blt./Standing
- New construction: No
- Year built: 1988
- Major remodel year: 2010
Utilities & green energy
- Sewer: Public Sewer, Sewer: Public
- Water: Culinary
- Utilities for property: Natural Gas Connected, Electricity Connected, Sewer Connected, Water Connected
Community & HOA
Community
- Security: Fire Alarm
- Subdivision: Highlands Of Hidden Valley #2
HOA
- Has HOA: No
Location
- Region: Sandy
Financial & listing details
- Price per square foot: $311/sqft
- Annual tax amount: $4,500
- Date on market: 7/27/2026
- Listing terms: Cash,Conventional,FHA
- Acres allowed for irrigation: 0
- Electric utility on property: Yes
Estimated market value
Not available
Estimated sales range
Not available
Not available
Price history
| Date | Event | Price |
|---|---|---|
| 7/28/2026 | Listed for sale | $1,130,000$311/sqft |
Source:  UtahRealEstate.com #2174803 Report a problem UtahRealEstate.com #2174803 Report a problem | ||
Public tax history
Tax history is unavailable.
Monthly payment
Est. payment
Payment breakdown
Explore the cost of this home by adjusting the details. Changes won't be saved.Climate risks
Neighborhood: 84092
Nearby schools
GreatSchools rating
- 5/10Lone Peak Elementary SchoolGrades: K-5Distance: 0.5 mi
- 4/10Indian Hills Middle SchoolGrades: 6-8Distance: 2.1 mi
- 6/10Alta High SchoolGrades: 8-12Distance: 2.4 mi
Schools provided by the listing agent
- Elementary: Lone Peak
- Middle: Indian Hills
- High: Alta
- District: Canyons
Source: UtahRealEstate.com. This data may not be complete. We recommend contacting the local school district to confirm school assignments for this home.
- $954,6004 bd2 ba2.3k sqft11722 S Cassowary Dr, Sandy, UT 84092Off Market
- $1,157,4005 bd3 ba3.1k sqft11710 S Cassowary Dr, Sandy, UT 84092Off Market

- $1,124,5004 bd3 ba2.8k sqft11734 S Cassowary Dr, Sandy, UT 84092Off Market
- $1,122,0006 bd4 ba4.5k sqft11715 S Cassowary Dr, Sandy, UT 84092Off Market
- $1,209,7005 bd4 ba4.7k sqft11698 S Cassowary Dr, Sandy, UT 84092Off Market
- $1,359,6006 bd3 ba5.5k sqft11727 S Cassowary Dr, Sandy, UT 84092Off Market
- $1,588,5004 bd3 ba4k sqft2567 E Hidden Canyon Ln, Sandy, UT 84092Off Market
- $1,262,6004 bd3 ba3.3k sqft2640 E Cassowary Dr, Sandy, UT 84092Off Market
A local agent can set up tours, give advice and negotiate with sellers.
Similar homes
- $1,199,0005 bd4 ba4.5k sqft10927 S Lostwood Dr, Sandy, UT 84092For Sale

 MLS ID #2174863, Stephanie Aragon, Signature Group Real Estate. UtahRealEstate.com
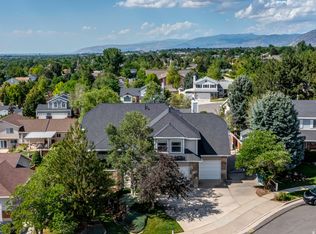
 - $1,149,0007 bd4 ba4k sqft2744 E Woodhampton Cir, Sandy, UT 84092For Sale
 MLS ID #2168099, Julie Albert, Berkshire Hathaway HomeServices Utah Properties (Salt Lake). UtahRealEstate.com
 - $1,125,0006 bd4 ba4.8k sqft1273 E Grayson Ct S, Sandy, UT 84094For Sale
 MLS ID #2174344, Jacinda Allen, Ulrich REALTORS, Inc.. UtahRealEstate.com
 - $1,175,0004 bd5 ba4.8k sqft1653 Crescent View Cir, Sandy, UT 84092For Sale
 MLS ID #2174181, Lisa A Fluty, Homes International. UtahRealEstate.com
 - $1,040,0004 bd4 ba3.7k sqft11128 S Barrett Park Cir E, Sandy, UT 84092For SaleMLS ID #2172013, Christina Schmidt, Coldwell Banker Realty (Union Heights). UtahRealEstate.com
- $1,199,9005 bd3 ba3.9k sqft11129 S 2125 E, Sandy, UT 84092For SaleMLS ID #2140175, He Johnny Jiang, Equity Real Estate (Solid). UtahRealEstate.com
- $945,0006 bd4 ba3.8k sqft1597 E 11400 S, Sandy, UT 84092For SaleMLS ID #2173648, Hollie Sprunt, Utah Home Central. UtahRealEstate.com
- $1,150,0008 bd3 ba5.4k sqft1799 E 10980 S, Sandy, UT 84092For Sale By Owner
- $1,145,0005 bd3 ba2.9k sqft10077 Majestic Canyon Rd, Sandy, UT 84092For SaleMLS ID #2157515, Rachael LePrey, cityhome COLLECTIVE. UtahRealEstate.com
- $1,199,9995 bd4 ba3.6k sqft10193 S Majestic Canyon Rd, Sandy, UT 84092For SaleMLS ID #2156417, Helen Richardson, Richardson Real Estate LLC. UtahRealEstate.com
- $1,249,0005 bd4 ba3.3k sqft10814 S Whirlaway Ln, Sandy, UT 84092For SaleMLS ID #2161990, Mike Coombs, Vertical Real Estate LLC. UtahRealEstate.com
- $1,250,0005 bd4 ba4.2k sqft9650 S Buttonwood Dr, Sandy, UT 84092For SaleMLS ID #2164824, Jacob G Taber, Webb Realty Inc.. UtahRealEstate.com
- $1,297,0005 bd3 ba3.8k sqft10703 S Dimple Dell Dr E, Sandy, UT 84092For SaleMLS ID #2166892, Micah T Powell, Powell & Company Real Estate. UtahRealEstate.com
- $1,099,9007 bd5 ba4.7k sqft9676 S Mount Jordan Rd, Sandy, UT 84092For SaleMLS ID #2166778, Shawndra Gwilliam (Kirkham), MOVE UTAH REAL ESTATE. UtahRealEstate.com
- $870,0005 bd3 ba4.1k sqft2192 E High Mesa Dr, Sandy, UT 84092For SaleMLS ID #2135865, Robert Ross, Homie. UtahRealEstate.com
- $1,171,5006 bd3 ba4k sqft9763 S Chylene Dr, Sandy, UT 84092For SaleMLS ID #2153852, Zach Droubay, Bybee & Co Realty, LLC. UtahRealEstate.com
- $910,0005 bd4 ba3.7k sqft10043 S Granite Crest Ln, Sandy, UT 84092For SaleMLS ID #26-273961, RYAN M KRAMER, RE/MAX ASSOCIATES ST GEORGE. WCBR
- $1,025,0004 bd4 ba3.5k sqft10101 S Wasatch Blvd, Sandy, UT 84092For SaleMLS ID #2163564, Kristian S Cook, PRIORITY FIRST REAL ESTATE PROFESSIONALS, CO. UtahRealEstate.com
- $1,200,0005 bd4 ba4k sqft13 La Montagne Ln, Sandy, UT 84092For SaleMLS ID #2167359, Brett R Sellick, Summit Sotheby's International Realty. UtahRealEstate.com
- $899,0004 bd3 ba3.5k sqft1684 E Pheasant Brook Rd, Sandy, UT 84092For SaleMLS ID #2168589, Jenna Gianneschi, Real Broker, LLC. UtahRealEstate.com
