New Price- Incredible value near Dimple Dell Canyon.......Tucked away in a quiet, highly desirable private community between Pepperwood and the Dimple Dell Recreation Area, this rare .38-acre equestrian property offers a perfect blend of luxury and active outdoor living. This custom-updated home features an open floor plan with vaulted ceilings, large windows, sweeping mountain views, and a full basement with a second kitchen, separate entrance and two bonus rooms not in bedroom count. This professionally landscaped, tiered backyard is an outdoor lover's paradise, boasting a versatile covered deck, level lawn, raised garden beds, and multiple fruit trees. Residents enjoy exclusive HOA amenities, including a swimming pool, tennis and future pickleball courts, horse corrals, an arena, and a private equestrian trail linking directly to Dimple Dell's endless scenic paths. Perfect for families, the home is located within the top-rated Canyons School District, celebrated for its strong academics, high graduation rates, and exceptional AP, IB, and athletic programs. With hiking and biking right outside your front door, world-class skiing at Alta and Snowbird under 30 minutes away, and easy highway access to the airport, this one-of-a-kind estate captures the very best of Utah living. *Square footage figures are provided as a courtesy estimate only and were obtained from previous appraisal. Buyer is advised to obtain an independent measurement.
For sale
Price cut: $72.9K (9/19)
$1,177,000
10703 S Dimple Dell Dr E, Sandy, UT 84092
5beds
3,870sqft
Single Family Residence
Built in 1977
0.38 Acres Lot
$1,128,800 Zestimate®
$304/sqft
$16/mo HOA
What's special
Horse corralsSwimming poolLevel lawnProfessionally landscaped tiered backyardRaised garden bedsCustom-updated homeSweeping mountain views
- 121 days
- 941
- 47
Zillow last checked:
Listing updated:
Listed by:
Micah T Powell 801-856-6532,
Powell & Company Real Estate
Source: UtahRealEstate.com,MLS#: 2166892
Facts & features
Interior
Bedrooms & bathrooms
- Bedrooms: 5
- Bathrooms: 3
- Full bathrooms: 2
- 3/4 bathrooms: 1
- Main level bedrooms: 3
Rooms
- Room types: Den/Office, Great Room, Second Kitchen, Updated Kitchen
Primary bedroom
- Level: First
Heating
- Forced Air, Wood
Cooling
- Central Air
Appliances
- Included: Microwave, Refrigerator, Water Softener Owned, Disposal, Double Oven, Oven
Features
- In-Law Floorplan, Vaulted Ceiling(s), Granite Counters
- Flooring: Carpet, Hardwood, Stone, Tile
- Windows: Full, Plantation Shutters, Window Coverings, Double Pane Windows
- Basement: Entrance,Full,Walk-Out Access,Basement Entrance
- Number of fireplaces: 2
Interior area
- Total structure area: 3,870
- Total interior livable area: 3,870 sqft
- Finished area above ground: 1,737
- Finished area below ground: 1,650
Property
Parking
- Total spaces: 8
- Parking features: Garage
- Garage spaces: 2
- Uncovered spaces: 6
- Details: Common RV Parking
Accessibility
- Accessibility features: Single Level Living
Features
- Stories: 3
- Patio & porch: Covered Deck
- Exterior features: Lighting
- Pool features: Association
- Fencing: Full
- Has view: Yes
- View description: Mountain(s), Valley
Lot
- Size: 0.38 Acres
- Features: Sprinkler: Auto-Full, Drip Irrigation: Auto-Full, Private
- Residential vegetation: Fruit Trees, Landscaping: Full, Pines
Details
- Additional structures: Storage Shed(s)
- Parcel number: 2815401012
- Zoning: 1122
- Zoning description: Single-Family
- Horses can be raised: Yes
- Horse amenities: Horse Property
Construction
Type & style
- Home type: SingleFamily
- Architectural style: Rambler/Ranch
- Property subtype: Single Family Residence
Materials
- Brick, Other
- Roof: Asphalt
Condition
- Blt./Standing
- New construction: No
- Year built: 1977
- Major remodel year: 1999
Utilities & green energy
- Water: Culinary
- Utilities for property: Natural Gas Connected, Electricity Connected, Sewer Connected, Water Connected
Community & HOA
Community
- Subdivision: Dimple Dell Ranchettes
HOA
- Has HOA: Yes
- Amenities included: Barbecue, RV Parking, Horse Trails, Picnic Area, Playground, Pool, Tennis Court(s)
- HOA fee: $191 annually
- HOA name: Jody Thompson
- HOA phone: 801-867-1188
Location
- Region: Sandy
Financial & listing details
- Price per square foot: $304/sqft
- Annual tax amount: $5,240
- Date on market: 6/21/2026
- Listing terms: Cash,Conventional,FHA,VA Loan
- Inclusions: Microwave, Range, Refrigerator, Storage Shed(s), Water Softener: Own, Window Coverings, Video Door Bell(s)
- Acres allowed for irrigation: 0
- Electric utility on property: Yes
Estimated market value
$1,128,800
$1.07M - $1.19M
$4,084/mo
Price history
| Date | Event | Price |
|---|---|---|
| 9/19/2026 | Price change | $1,177,000-5.8%$304/sqft |
Source:  UtahRealEstate.com #2166892 Report a problem UtahRealEstate.com #2166892 Report a problem | ||
| 8/18/2026 | Price change | $1,249,900-3.6%$323/sqft |
Source: UtahRealEstate.com #2166892 Report a problem | ||
| 7/9/2026 | Price change | $1,297,000-2.4%$335/sqft |
Source: UtahRealEstate.com #2166892 Report a problem | ||
| 6/21/2026 | Listed for sale | $1,329,000$343/sqft |
Source: UtahRealEstate.com #2166892 Report a problem | ||
Public tax history
Tax history is unavailable.
Monthly payment
Est. payment
Payment breakdown
Explore the cost of this home by adjusting the details. Changes won't be saved.Climate risks
Neighborhood: 84092
Nearby schools
Schools provided by the listing agent
- Elementary: Lone Peak
- Middle: Indian Hills
- High: Alta
- District: Canyons
Source: UtahRealEstate.com. This data may not be complete. We recommend contacting the local school district to confirm school assignments for this home.
Similar homes
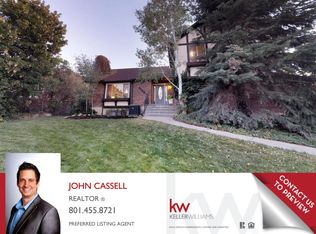
- $1,250,0005 bd4 ba4.3k sqft10819 S Lostwood Dr E, Sandy, UT 84092For Sale

 MLS ID #2189867, Christina Schmidt, Coldwell Banker Realty (Union Heights). UtahRealEstate.com
 - $975,0005 bd4 ba3.6k sqft11722 S Cassowary Dr E, Sandy, UT 84092For Sale
 MLS ID #2174803, Jennifer Corbin, Real Estate Essentials. UtahRealEstate.com
 - $999,9006 bd3 ba3.5k sqft11602 S Hickory Valley Dr E, Sandy, UT 84092For Sale
 MLS ID #2182556, Hady Chahine, Masters Utah Real Estate. UtahRealEstate.com
 - $1,395,0005 bd4 ba4k sqft1467 E Pimlico Pl, Sandy, UT 84092For Sale
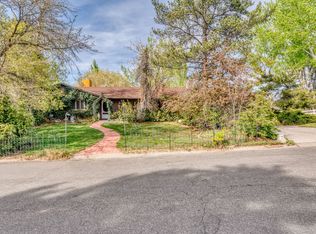 MLS ID #2149750, Kent Hyden, KW Park City Keller Williams Real Estate. UtahRealEstate.com
 - $1,050,0006 bd4 ba4.1k sqft12072 S Nicklaus Rd, Sandy, UT 84092For SaleMLS ID #2189267, Lisa Woodbury, Windermere Real Estate. UtahRealEstate.com
- $1,160,0005 bd3 ba3.9k sqft10705 S 300 E, Sandy, UT 84070For SaleMLS ID #2153388, Lyndi S. Reed, RANLife Real Estate Inc. UtahRealEstate.com
- $985,0005 bd3 ba4.4k sqft1938 E Cameley Cir S, Sandy, UT 84093For SaleMLS ID #2189984, Andrew Merrill, REDFIN CORPORATION. UtahRealEstate.com
- $798,0006 bd4 ba3k sqft11548 S High Mesa Dr, Sandy, UT 84092For SaleMLS ID #2184349, Bret Charlesworth, Summit Sotheby's International Realty. UtahRealEstate.com
- $865,0004 bd3 ba3.5k sqft1684 E Pheasant Brook Rd, Sandy, UT 84092For SaleMLS ID #2168589, Jenna Gianneschi, Real Broker, LLC. UtahRealEstate.com
- $729,0006 bd3 ba3.1k sqft1380 Eastpoint Dr, Sandy, UT 84092For SaleMLS ID #2165674, Armond J Werrett, R and R Realty LLC. UtahRealEstate.com
- $684,9005 bd4 ba3.2k sqft1726 E Wasatch Blvd, Sandy, UT 84092For SaleMLS ID #2168175, Sandra Critchlow, Equity Real Estate (Tooele). UtahRealEstate.com
- $1,150,0004 bd3 ba3.5k sqft2830 E Valley View Ave, Holladay, UT 84117For SaleMLS ID #2182827, Chase Carter, Ivie Avenue Real Estate, LLC. UtahRealEstate.com
- $1,199,0005 bd4 ba3.9k sqft11493 N Flowering Plum Ln, Highland, UT 84003For SaleMLS ID #2165830, Ryan Ashworth, G. UtahRealEstate.com
- $1,235,0007 bd4 ba3.9k sqft499 E 300th St N, Alpine, UT 84004For SaleMLS ID #2191036, Suzy Hunter, Pine Valley Realty. UtahRealEstate.com
- $849,0004 bd4 ba4.3k sqft808 E Savannah Dr, Sandy, UT 84094For SaleMLS ID #2185014, Brenton Hull, Realtypath LLC (Home and Family). UtahRealEstate.com
- $849,9005 bd3 ba4.1k sqft104 E Clear Creek Dr, Sandy, UT 84070For SaleMLS ID #2164082, Heather Houston, Unity Group Real Estate LLC. UtahRealEstate.com
- $1,049,9006 bd4 ba3.6k sqft7126 S Griffiths Pl, Cottonwood Heights, UT 84121For SaleMLS ID #2183186, Katie Eckman-Jelitto, Equity Real Estate (Solid). UtahRealEstate.com
- $925,0005 bd4 ba4.5k sqft11266 S Palisade View Dr, South Jordan, UT 84095For SaleMLS ID #2165083, Brandon Elizondo, EXP Realty, LLC. UtahRealEstate.com
- $1,100,0005 bd4 ba4k sqft475 E Silverleaf Dr S, Alpine, UT 84004For SaleMLS ID #2171236, Mike Gooch, KW WESTFIELD. UtahRealEstate.com
- $1,499,0005 bd5 ba4.1k sqft3467 E Magic View Dr, Cottonwood Heights, UT 84121For SaleMLS ID #2176865, Jose A Rivera, Realtypath LLC (Elite). UtahRealEstate.com
