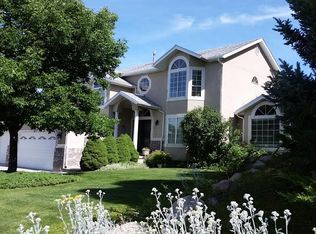
Located in the highly coveted Hickory Valley Estates, this meticulously maintained, custom built, custom designed home sits high atop Hickory Valley Drive. At the front of the home, you will experience breathtaking, south-east facing views from the living room, primary bedroom, & bath. At the rear of this picture-perfect family home lies a huge, beautifully landscaped and manicured yard with unobstructed views that back up to Big Willow Creek! From the custom lookout deck to the covered patio area, the backyard truly is an oasis! These very same views can be seen from the upstairs guest bedrooms, kitchen, nook - eating area, family room, formal dining room, & covered patio! At the foyer, you will be greeted by high ceilings, and a large living room with vaulted ceilings, a fireplace, and panoramic mountain views! Adjacent to the living room is a large formal dining room with an alcove, and large windows showcasing the beautiful yard. Tastefully upgraded kitchen features oak cabinets, high end stonework, stainless steel appliances, a deep sink, and a water filtration unit. High end laminate flooring, pantry, utility closet, built in desk, and additional eating area complete this family kitchen! Primary bedroom is large and beautifully appointed with vaulted ceilings, a walk-in-closet, ensuite bath, and VIEWS! Deep soak jetted tub, separate shower, dual sinks, & toilet closet can be found in the primary bath. Just a few short steps from the main floor takes you to the spacious family room with a large wood burning fireplace. Located at the north side of the home, you will admire the panoramic backyard views! Three additional bedrooms can be found in the basement! The 3-car garage is abundant in size and includes a fully plumbed hand-washing station, large attic with bult in ladder, shelving/cabinetry, & full walkout to the side yard! Here, you will appreciate all of the thoughtful details; bay windows, window seats, crown molding, widened stairs, sunken flooring, large closets in the guest bedrooms, hidden laundry chute, an abundance of storage space, built in shelving, and linen closets throughout. Meticulously maintained, upgraded, and cared for by the original owners of 37 years, this home is a must see!
For sale
$999,900
11602 S Hickory Valley Dr E, Sandy, UT 84092
6beds
3,571sqft
Single Family Residence
Built in 1989
0.34 Acres Lot
$969,800 Zestimate®
$280/sqft
$-- HOA
What's special
- 48 days
- 441
- 33
Zillow last checked:
Listing updated:
Listed by:
Hady Chahine 801-800-1976,
Masters Utah Real Estate
Source: UtahRealEstate.com,MLS#: 2182556
Facts & features
Interior
Bedrooms & bathrooms
- Bedrooms: 6
- Bathrooms: 3
- Full bathrooms: 2
- 3/4 bathrooms: 1
Rooms
- Room types: Master Bathroom
Primary bedroom
- Level: Third
Heating
- Forced Air
Cooling
- Central Air, Ceiling Fan(s)
Appliances
- Included: Microwave, Disposal, Free-Standing Range
- Laundry: Electric Dryer Hookup, Laundry Chute
Features
- Walk-In Closet(s), Vaulted Ceiling(s), Granite Counters
- Flooring: Carpet, Laminate, Tile
- Windows: Blinds, Drapes, Window Coverings, Bay Window(s), Double Pane Windows
- Basement: Full
- Number of fireplaces: 2
Interior area
- Total structure area: 3,571
- Total interior livable area: 3,571 sqft
- Finished area above ground: 2,638
- Finished area below ground: 905
Video & virtual tour
Property
Parking
- Total spaces: 3
- Parking features: Garage - Attached
- Attached garage spaces: 3
Features
- Levels: Tri/Multi-Level
- Stories: 4
- Patio & porch: Covered, Covered Patio
- Exterior features: Entry (Foyer)
- Has spa: Yes
- Spa features: Jetted Tub
- Fencing: Full
- Has view: Yes
- View description: Mountain(s)
Lot
- Size: 0.34 Acres
- Features: Secluded, Sprinkler: Auto-Full
- Residential vegetation: Landscaping: Full, Mature Trees
Details
- Additional structures: Storage Shed(s)
- Parcel number: 2821427016
- Zoning: 1112
- Zoning description: Single-Family
Construction
Type & style
- Home type: SingleFamily
- Property subtype: Single Family Residence
Materials
- Brick, Stucco
- Roof: Composition
Condition
- Blt./Standing
- New construction: No
- Year built: 1989
- Major remodel year: 2008
Details
- Warranty included: Yes
Utilities & green energy
- Sewer: Public Sewer, Sewer: Public
- Water: Culinary
- Utilities for property: Natural Gas Connected, Electricity Connected, Sewer Connected, Water Connected
Community & HOA
Community
- Security: Security Alarm, Alarm System, Security System
- Subdivision: Hickory Valley Estates
HOA
- Has HOA: No
Location
- Region: Sandy
Financial & listing details
- Price per square foot: $280/sqft
- Annual tax amount: $4,628
- Date on market: 9/1/2026
- Inclusions: Alarm System, Ceiling Fan, Microwave, Range, Storage Shed(s), Window Coverings
- Exclusions: Video Door Bell(s)
- Acres allowed for irrigation: 0
- Electric utility on property: Yes
Estimated market value
$969,800
$921,000 - $1.02M
$3,330/mo
Price history
| Date | Event | Price |
|---|---|---|
| 9/1/2026 | Listed for sale | $999,900$280/sqft |
Source:  UtahRealEstate.com #2182556 Report a problem UtahRealEstate.com #2182556 Report a problem | ||
Public tax history
Tax history is unavailable.
Monthly payment
Est. payment
Payment breakdown
Explore the cost of this home by adjusting the details. Changes won't be saved.Climate risks
Neighborhood: 84092
Nearby schools
Schools provided by the listing agent
- Elementary: Lone Peak
- Middle: Indian Hills
- High: Alta
- District: Canyons
Source: UtahRealEstate.com. This data may not be complete. We recommend contacting the local school district to confirm school assignments for this home.
- $964,0006 bd4 ba3.6k sqft11602 S Hickory Valley Dr, Sandy, UT 84092Off Market
- $769,4003 bd2 ba1.8k sqft11592 S Hickory Valley Dr, Sandy, UT 84092Off Market
- $829,9005 bd4 ba3.3k sqft11614 S Hickory Valley Dr, Sandy, UT 84092Off Market
- $905,2005 bd4 ba4k sqft1871 E Wasatch Blvd, Sandy, UT 84092Off Market
Similar homes
- $975,0005 bd4 ba3.6k sqft11722 S Cassowary Dr E, Sandy, UT 84092For Sale

 MLS ID #2174803, Jennifer Corbin, Real Estate Essentials. UtahRealEstate.com
 - $1,050,0006 bd4 ba4.1k sqft12072 S Nicklaus Rd, Sandy, UT 84092For Sale
 MLS ID #2189267, Lisa Woodbury, Windermere Real Estate. UtahRealEstate.com
 - $798,0006 bd4 ba3k sqft11548 S High Mesa Dr, Sandy, UT 84092For Sale
 MLS ID #2184349, Bret Charlesworth, Summit Sotheby's International Realty. UtahRealEstate.com
 - $1,024,0006 bd3 ba4k sqft9763 S Chylene Dr, Sandy, UT 84092For Sale
 MLS ID #2153852, Zach Droubay, Bybee & Co Realty, LLC. UtahRealEstate.com
 - $915,0005 bd4 ba3.7k sqft10146 S 2415 E, Sandy, UT 84092For SaleMLS ID #2186027, Dave Frei, Four Seasons Real Estate. UtahRealEstate.com
- $1,177,0005 bd3 ba3.8k sqft10703 S Dimple Dell Dr E, Sandy, UT 84092For SaleMLS ID #2166892, Micah T Powell, Powell & Company Real Estate. UtahRealEstate.com
- $925,0006 bd5 ba3.9k sqft1852 E Wild Willow Ln, Sandy, UT 84093For SaleMLS ID #2177332, Steve Schoonover, Century 21 Everest. UtahRealEstate.com
- $799,9994 bd3 ba3.1k sqft2195 E 10300 S, Sandy, UT 84092For SaleMLS ID #2181750, Jason G Smith, Equity Real Estate (Solid). UtahRealEstate.com
- $999,9006 bd4 ba3.9k sqft12952 S Croix Cir, Riverton, UT 84065For SaleMLS ID #2172406, Jeremy C Fitzgerald, Century 21 Everest. UtahRealEstate.com
- $974,9007 bd4 ba4.1k sqft11736 S Twin Ridge Dr, Draper, UT 84020For SaleMLS ID #2184727, Blake Bratcher, Blakemore Real Estate LLC. UtahRealEstate.com
- $849,0004 bd4 ba4.3k sqft808 E Savannah Dr, Sandy, UT 84094For SaleMLS ID #2185014, Brenton Hull, Realtypath LLC (Home and Family). UtahRealEstate.com
- $899,0004 bd3 ba3k sqft1333 E Martha Dunyon Cir, Draper, UT 84020For SaleMLS ID #2182813, Trey Silver, In Depth Realty. UtahRealEstate.com
- $1,049,9006 bd4 ba3.6k sqft7126 S Griffiths Pl, Cottonwood Heights, UT 84121For SaleMLS ID #2183186, Katie Eckman-Jelitto, Equity Real Estate (Solid). UtahRealEstate.com
- $849,9005 bd3 ba4.1k sqft104 E Clear Creek Dr, Sandy, UT 84070For SaleMLS ID #2164082, Heather Houston, Unity Group Real Estate LLC. UtahRealEstate.com
- $830,0005 bd4 ba2.8k sqft926 E Ibis Way, Draper, UT 84020For SaleMLS ID #2185666, Kameron Hammond, Realtypath LLC (Platinum). UtahRealEstate.com
- $849,9005 bd3 ba3.4k sqft1376 W Jordan Hills Dr, South Jordan, UT 84095For SaleMLS ID #2164954, Joel Carson, Utah Real Estate PC. UtahRealEstate.com
- $850,0006 bd3 ba3.7k sqft9422 S Spring Willow Cir, South Jordan, UT 84095For SaleMLS ID #2188819, Lisa Woodbury, Windermere Real Estate. UtahRealEstate.com
- $820,0005 bd4 ba3k sqft12083 S Joey Park Pl, Draper, UT 84020For SaleMLS ID #2185609, Danyl Foulger, The Agency Salt Lake City. UtahRealEstate.com
- $980,0006 bd4 ba4.8k sqft4992 Quercus Cv, Salt Lake City, UT 84123For SaleMLS ID #2181617, Darin Thomas, Real Broker, LLC. UtahRealEstate.com
- $1,075,0005 bd3 ba3.4k sqft2092 E Somerset Dr S, Salt Lake City, UT 84121For SaleMLS ID #2173475, James Barnett, House 2 Home Realty PLLC. UtahRealEstate.com
