THIS WARM, INVITING EAST SANDY HOME BOASTS OVER 3700 SQUARE FEET AND IS LOCATED ON A QUIET STREET WITH BREATHTAKING MOUNTAIN VIEWS! LARGE LIVING SPACES AND BEDROOMS MAKE IT COMFORTABLE AND FUNCTIONAL. KITCHEN FEATURES BEAUTIFUL SOLID WOOD CABINETRY, QUARTZ COUNTERTOPS, AND STAINLESS-STEEL APPLIANCES AND IS OPEN TO THE FAMILY ROOM. GREAT FORMAL LIVING AND DINING ROOMS PERFECT FOR ENTERTAINING. LARGE PRIMARY SUITE WITH VAULTS, SEPARATE TUB/SHOWER, DOUBLE SINKS, AND WALK-IN CLOSET. 3 ADDITIONAL BEDROOMS, FULL BATHROOM, AND CONVENIENT UPSTAIRS WALK-IN LAUNDRY ROOM COMPLETE THE UPPER LEVEL. NEWER BASEMENT WITH FAMILY ROOM/GAME ROOM, HUGE 5TH BEDROOM, BATHROOM WITH WALK-IN SHOWER, COLD STORAGE, AND AN ADDITIONAL STORAGE ROOM THAT CAN EASILY BE MADE INTO A 6TH BEDROOM. AMAZING YARD WITH AN INVITING FRONT PORCH AND HUGE BACKYARD WITH A 2-TIERED TREX DECK THAT LOOKS OUT TO THE GRASS & MATURE TREES. INCREDIBLE LOCATION JUST 1.5 MILES FROM THE BASE OF LITTLE COTTONWOOD CANYON AND A SHORT WALK TO DIMPLE DELL CANYON WHERE ENDLESS WALKING AND BIKING TRAILS AWAIT!
For sale
$915,000
10146 S 2415 E, Sandy, UT 84092
5beds
3,764sqft
Single Family Residence
Built in 1990
10,018 Square Feet Lot
$890,100 Zestimate®
$243/sqft
$-- HOA
What's special
Breathtaking mountain viewsInviting front porchStainless-steel appliancesBeautiful solid wood cabinetryCold storageQuartz countertopsAdditional storage room
- 18 days
- 615
- 41
Zillow last checked:
Listing updated:
Listed by:
Dave Frei 801-652-1852,
Four Seasons Real Estate
Source: UtahRealEstate.com,MLS#: 2186027
Facts & features
Interior
Bedrooms & bathrooms
- Bedrooms: 5
- Bathrooms: 4
- Full bathrooms: 2
- 3/4 bathrooms: 1
- 1/2 bathrooms: 1
- Partial bathrooms: 1
Rooms
- Room types: Great Room, Updated Kitchen
Primary bedroom
- Level: Second
Heating
- Forced Air, Central
Cooling
- Central Air, Ceiling Fan(s)
Appliances
- Included: Microwave, Refrigerator, Water Softener Owned, Disposal, Double Oven, Free-Standing Range
Features
- Separate Bath/Shower, Walk-In Closet(s), Vaulted Ceiling(s)
- Flooring: Carpet, Laminate, Tile
- Windows: Blinds, Plantation Shutters, Window Coverings, Double Pane Windows
- Basement: Daylight
- Number of fireplaces: 1
Interior area
- Total structure area: 3,764
- Total interior livable area: 3,764 sqft
- Finished area above ground: 2,552
- Finished area below ground: 1,030
Video & virtual tour
Property
Parking
- Total spaces: 2
- Parking features: Secured, Secured Parking
- Attached garage spaces: 2
Features
- Levels: Two
- Stories: 3
- Exterior features: Entry (Foyer), Swing Set
- Fencing: Full
- Has view: Yes
- View description: Mountain(s), Valley
Lot
- Size: 10,018 Square Feet
- Features: Curb & Gutter, Sprinkler: Auto-Full, Gentle Sloping
- Topography: Terrain Grad Slope
- Residential vegetation: Landscaping: Full, Mature Trees
Details
- Additional structures: Storage Shed(s)
- Parcel number: 2810456004
- Zoning: 1110
Construction
Type & style
- Home type: SingleFamily
- Property subtype: Single Family Residence
Materials
- Aluminum Siding, Brick
- Roof: Asphalt,Pitched
Condition
- Blt./Standing
- New construction: No
- Year built: 1990
Utilities & green energy
- Sewer: Public Sewer, Sewer: Public
- Water: Culinary
- Utilities for property: Natural Gas Connected, Electricity Connected, Sewer Connected, Water Connected
Community & HOA
Community
- Features: Sidewalks
- Subdivision: Hillshire #4
HOA
- Has HOA: No
Location
- Region: Sandy
Financial & listing details
- Price per square foot: $243/sqft
- Tax assessed value: $805,900
- Annual tax amount: $4,307
- Date on market: 9/17/2026
- Listing terms: Cash,Conventional
- Inclusions: Ceiling Fan, Microwave, Range, Refrigerator, Storage Shed(s), Swing Set, Water Softener: Own, Window Coverings
- Exclusions: Dryer, Freezer, Gas Grill/BBQ, Washer
- Acres allowed for irrigation: 0
- Electric utility on property: Yes
- Road surface type: Paved
Estimated market value
$890,100
$846,000 - $935,000
$4,281/mo
Price history
| Date | Event | Price |
|---|---|---|
| 9/17/2026 | Listed for sale | $915,000+140.9%$243/sqft |
Source:  UtahRealEstate.com #2186027 Report a problem UtahRealEstate.com #2186027 Report a problem | ||
| 5/1/2014 | Sold | -- |
Source: Agent Provided Report a problem | ||
| 3/25/2014 | Listed for sale | $379,900$101/sqft |
Source: Four Seasons Real Estate #1217870 Report a problem | ||
Public tax history
| Year | Property taxes | Tax assessment |
|---|---|---|
| 2025 | $4,280 +2.3% | $443,245 +2.7% |
| 2024 | $4,185 +5.3% | $431,420 +5.5% |
| 2023 | $3,975 +2.8% | $409,035 +4.5% |
| 2022 | $3,868 +11.7% | $391,545 +31.2% |
| 2021 | $3,463 +5.1% | $298,485 +11.4% |
| 2020 | $3,294 +2.7% | $267,905 +5.3% |
| 2019 | $3,207 +9.1% | $254,485 +9.1% |
| 2018 | $2,940 +4.5% | $233,365 -40.3% |
| 2017 | $2,812 +3.8% | $390,900 +7.6% |
| 2016 | $2,708 +4% | $363,200 +3.6% |
| 2015 | $2,603 -4% | $350,700 +14.3% |
| 2014 | $2,711 | $306,700 +3.2% |
| 2013 | -- | $297,100 +2.6% |
| 2012 | -- | $289,700 -3.7% |
| 2011 | -- | $300,800 -3.6% |
| 2010 | -- | $312,100 -0.5% |
| 2009 | -- | $313,700 -22.2% |
| 2008 | $2,396 | $403,200 +2.1% |
| 2007 | -- | $394,800 +27.4% |
| 2006 | -- | $309,800 +9.9% |
| 2005 | -- | $282,000 +7.2% |
| 2002 | -- | $263,000 +10.1% |
| 2001 | -- | $238,900 -3.2% |
| 2000 | -- | $246,800 |
Find assessor info on the county website
Monthly payment
Est. payment
Payment breakdown
Explore the cost of this home by adjusting the details. Changes won't be saved.Climate risks
Neighborhood: 84092
Nearby schools
Schools provided by the listing agent
- Elementary: Park Lane
- Middle: Eastmont
- High: Jordan
- District: Canyons
Source: UtahRealEstate.com. This data may not be complete. We recommend contacting the local school district to confirm school assignments for this home.
Similar homes
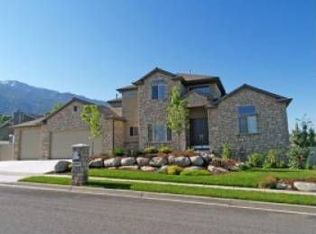
- $900,0004 bd4 ba3.5k sqft10101 S Wasatch Blvd, Sandy, UT 84092For Sale
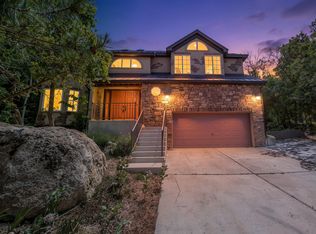
 MLS ID #2163564, Kristian S Cook, PRIORITY FIRST REAL ESTATE PROFESSIONALS, CO. UtahRealEstate.com
 - $799,9994 bd3 ba3.1k sqft2195 E 10300 S, Sandy, UT 84092For Sale
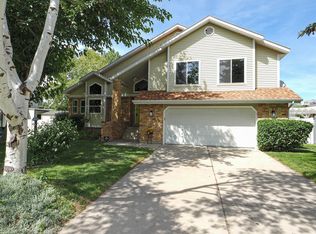 MLS ID #2181750, Jason G Smith, Equity Real Estate (Solid). UtahRealEstate.com
 - $999,9006 bd3 ba3.5k sqft11602 S Hickory Valley Dr E, Sandy, UT 84092For Sale
 MLS ID #2182556, Hady Chahine, Masters Utah Real Estate. UtahRealEstate.com
 - $798,0006 bd4 ba3k sqft11548 S High Mesa Dr, Sandy, UT 84092For Sale
 MLS ID #2184349, Bret Charlesworth, Summit Sotheby's International Realty. UtahRealEstate.com
 - $1,024,0006 bd3 ba4k sqft9763 S Chylene Dr, Sandy, UT 84092For SaleMLS ID #2153852, Zach Droubay, Bybee & Co Realty, LLC. UtahRealEstate.com
- $849,0004 bd4 ba4.3k sqft808 E Savannah Dr, Sandy, UT 84094For SaleMLS ID #2185014, Brenton Hull, Realtypath LLC (Home and Family). UtahRealEstate.com
- $895,0005 bd4 ba3.9k sqft7219 S Ponderosa Dr, Cottonwood Heights, UT 84121For SaleMLS ID #2176983, Jeffrey Stricklin, goBE, LLC. UtahRealEstate.com
- $925,0005 bd4 ba4.1k sqft1911 W Grassy Knoll Ct, Riverton, UT 84065For SaleMLS ID #2168718, Colleen Rushton, United Real Estate Advantage. UtahRealEstate.com
- $899,9004 bd4 ba3.2k sqft9095 S Corliss Ave, West Jordan, UT 84088For SaleMLS ID #2183178, Tyler Shenk, Real Broker, LLC. UtahRealEstate.com
- $869,0004 bd4 ba3.2k sqft14873 S Steep Mountain Dr, Draper, UT 84020For SaleMLS ID #2187119, Aubry C Aldrich, Coldwell Banker Realty (South Ogden). UtahRealEstate.com
- $950,0004 bd3 ba3.6k sqft1504 E Spring Ln, Holladay, UT 84117For SaleMLS ID #2172456, Teisha E Hawley, KW South Valley Keller Williams. UtahRealEstate.com
- $1,049,9006 bd4 ba3.6k sqft7126 S Griffiths Pl, Cottonwood Heights, UT 84121For SaleMLS ID #2183186, Katie Eckman-Jelitto, Equity Real Estate (Solid). UtahRealEstate.com
- $939,9007 bd4 ba4.7k sqft9521 S 1860 W, South Jordan, UT 84095For SaleMLS ID #2167007, Eric T Praag, Homespot Real Estate, LLC. UtahRealEstate.com
- $695,0004 bd4 ba2.7k sqft8745 S 1595 E, Sandy, UT 84093For SaleMLS ID #2173831, Taylor Bassett, Summit Sotheby's International Realty. UtahRealEstate.com
- $799,9006 bd4 ba3.6k sqft2126 W Silver Tree Cir, Riverton, UT 84065For SaleMLS ID #2184891, Jonathan Hall, Hallmark Real Estate Company of Utah. UtahRealEstate.com
- $665,0005 bd2 ba2.5k sqft1472 E 8175 S, Sandy, UT 84093For SaleMLS ID #2184613, Jennifer Terry, Better Homes and Gardens Real Estate Momentum (Lehi). UtahRealEstate.com
- $800,0005 bd4 ba3.4k sqft11912 S 2160 W, Riverton, UT 84065For SaleMLS ID #2176533, Gena Case, In Depth Realty. UtahRealEstate.com
- $600,0004 bd4 ba2.7k sqft9847 S Tiger Eye Dr E, Sandy, UT 84094For SaleMLS ID #2174812, Raeanne H Wright, Equity Real Estate (Solid). UtahRealEstate.com
- $675,0006 bd2 ba2.6k sqft8044 S Boysenberry Dr, Sandy, UT 84093For SaleMLS ID #2184591, Christian Jacobsen, Utah Property Finder. UtahRealEstate.com
- $849,0006 bd4 ba3.4k sqft5852 S Jordan Canal Rd, Salt Lake City, UT 84129For SaleMLS ID #2181800, Kaycee Leishman, Summit Sotheby's International Realty. UtahRealEstate.com
