Timeless Brick Rambler with Single-Level Living on a Park-Like 0.36-Acre Cul-de-Sac Lot with RV Parking! Set near the end of a quiet South Jordan cul-de-sac with extraordinary neighbors and no HOA, this 6 Bed, 3.5 Bath home offers 3,841 sq ft and remarkable curb appeal: distinctive custom brickwork with decorative quoins, arched windows, a covered front porch, and a well-manicured lawn. Inside, vaulted ceilings and upscale finishes such as inlaid tile, plantation shutters, and hand-scraped solid hickory hardwood set a warm, refined tone. Sunlight pours through the formal living room's bowed bay window, and glass French doors lead to a private officewhich may also be used as a bedroom, formal dining room, or flex space of your choosing. The vaulted kitchen pairs granite countertops with solid oak cabinetry and crown molding, a center island with seating, a pantry, stainless-steel appliances, and a bay-window dining area. A gas fireplace anchors the family room, where 8-foot solid wood three-panel French doors open to the patio. The main-floor primary suite offers a walk-in closet and a well-appointed en suite with a jetted tub, a frameless glass shower with four body sprays, and a granite vanity. A vintage-inspired clawfoot bath and a main-floor laundry room add timeless elegance and daily practicality. Downstairs are three bedrooms, another full bathroom with quartz countertops, a large storage room, cold storage, and an unfinished space awaiting your finishing touches. When it comes to the outdoor areas the mature trees, a fountain, garden arbor, concrete curbing, and low-voltage wired lighting frame a lushly landscaped, fenced backyard with mountain views. Enjoy your top-notch entertainment spacethis yard has hosted everything from family get-togethers, to graduation parties, to wedding receptions! As if that is not enough, this home also has 2x6 construction with blown insulation, Low-E solid wood windows, a 50-year roof with transferable warranty, a PreChill system which reduces A/C costs, and a solar attic fan supporting year-round energy savings. Only 4 minutes to Bangerter Highway and TRAX, 9 to The District, 15 or less to five golf courses, 20 to the Salt Lake City International Airport, and less than 25 to both Big and Little Cottonwood Canyons for world-class skiing, biking and hiking. Assigned K-12 Schools are highly rated with excellent private and charter options nearby! The seller is including a 1-Year Home Warranty, LVP flooring (approx $5k value) for finishing the basement, $20,000 concession for buyer to use at their discretion, as well as a preferred lender incentive of a 1/0 interest rate buydown. You won't find a home with these features and benefits anywhere elsearrange an in-person tour while you still can!
For sale
$929,900
9467 S Overleigh Ct, South Jordan, UT 84095
6beds
3,841sqft
Single Family Residence
Built in 1992
0.36 Acres Lot
$906,300 Zestimate®
$242/sqft
$-- HOA
What's special
Rv parkingWell-manicured lawnGarden arborTimeless brick ramblerVintage-inspired clawfoot bathHand-scraped solid hickory hardwoodCovered front porch
- 12 days
- 642
- 39
Zillow last checked:
Listing updated:
Listed by:
Lynn B Buckway 801-352-8000,
EXIT Realty Success
Source: UtahRealEstate.com,MLS#: 2190700
Facts & features
Interior
Bedrooms & bathrooms
- Bedrooms: 6
- Bathrooms: 4
- Full bathrooms: 3
- 1/2 bathrooms: 1
- Partial bathrooms: 1
- Main level bedrooms: 3
Rooms
- Room types: Master Bathroom, Den/Office, Updated Kitchen
Primary bedroom
- Level: First
Heating
- Forced Air, Central, >= 95% efficiency
Cooling
- Central Air, Ceiling Fan(s)
Appliances
- Included: Microwave, Disposal, Free-Standing Range
- Laundry: Electric Dryer Hookup
Features
- Separate Bath/Shower, Walk-In Closet(s), Floor Drains, Vaulted Ceiling(s), Granite Counters, Smart Thermostat
- Flooring: Carpet, Hardwood, Tile
- Doors: French Doors
- Windows: Blinds, Plantation Shutters, Window Coverings, Bay Window(s), Double Pane Windows
- Basement: Full
- Number of fireplaces: 1
- Fireplace features: Gas Log
Interior area
- Total structure area: 3,841
- Total interior livable area: 3,841 sqft
- Finished area above ground: 1,947
- Finished area below ground: 1,325
Property
Parking
- Total spaces: 8
- Parking features: RV Access/Parking
- Attached garage spaces: 2
- Uncovered spaces: 6
Accessibility
- Accessibility features: Single Level Living
Features
- Stories: 2
- Patio & porch: Patio, Open Patio
- Exterior features: Attic Fan, Entry (Foyer), Lighting, Basketball Standard
- Has spa: Yes
- Spa features: Jetted Tub
- Fencing: Full
- Has view: Yes
- View description: Mountain(s)
Lot
- Size: 0.36 Acres
- Features: Cul-De-Sac, Curb & Gutter, Sprinkler: Auto-Full, Private
- Topography: Terrain
- Residential vegetation: Landscaping: Full, Mature Trees, Pines, Vegetable Garden
Details
- Additional structures: Storage Shed(s)
- Parcel number: 2709102024
- Zoning: 1114
- Zoning description: Single-Family, Short Term Rental Allowed
Construction
Type & style
- Home type: SingleFamily
- Architectural style: Rambler/Ranch
- Property subtype: Single Family Residence
Materials
- Brick, Stucco
- Roof: Asphalt
Condition
- Blt./Standing
- New construction: No
- Year built: 1992
- Major remodel year: 2013
Details
- Warranty included: Yes
Utilities & green energy
- Sewer: Public Sewer, Sewer: Public
- Water: Culinary, Secondary
- Utilities for property: Natural Gas Connected, Electricity Connected, Sewer Connected, Water Connected
Community & HOA
Community
- Features: Sidewalks
- Security: Video Door Bell(s), Video Camera(s)
- Subdivision: Country Park Estates
HOA
- Has HOA: No
Location
- Region: South Jordan
Financial & listing details
- Price per square foot: $242/sqft
- Tax assessed value: $731,300
- Annual tax amount: $3,688
- Date on market: 10/12/2026
- Listing terms: Cash,Conventional,FHA,VA Loan
- Inclusions: Basketball Standard, Ceiling Fan, Microwave, Range, Storage Shed(s), Window Coverings, Video Door Bell(s), Video Camera(s), Smart Thermostat(s)
- Exclusions: Dryer, Freezer, Refrigerator, Washer
- Acres allowed for irrigation: 0
- Electric utility on property: Yes
- Road surface type: Paved
Estimated market value
$906,300
$861,000 - $952,000
$3,464/mo
Price history
| Date | Event | Price |
|---|---|---|
| 10/12/2026 | Listed for sale | $929,900$242/sqft |
Source:  UtahRealEstate.com #2190700 Report a problem UtahRealEstate.com #2190700 Report a problem | ||
Public tax history
| Year | Property taxes | Tax assessment |
|---|---|---|
| 2025 | $3,687 +6.3% | $402,215 +11% |
| 2024 | $3,470 -2% | $362,340 +3.8% |
| 2023 | $3,542 -4.1% | $348,975 -2.2% |
| 2022 | $3,694 +21.2% | $356,730 +32.2% |
| 2021 | $3,047 +2.6% | $269,940 +9.4% |
| 2020 | $2,970 +2% | $246,675 +3.8% |
| 2019 | $2,910 +4.1% | $237,600 +6.8% |
| 2018 | $2,795 +2% | $222,475 -41.7% |
| 2017 | $2,739 +4% | $381,300 +2.6% |
| 2016 | $2,634 -2.7% | $371,500 +6.1% |
| 2015 | $2,709 +3.2% | $350,100 +9.3% |
| 2014 | $2,625 | $320,400 +7.6% |
| 2013 | -- | $297,800 +3.5% |
| 2012 | -- | $287,800 -3.3% |
| 2011 | -- | $297,700 -6.3% |
| 2010 | -- | $317,800 -1% |
| 2009 | -- | $321,000 -14.1% |
| 2008 | $2,322 | $373,800 +0.4% |
| 2007 | -- | $372,200 +21.8% |
| 2006 | -- | $305,700 +14.6% |
| 2005 | -- | $266,700 +7.2% |
| 2002 | -- | $248,800 +5.7% |
| 2001 | -- | $235,300 +3.3% |
| 2000 | -- | $227,800 |
Find assessor info on the county website
Monthly payment
Est. payment
Payment breakdown
Explore the cost of this home by adjusting the details. Changes won't be saved.Climate risks
Neighborhood: 84095
Nearby schools
Schools provided by the listing agent
- Elementary: Jordan Ridge
- Middle: South Jordan
- High: Bingham
- District: Jordan
Source: UtahRealEstate.com. This data may not be complete. We recommend contacting the local school district to confirm school assignments for this home.
- $793,1003 bd2 ba2.6k sqft9445 S Overleigh Ct, South Jordan, UT 84095Off Market
- $801,6006 bd3 ba3.8k sqft9475 S Overleigh Ct, South Jordan, UT 84095Off Market
- $805,5005 bd3 ba2.7k sqft9468 S Overleigh Ct, South Jordan, UT 84095Off Market
- $854,8005 bd3 ba4.9k sqft9466 S Shadow Brook Ct, South Jordan, UT 84095Off Market
Similar homes
- $899,0005 bd3 ba4.1k sqft11017 S Via Encantada Way, South Jordan, UT 84095For Sale

 MLS ID #2191427, Lisa I. Montoya, Equity Real Estate (Advantage). UtahRealEstate.com
 - $950,0006 bd4 ba4.2k sqft11029 S Alpine Spring Ct, South Jordan, UT 84095For Sale
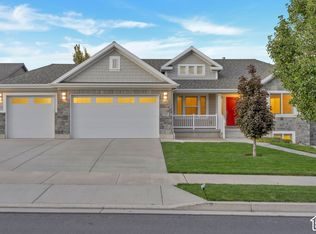 MLS ID #2192308, Jaana E. Bess, Bangerter Brothers Realty, LLC. UtahRealEstate.com
 - $949,9986 bd3 ba3.6k sqft3215 W Cameron Ct, South Jordan, UT 84095For Sale
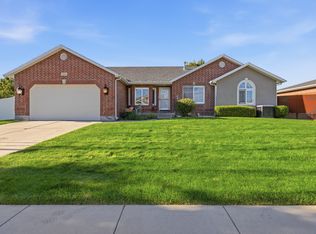 MLS ID #2182291, Therese Owen, RANLife Real Estate Inc. UtahRealEstate.com
 - $849,9995 bd4 ba3.1k sqft9934 S Presidential Dr, South Jordan, UT 84095For Sale
 MLS ID #2189912, Danny Swett, Equity Real Estate (Bear River). UtahRealEstate.com
 - $939,9007 bd4 ba4.7k sqft9521 S 1860 W, South Jordan, UT 84095For SaleMLS ID #2167007, Eric T Praag, Homespot Real Estate, LLC. UtahRealEstate.com
- $944,8005 bd4 ba4.1k sqft3288 W Ephraim Cir, South Jordan, UT 84095For SaleMLS ID #2165785, Andie Ford, EXP Realty, LLC. UtahRealEstate.com
- $919,9005 bd3 ba3.7k sqft1642 W Hunters Creek Cir, South Jordan, UT 84095For SaleMLS ID #2184393, Lance Goddard, Real Estate Essentials. UtahRealEstate.com
- $920,0005 bd4 ba3.9k sqft1623 W Hunters Creek Cir, South Jordan, UT 84095For SaleMLS ID #2179431, Vernon Gubler, Presidio Real Estate (Mountain View). UtahRealEstate.com
- $724,0005 bd4 ba3.2k sqft2909 W 9755 S, South Jordan, UT 84095For SaleMLS ID #2178447, Tiffany Cook, Berkshire Hathaway HomeServices Elite Real Estate. UtahRealEstate.com
- $799,9005 bd3 ba2.4k sqft10537 S 3010 W, South Jordan, UT 84095For SaleMLS ID #2190699, Ben Milar, Ulrich REALTORS, Inc.. UtahRealEstate.com
- $835,0005 bd4 ba3.8k sqft10967 S Raphi Pl, South Jordan, UT 84095For SaleMLS ID #2191672, Tricia P. Vanderkooi, Summit Sotheby's International Realty. UtahRealEstate.com
- $780,0005 bd4 ba3.4k sqft10504 S Highline Cir, South Jordan, UT 84095For SaleMLS ID #2184776, LAMAR A MABEY, LaMar A. Mabey & Associates, Inc.. UtahRealEstate.com
- $799,0003 bd3 ba4.1k sqft10121 S Eden Ridge Dr W, South Jordan, UT 84095For SaleMLS ID #2187327, Cameron Burnside, KW Utah Realtors Keller Williams. UtahRealEstate.com
- $709,0005 bd4 ba3.4k sqft9766 S Pendleton Way, South Jordan, UT 84095For SaleMLS ID #2187215, Tanna Barker, Real Broker, LLC. UtahRealEstate.com
- $1,099,9007 bd5 ba4.4k sqft10839 S Logan Canyon Rd, South Jordan, UT 84095For SaleMLS ID #2187129, Tonia Fuller, Signature Real Estate Utah (Cottonwood Heights). UtahRealEstate.com
- $945,0003 bd3 ba2.1k sqft10456 S 3010 W, South Jordan, UT 84095For SaleMLS ID #2171141, Madison Broberg, Investment Realty Advisors LLC. UtahRealEstate.com
- $779,9005 bd3 ba3.4k sqft10321 S 1480 W, South Jordan, UT 84095For SaleMLS ID #2179849, Bryan Colemere, Colemere Realty Associates LLC. UtahRealEstate.com
- $1,085,0005 bd5 ba4.9k sqft10653 S 3210 W, South Jordan, UT 84095For SaleMLS ID #2180659, Joel Carson, Utah Real Estate PC. UtahRealEstate.com
- $799,9906 bd4 ba3.6k sqft3331 W Olive Tree Cir S #309, West Jordan, UT 84088For SaleMLS ID #2190585, Tony Reece, 4You Real Estate, LLC. UtahRealEstate.com
