No HOA. Paid-off solar. Over $185k in updates and major system improvements already completed.Not all homes in this price range offer the same long-term value. Many of the largest future expenses have already been taken care of, including a new roof (2025), high-efficiency heat pump HVAC system (2024), two new water heaters (2024), paid-off solar, and a paid-off salt-free water purification system. That means more time enjoying your home and less worrying about costly repairs and replacements.Situated on a quiet cul-de-sac in the highly desirable Jones Meadows neighborhood, this executive-style home offers over 4,100 square feet, 5 bedrooms, 3.5 bathrooms, and an oversized 0.36-acre lot, one of the larger properties in the neighborhood. The flexible floor plan easily adapts to entertaining, working from home or everyday life.Inside, you'll find laminate wood and travertine flooring, plantation shutters, newly installed second-floor carpeting, a spacious kitchen that flows seamlessly into the main living areas, and a finished basement with a newly added shower.Step outside to a backyard designed for making memories, featuring an expansive covered Trex deck, outdoor kitchen with direct natural gas service, two patios, mature landscaping, vinyl privacy fencing, a brand new storage shed, and permanent Jellyfish exterior lighting. Paid-off solar helps keep typical monthly electric bills under $50, while the oversized four-car garage offers epoxy flooring, new storage cabinets, and abundant overhead storage.Conveniently located just minutes from The District, Mountain View Village, Oquirrh Mountain Marketplace, and Daybreak, you'll enjoy easy access to shopping, dining, entertainment, parks, and everyday conveniences, along with quick access to Bangerter Highway and Mountain View Corridor for an easy commute.This isn't just a larger home, it's a home where the major investments have already been made for you, allowing you to move in and enjoy it from day one.Square footage figures are provided as a courtesy estimate only and were obtained from public records. Buyer is advised to obtain an independent inspection and verify all information.
For sale
$990,000
3288 W Ephraim Cir, South Jordan, UT 84095
5beds
4,154sqft
:
Get pre-qualifiedN/A
Single Family Residence
Built in 2003
0.36 Acres Lot
$964,900 Zestimate®
$238/sqft
$-- HOA
What's special
Mature landscapingExpansive covered trex deckFlexible floor planVinyl privacy fencingBrand new storage shedPlantation shuttersPermanent jellyfish exterior lighting
- 20 days |
- 662 |
- 22 |
Zillow last checked:
Listing updated:
Listed by:
Andie Ford 801-797-4583,
EXP Realty, LLC
Source: UtahRealEstate.com,MLS#: 2165785
Facts & features
Interior
Bedrooms & bathrooms
- Bedrooms: 5
- Bathrooms: 4
- Full bathrooms: 3
- 1/2 bathrooms: 1
- Partial bathrooms: 1
Rooms
- Room types: Master Bathroom, Den/Office
Heating
- Forced Air, Central, Heat Pump
Cooling
- Central Air, Heat Pump, Ceiling Fan(s)
Appliances
- Included: Gas Grill/BBQ, Microwave, Range Hood, Water Softener Owned, Disposal, Free-Standing Range
- Laundry: Electric Dryer Hookup
Features
- Wet Bar, Separate Bath/Shower, Walk-In Closet(s), Vaulted Ceiling(s)
- Flooring: Carpet, Laminate, Tile
- Windows: Blinds, Full, Plantation Shutters, Bay Window(s), Double Pane Windows
- Basement: Full
- Number of fireplaces: 1
- Fireplace features: Fireplace Insert, Insert, Gas Log
Interior area
- Total structure area: 4,154
- Total interior livable area: 4,154 sqft
- Finished area above ground: 2,664
- Finished area below ground: 1,490
Property
Parking
- Total spaces: 7
- Parking features: Garage
- Garage spaces: 4
- Uncovered spaces: 3
Features
- Levels: Two
- Stories: 3
- Patio & porch: Patio, Covered Deck, Open Patio
- Exterior features: Entry (Foyer)
- Fencing: Full
Lot
- Size: 0.36 Acres
- Features: Corner Lot, Cul-De-Sac, Curb & Gutter, Sprinkler: Auto-Full
- Topography: Terrain
- Residential vegetation: Landscaping: Full, Mature Trees
Details
- Additional structures: Storage Shed(s)
- Parcel number: 2717278005
- Zoning: 1112
- Zoning description: Single-Family
Construction
Type & style
- Home type: SingleFamily
- Property subtype: Single Family Residence
Materials
- Stone, Stucco
- Roof: Asphalt
Condition
- Blt./Standing
- New construction: No
- Year built: 2003
- Major remodel year: 2015
Utilities & green energy
- Sewer: Public Sewer, Sewer: Public
- Water: Culinary
- Utilities for property: Natural Gas Connected, Electricity Connected, Sewer Connected, Water Connected
Green energy
- Energy generation: Solar
Community & HOA
Community
- Features: Sidewalks
- Subdivision: Meadows
HOA
- Has HOA: No
Location
- Region: South Jordan
Financial & listing details
- Price per square foot: $238/sqft
- Tax assessed value: $894,100
- Annual tax amount: $4,508
- Date on market: 6/15/2026
- Listing terms: Cash,Conventional
- Inclusions: Ceiling Fan, Fireplace Insert, Gas Grill/BBQ, Microwave, Range, Range Hood, Storage Shed(s), Water Softener: Own
- Exclusions: Dryer, Refrigerator, Washer
- Acres allowed for irrigation: 0
- Electric utility on property: Yes
- Road surface type: Paved
Estimated market value
$964,900
$917,000 - $1.01M
$3,808/mo
Price history
| Date | Event | Price |
|---|---|---|
| 7/6/2026 | Listed for sale | $990,000$238/sqft |
Source:  UtahRealEstate.com #2165785 Report a problem UtahRealEstate.com #2165785 Report a problem | ||
Public tax history
| Year | Property taxes | Tax assessment |
|---|---|---|
| 2025 | $4,508 -3.5% | $491,755 +0.8% |
| 2024 | $4,670 +0.1% | $487,685 +6.1% |
| 2023 | $4,664 -2.9% | $459,580 -0.9% |
| 2022 | $4,804 +25.2% | $463,925 +36.4% |
| 2021 | $3,837 +3.1% | $340,010 +10% |
| 2020 | $3,721 +6.2% | $309,045 +8% |
| 2019 | $3,505 +3.8% | $286,110 +6.5% |
| 2018 | $3,375 +2% | $268,675 -42.7% |
| 2017 | $3,307 +2.1% | $468,700 +2.1% |
| 2016 | $3,238 -3.2% | $458,900 +10.4% |
| 2015 | $3,346 +7.3% | $415,700 -7.4% |
| 2014 | $3,117 | $448,900 +7.3% |
| 2013 | -- | $418,300 +3.3% |
| 2012 | -- | $404,800 +5.9% |
| 2011 | -- | $382,400 -9.5% |
| 2010 | -- | $422,400 -1% |
| 2009 | -- | $426,600 -16.6% |
| 2008 | $3,178 | $511,600 -0.3% |
| 2007 | -- | $513,000 +29.7% |
| 2006 | -- | $395,500 +32.1% |
| 2005 | -- | $299,400 |
Find assessor info on the county website
Monthly payment
Est. payment
Payment breakdown
Explore the cost of this home by adjusting the details. Changes won't be saved.Climate risks
Neighborhood: 84095
Nearby schools
GreatSchools rating
- 6/10Elk Meadows SchoolGrades: K-6Distance: 1.1 mi
- 9/10Elk Ridge Middle SchoolGrades: 7-9Distance: 1 mi
- 8/10Bingham High SchoolGrades: 10-12Distance: 1.3 mi
Schools provided by the listing agent
- Elementary: Elk Meadows
- Middle: Elk Ridge
- High: Bingham
- District: Jordan
Source: UtahRealEstate.com. This data may not be complete. We recommend contacting the local school district to confirm school assignments for this home.
- $934,3006 bd5 ba4.2k sqft3289 W Provost Cir, South Jordan, UT 84095Off Market
- $912,6006 bd4 ba4.8k sqft3296 W Ephraim Cir, South Jordan, UT 84095Off Market
- $905,5004 bd2 ba2.3k sqft3297 W Provost Cir, South Jordan, UT 84095Off Market
- $890,6006 bd3 ba4.2k sqft10567 S Willow Valley Rd, South Jordan, UT 84095Off Market
- $873,9003 bd2 ba2.3k sqft3289 W Ephraim Cir, South Jordan, UT 84095Off Market
- $951,1003 bd2 ba3.8k sqft3289 Ephraim Cir, South Jordan, UT 84095Off Market
- $951,4003 bd2 ba2.1k sqft3297 W Ephraim Cir, South Jordan, UT 84095Off Market
- $942,6006 bd3 ba3.9k sqft10587 S Willow Valley Rd, South Jordan, UT 84095Off Market
A local agent can set up tours, give advice and negotiate with sellers.
Similar homes
- $900,0005 bd4 ba4.3k sqft3257 W Stoker Cv, South Jordan, UT 84095For Sale

 MLS ID #2170060, Daniel Talbert, Realtypath LLC. UtahRealEstate.com
 - $1,025,0006 bd4 ba4.9k sqft11358 S Alta Peak Rd, South Jordan, UT 84095For Sale
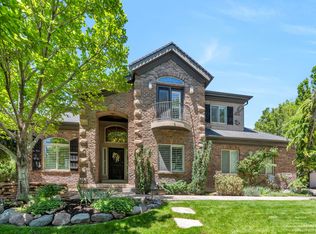 MLS ID #2164674, Jordan F. Keele, KW WESTFIELD. UtahRealEstate.com
 - $964,9907 bd4 ba4.7k sqft9521 S 1860 W, South Jordan, UT 84095For Sale
 MLS ID #2167007, Eric T Praag, Homespot Real Estate, LLC. UtahRealEstate.com
 - $850,0006 bd3 ba3.9k sqft2986 W Southpointe Rd, South Jordan, UT 84095For Sale
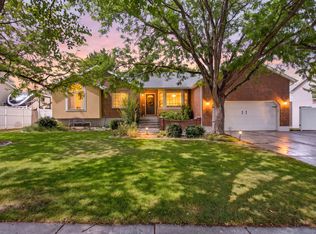 MLS ID #2168810, Sara Hiatt, KW South Valley Keller Williams. UtahRealEstate.com
 - $1,060,0006 bd4 ba4.3k sqft955 W 10375 S, South Jordan, UT 84095For SaleMLS ID #2168148, Jeanne Hayes, The Group Real Estate, LLC. UtahRealEstate.com
- $1,125,0005 bd4 ba4.4k sqft11309 S Green Grass Ct, South Jordan, UT 84095For SaleMLS ID #2164618, Paul Bodet, Coldwell Banker Realty (Salt Lake-Sugar House). UtahRealEstate.com
- $975,0005 bd4 ba4.1k sqft1911 W Grassy Knoll Ct, Riverton, UT 84065For SaleMLS ID #2168718, Colleen Rushton, United Real Estate Advantage. UtahRealEstate.com
- $999,9006 bd4 ba3.9k sqft12952 S Croix Cir, Riverton, UT 84065For SaleMLS ID #2172406, Jeremy C Fitzgerald, Century 21 Everest. UtahRealEstate.com
- $960,0005 bd3 ba4k sqft1238 W Trimble Ln, West Jordan, UT 84088For SaleMLS ID #2166108, Jonathan Hall, Hallmark Real Estate Company of Utah. UtahRealEstate.com
- $975,0005 bd4 ba4.3k sqft1361 E Martha Dunyon Cir, Draper, UT 84020For SaleMLS ID #2173505, C. Tyler Quinn, Chapman-Richards & Associates (Park City). UtahRealEstate.com
- $889,0005 bd4 ba4.3k sqft11508 S Harvest Rain Ave, South Jordan, UT 84009For SaleMLS ID #2158774, H. Mariano Delgado, Innova Realty Inc. UtahRealEstate.com
- $1,000,0005 bd4 ba4k sqft13101 Roylance Dr, Draper, UT 84020For SaleMLS ID #2163612, Danielle Pope, Bickmore & Associates Realty, LLC. UtahRealEstate.com
- $775,0006 bd4 ba3.8k sqft2534 W Adelaide Dr, Riverton, UT 84065For SaleMLS ID #2174090, Stephanie Hoffee, Wasatch Mountain Realty. UtahRealEstate.com
- $845,0005 bd4 ba4.3k sqft5151 W Burntside Ave, South Jordan, UT 84009For SaleMLS ID #2170694, Joe Reardon, KW Utah Realtors Keller Williams. UtahRealEstate.com
- $798,0006 bd4 ba3.9k sqft7568 S 4730 W, West Jordan, UT 84084For SaleMLS ID #2173704, Irving J Tapia Oribio, Presidio Real Estate (South Valley). UtahRealEstate.com
- $889,0005 bd3 ba3.3k sqft3778 W Mapleleaf Way, West Jordan, UT 84088For SaleMLS ID #2156511, Ashley Rolfe, Alliance Residential Real Estate LLC. UtahRealEstate.com
- $989,0004 bd3 ba3.6k sqft1504 E Spring Ln, Holladay, UT 84117For SaleMLS ID #2172456, Teisha E Hawley, KW South Valley Keller Williams. UtahRealEstate.com
- $1,175,0004 bd5 ba4.8k sqft1653 Crescent View Cir, Sandy, UT 84092For SaleMLS ID #2174181, Lisa A Fluty, Homes International. UtahRealEstate.com
- $1,175,0006 bd5 ba4k sqft12692 S Merryvale Cir, Riverton, UT 84065For SaleMLS ID #2166077, Malarie Hill, Six Star Real Estate LLC. UtahRealEstate.com
- $713,0004 bd3 ba3.1k sqft1443 W Iron Port Dr, South Jordan, UT 84095For SaleMLS ID #2160751, Rebecca Harston, KW Utah Realtors Keller Williams (Brickyard). UtahRealEstate.com
