Welcome home to this spacious 4,000+ sq ft South Jordan rambler offering the perfect blend of comfort, functionality, and room to grow. This 3-bedroom, 2.5-bath home features a bright, open floor plan that's ideal for both everyday living and entertaining. Step outside to the covered back patio overlooking the large backyard, creating the perfect space to relax or gather with family and friends. The 3-car garage provides plenty of room for vehicles and storage, while the oversized laundry room offers even more storage and everyday convenience. The unfinished basement is a blank canvas with endless possibilities to create additional living space, bedrooms, or the entertainment area you've always wanted. This home offers the space, layout, and flexibility to fit your lifestyle for years to come.
For sale
$799,000
10121 S Eden Ridge Dr W, South Jordan, UT 84095
3beds
4,177sqft
Single Family Residence
Built in 1999
0.36 Acres Lot
$-- Zestimate®
$191/sqft
$-- HOA
What's special
- 8 days
- 246
- 15
Zillow last checked:
Listing updated:
Listed by:
Cameron Burnside 801-858-0000,
KW Utah Realtors Keller Williams
Source: UtahRealEstate.com,MLS#: 2187327
Facts & features
Interior
Bedrooms & bathrooms
- Bedrooms: 3
- Bathrooms: 3
- Full bathrooms: 2
- 1/2 bathrooms: 1
- Partial bathrooms: 1
- Main level bedrooms: 3
Rooms
- Room types: Master Bathroom, Den/Office, Great Room
Primary bedroom
- Level: First
Heating
- Central, >= 95% efficiency
Cooling
- Central Air, Ceiling Fan(s)
Appliances
- Included: Trash Compactor, Microwave, Range Hood, Refrigerator, Water Softener Owned, Disposal, Free-Standing Range
Features
- Separate Bath/Shower, Walk-In Closet(s), Floor Drains, Vaulted Ceiling(s)
- Flooring: Carpet, Tile
- Doors: French Doors
- Windows: Blinds, Bay Window(s)
- Basement: Full
- Number of fireplaces: 1
- Fireplace features: Fireplace Insert, Insert, Gas Log
Interior area
- Total structure area: 4,177
- Total interior livable area: 4,177 sqft
- Finished area above ground: 2,097
Property
Parking
- Total spaces: 3
- Parking features: Garage - Attached
- Attached garage spaces: 3
Features
- Stories: 2
- Patio & porch: Covered, Covered Patio
- Exterior features: Lighting
- Has spa: Yes
- Spa features: Jetted Tub
- Fencing: Full
Lot
- Size: 0.36 Acres
- Features: Curb & Gutter, Secluded, Sprinkler: Auto-Full
- Topography: Terrain
- Residential vegetation: Fruit Trees, Landscaping: Full, Mature Trees
Details
- Parcel number: 2708455008
- Zoning: 1114
- Zoning description: Single-Family
Construction
Type & style
- Home type: SingleFamily
- Architectural style: Rambler/Ranch
- Property subtype: Single Family Residence
Materials
- Asphalt, Brick, Stucco
- Roof: Asphalt,Pitched
Condition
- Blt./Standing
- New construction: No
- Year built: 1999
- Major remodel year: 2016
Utilities & green energy
- Sewer: Public Sewer, Sewer: Public
- Water: Culinary, Secondary
- Utilities for property: Natural Gas Connected, Electricity Connected, Sewer Connected, Water Connected
Community & HOA
Community
- Features: Sidewalks
- Security: Security Alarm, Alarm System, Security System
- Subdivision: Jones Farm
HOA
- Has HOA: No
Location
- Region: South Jordan
Financial & listing details
- Price per square foot: $191/sqft
- Annual tax amount: $4,128
- Date on market: 9/24/2026
- Listing terms: Cash,Conventional,FHA,VA Loan
- Inclusions: Alarm System, Ceiling Fan, Compactor, Fireplace Insert, Microwave, Range, Range Hood, Refrigerator, Water Softener: Own, Smart Thermostat(s)
- Acres allowed for irrigation: 0
- Electric utility on property: Yes
- Road surface type: Paved
Estimated market value
Not available
Estimated sales range
Not available
Not available
Price history
| Date | Event | Price |
|---|---|---|
| 9/24/2026 | Listed for sale | $799,000$191/sqft |
Source:  UtahRealEstate.com #2187327 Report a problem UtahRealEstate.com #2187327 Report a problem | ||
Public tax history
Tax history is unavailable.
Monthly payment
Est. payment
Payment breakdown
Explore the cost of this home by adjusting the details. Changes won't be saved.Climate risks
Neighborhood: 84095
Nearby schools
Schools provided by the listing agent
- Elementary: Elk Meadows
- Middle: Elk Ridge
- High: Bingham
- District: Jordan
Source: UtahRealEstate.com. This data may not be complete. We recommend contacting the local school district to confirm school assignments for this home.
- $798,0003 bd2 ba2k sqft10121 S Eden Ridge Dr, South Jordan, UT 84095Off Market
- $813,3003 bd2 ba1.8k sqft10109 S Eden Ridge Dr, South Jordan, UT 84095Off Market
- $798,8006 bd4 ba3.5k sqft10137 S Eden Ridge Dr, South Jordan, UT 84095Off Market
- $735,2005 bd2 ba1.3k sqft10110 S 3345 W, South Jordan, UT 84095Off Market
Similar homes
- $850,0006 bd3 ba3.7k sqft9422 S Spring Willow Cir, South Jordan, UT 84095For Sale
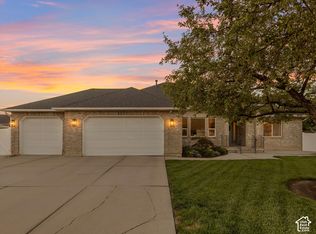
 MLS ID #2188819, Lori Hendry, Windermere Real Estate (9th & 9th). UtahRealEstate.com
 - $780,0005 bd4 ba3.4k sqft10504 S Highline Cir, South Jordan, UT 84095For Sale
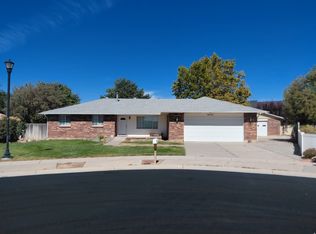 MLS ID #2184776, LAMAR A MABEY, LaMar A. Mabey & Associates, Inc.. UtahRealEstate.com
 - $949,9985 bd3 ba3.6k sqft3215 W Cameron Ct, South Jordan, UT 84095For Sale
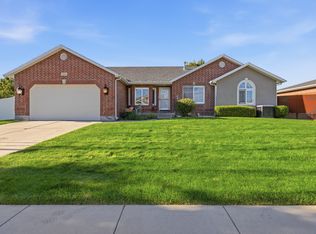 MLS ID #2182291, Therese Owen, RANLife Real Estate Inc. UtahRealEstate.com
 - $600,0005 bd4 ba2.2k sqft9643 S 3065 W, South Jordan, UT 84095For SaleMLS ID #2188324, Sandra T Beck, Windsor Real Estate. UtahRealEstate.com
- $709,0005 bd4 ba3.4k sqft9766 S Pendleton Way, South Jordan, UT 84095For SaleMLS ID #2187215, Tanna Barker, Real Broker, LLC. UtahRealEstate.com
- $699,0004 bd2 ba3.4k sqft4016 W Kelvingrove Cir, South Jordan, UT 84009For SaleMLS ID #2188555, D. Landen Powell, Real Broker, LLC. UtahRealEstate.com
- $724,0005 bd4 ba3.2k sqft2909 W 9755 S, South Jordan, UT 84095For SaleMLS ID #2178447, Tiffany Cook, Berkshire Hathaway HomeServices Elite Real Estate. UtahRealEstate.com
- $920,0005 bd3 ba4.4k sqft9507 S 1860 W, South Jordan, UT 84095For SaleMLS ID #2186867, Charles J Knudsen, Equity Real Estate (NRE). UtahRealEstate.com
- $675,0005 bd4 ba3.1k sqft10079 S 3200 W, South Jordan, UT 84095For SaleMLS ID #2165143, Laura Fidler, Summit Sotheby's International Realty. UtahRealEstate.com
- $875,0003 bd2 ba4.5k sqft11372 S Via Arboles Ct W, South Jordan, UT 84095For SaleMLS ID #2167235, Amy Dobbs, Windermere Real Estate. UtahRealEstate.com
- $944,9005 bd4 ba4.1k sqft3288 W Ephraim Cir, South Jordan, UT 84095For SaleMLS ID #2165785, Andie Ford, EXP Realty, LLC. UtahRealEstate.com
- $790,0004 bd3 ba4.1k sqft10403 S Walnut Canyon Ln, South Jordan, UT 84009For SaleMLS ID #2177716, Jill Robinson, Presidio Real Estate (Mountain View). UtahRealEstate.com
- $945,0003 bd3 ba2.1k sqft10456 S 3010 W, South Jordan, UT 84095For SaleMLS ID #2171141, Madison Broberg, Investment Realty Advisors LLC. UtahRealEstate.com
- $769,9003 bd3 ba4.1k sqft1492 W Green Apple St, South Jordan, UT 84095For SaleMLS ID #2129704, Tyler Maughan, EXP Realty, LLC. UtahRealEstate.com
- $889,9005 bd4 ba4.3k sqft3257 W Stoker Cv, South Jordan, UT 84095For SaleMLS ID #2170060, Daniel Talbert, Realtypath LLC. UtahRealEstate.com
- $949,9005 bd3 ba3.7k sqft1642 W Hunters Creek Cir, South Jordan, UT 84095For SaleMLS ID #2184393, Lance Goddard, Real Estate Essentials. UtahRealEstate.com
- $885,0004 bd4 ba4.1k sqft4122 W Deep Dell Dr, South Jordan, UT 84009For SaleMLS ID #2187406, Jake H. Gurr, Gurr Real Estate Utah, LLC. UtahRealEstate.com
- $789,9005 bd4 ba3.8k sqft9995 S Caddie Cir W, South Jordan, UT 84009For SaleMLS ID #2168306, Dan Crawley, Real Broker, LLC. UtahRealEstate.com
- $775,0004 bd3 ba3.5k sqft11438 S 4380 W, South Jordan, UT 84009For SaleMLS ID #2178180, Michael Borzoni, Windermere Real Estate (Draper). UtahRealEstate.com
