Welcome home to this stunning, custom-built ranch rambler nestled in South Jordan's highly coveted Lucas Dell neighborhood! Boasting 3 bedrooms, 2 bathrooms, and an impressive 3-car garage with an extra-large driveway (bring the toys!), this beauty perfectly blends main-floor luxury with room to grow. Step past the charming covered front porch and into an expansive, light-filled layout sprawling across 4,559 total square feet. Cozy up by the stunning fireplace in the main living room, or retreat to the ultimate primary suite. There, you'll find a double-sided fireplace that warms the bedroom and flips through to the bathroom, allowing you to enjoy the fire while soaking in the extra-large bathtub. Talk about a spa day at home! Why you'll love it: The Space: 3 bedrooms, 2 bathrooms, a 3-car garage, and parking galore on the oversized driveway. The Potential: A whopping 2,301 sq. ft. unfinished basement. Think golf simulator, guest suite, or the ultimate home theater. The Lot: Situated on a prime .29-acre lot with a fully fenced backyard ready for summer BBQs, pup playdates, or peaceful morning coffees on your porch. Why settle for ordinary when you can have a custom home with this much luxury and space? Schedule your tour today! *The buyer is advised to obtain an independent measurement. If the square footage or acreage of the property or improvements is of material concern to the buyer, the buyer is responsible for verifying the square footage/acreage measurements and improvements to the buyer's satisfaction.
For sale
Price cut: $10K (7/7)
$890,000
11372 S Via Arboles Ct W, South Jordan, UT 84095
3beds
4,559sqft
Single Family Residence
Built in 2005
0.29 Acres Lot
$-- Zestimate®
$195/sqft
$-- HOA
What's special
Fully fenced backyardExtra-large drivewayCharming covered front porchExpansive light-filled layout
- 54 days |
- 407 |
- 17 |
Zillow last checked:
Listing updated:
Listed by:
Amy Dobbs 801-647-3348,
Windermere Real Estate,
Andrew Pizza 801-703-4885,
Windermere Real Estate
Source: UtahRealEstate.com,MLS#: 2167235
Facts & features
Interior
Bedrooms & bathrooms
- Bedrooms: 3
- Bathrooms: 2
- Full bathrooms: 2
- Main level bedrooms: 3
Rooms
- Room types: Great Room
Primary bedroom
- Level: First
Heating
- Forced Air, Central
Cooling
- Central Air, Ceiling Fan(s)
Appliances
- Included: Dryer, Refrigerator, Washer, Disposal, Built-In Range
- Laundry: Electric Dryer Hookup
Features
- Separate Bath/Shower, Walk-In Closet(s), Vaulted Ceiling(s), Granite Counters
- Flooring: Carpet, Tile
- Doors: French Doors
- Windows: Blinds, Plantation Shutters, Bay Window(s), Double Pane Windows
- Basement: Entrance,Full,Basement Entrance
- Number of fireplaces: 2
Interior area
- Total structure area: 4,559
- Total interior livable area: 4,559 sqft
- Finished area above ground: 2,258
Video & virtual tour
Property
Parking
- Total spaces: 8
- Parking features: Garage
- Garage spaces: 3
- Uncovered spaces: 5
Features
- Stories: 2
- Patio & porch: Porch, Open Porch
- Exterior features: Entry (Foyer), Lighting
- Has spa: Yes
- Spa features: Jetted Tub
- Fencing: Partial
- Has view: Yes
- View description: Mountain(s)
Lot
- Size: 0.29 Acres
- Features: Cul-De-Sac, Sprinkler: Auto-Full
- Topography: Terrain
- Residential vegetation: Landscaping: Full, Mature Trees, Pines
Details
- Parcel number: 2720252006
- Zoning: RES
- Zoning description: Single-Family
Construction
Type & style
- Home type: SingleFamily
- Architectural style: Rambler/Ranch
- Property subtype: Single Family Residence
Materials
- Stone, Stucco
- Roof: Asphalt
Condition
- Blt./Standing
- New construction: No
- Year built: 2005
- Major remodel year: 2016
Utilities & green energy
- Sewer: Public Sewer, Sewer: Public
- Water: Culinary
- Utilities for property: Natural Gas Connected, Electricity Connected, Sewer Connected, Water Connected
Community & HOA
Community
- Features: Sidewalks
- Subdivision: Lucas Dell
HOA
- Has HOA: No
Location
- Region: South Jordan
Financial & listing details
- Price per square foot: $195/sqft
- Annual tax amount: $4,094
- Date on market: 5/8/2026
- Listing terms: Cash,Conventional,FHA,VA Loan
- Inclusions: Ceiling Fan, Dryer, Range, Refrigerator, Washer
- Acres allowed for irrigation: 0
- Electric utility on property: Yes
- Road surface type: Paved
Estimated market value
Not available
Estimated sales range
Not available
Not available
Price history
| Date | Event | Price |
|---|---|---|
| 7/7/2026 | Price change | $890,000-1.1%$195/sqft |
Source:  UtahRealEstate.com #2167235 Report a problem UtahRealEstate.com #2167235 Report a problem | ||
| 6/23/2026 | Listed for sale | $900,000$197/sqft |
Source: UtahRealEstate.com #2167235 Report a problem | ||
Public tax history
Tax history is unavailable.
Monthly payment
Est. payment
Payment breakdown
Explore the cost of this home by adjusting the details. Changes won't be saved.Climate risks
Neighborhood: 84095
Nearby schools
GreatSchools rating
- 6/10Elk Meadows SchoolGrades: K-6Distance: 2.1 mi
- 9/10Elk Ridge Middle SchoolGrades: 7-9Distance: 1.9 mi
- 8/10Bingham High SchoolGrades: 10-12Distance: 2.1 mi
Schools provided by the listing agent
- Elementary: Monte Vista
- Middle: Elk Ridge
- High: Bingham
- District: Jordan
Source: UtahRealEstate.com. This data may not be complete. We recommend contacting the local school district to confirm school assignments for this home.
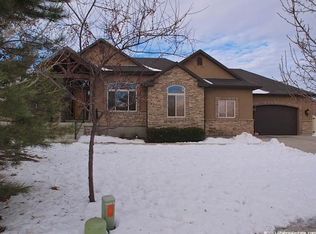
- $769,7003 bd2 ba4.2k sqft11372 S Via Arboles Ct, South Jordan, UT 84095Off Market
- $--3 bd1 ba1.7k sqft11378 S Via Arboles Ct, South Jordan, UT 84095Sold

- $--4 bd2 ba2.7k sqft11378 Via Arboles Ct, South Jordan, UT 84095Sold
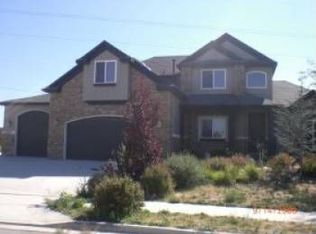
- $763,5004 bd3 ba4.2k sqft11362 S Via Arboles Ct, South Jordan, UT 84095Off Market

- $812,0003 bd2 ba2.2k sqft11348 S Via Bonito Dr, South Jordan, UT 84095Off Market
- $822,8005 bd4 ba4.1k sqft11377 S Via Arboles Ct, South Jordan, UT 84095Off Market
- $854,9006 bd4 ba4.3k sqft11367 S Via Arboles Ct, South Jordan, UT 84095Off Market
- $451,7004 bd2 ba1k sqft11393 S Lily May Ln, South Jordan, UT 84095Off Market
A local agent can set up tours, give advice and negotiate with sellers.
Similar homes
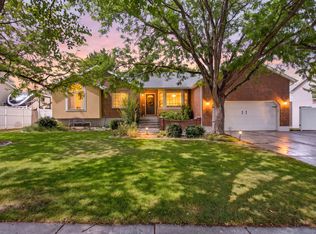
- $835,0006 bd3 ba3.9k sqft2986 W Southpointe Rd, South Jordan, UT 84095For Sale
 MLS ID #2168810, Sara Hiatt, KW South Valley Keller Williams. UtahRealEstate.com
 - $1,175,0006 bd4 ba4.2k sqft1264 W Dusty Downs Cir, South Jordan, UT 84095For Sale
 MLS ID #2178676, Alyson Brown, KW Success Keller Williams Realty. UtahRealEstate.com
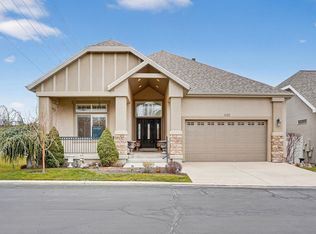
 - $799,9003 bd3 ba4.1k sqft1492 W Green Apple St, South Jordan, UT 84095For Sale
 MLS ID #2129704, Tyler Maughan, EXP Realty, LLC. UtahRealEstate.com
 - $1,100,0005 bd4 ba4.4k sqft11309 S Green Grass Ct, South Jordan, UT 84095For Sale
 MLS ID #2164618, Paul Bodet, Coldwell Banker Realty (Salt Lake-Sugar House). UtahRealEstate.com
 - $889,0005 bd3 ba3.3k sqft3778 W Mapleleaf Way, West Jordan, UT 84088For SaleMLS ID #2156511, Yvonne Flitton, Alliance Residential Real Estate LLC. UtahRealEstate.com
- $895,0006 bd4 ba4.2k sqft5361 W Esher St, Herriman, UT 84096For SaleMLS ID #2176997, Tiffany Nguyen, Unity Group Real Estate LLC. UtahRealEstate.com
- $924,9006 bd5 ba4.3k sqft14466 S Long Ridge Dr, Herriman, UT 84096For SaleMLS ID #2176946, Robin Warner, KW WESTFIELD. UtahRealEstate.com
- $924,0006 bd4 ba4.2k sqft14361 S Fort Pierce Way, Herriman, UT 84096For SaleMLS ID #2173809, Connie S Elliott, Windermere Real Estate (Draper). UtahRealEstate.com
- $875,0005 bd4 ba3.5k sqft333 E Rosewood Park Ln, Draper, UT 84020For SaleMLS ID #2166599, Spencer Wilson, Equity Summit Group PC. UtahRealEstate.com
- $679,9005 bd3 ba2.9k sqft11356 S Rick Cir, South Jordan, UT 84095For SaleMLS ID #2169724, Joshua L Low, Ascent Real Estate Group LLC. UtahRealEstate.com
- $849,0005 bd4 ba3.6k sqft5481 W Turret Arch Ln, Herriman, UT 84096For SaleMLS ID #2166262, Ryan Volmar, RANLife Real Estate Inc. UtahRealEstate.com
- $975,0006 bd4 ba6.3k sqft5964 W 12900 S, Herriman, UT 84096For SaleMLS ID #2168524, Court Butterfield, Century 21 Everest. UtahRealEstate.com
- $975,0006 bd3 ba3.6k sqft3959 W 13800 S, Riverton, UT 84065For SaleMLS ID #2165316, Jaris Morales, EXP Realty, LLC. UtahRealEstate.com
- $692,0004 bd3 ba3.1k sqft1443 W Iron Port Dr, South Jordan, UT 84095For SaleMLS ID #2160751, Rebecca Harston, KW Utah Realtors Keller Williams (Brickyard). UtahRealEstate.com
- $849,9004 bd3 ba4.1k sqft104 E Clear Creek Dr, Sandy, UT 84070For SaleMLS ID #2164082, Heather Houston, Unity Group Real Estate LLC. UtahRealEstate.com
- $960,0005 bd3 ba4k sqft1238 W Trimble Ln, West Jordan, UT 84088For SaleMLS ID #2166108, Jonathan Hall, Hallmark Real Estate Company of Utah. UtahRealEstate.com
- $1,150,0006 bd5 ba5.4k sqft4385 W Open Hill Dr, South Jordan, UT 84009For SaleMLS ID #2159128, Tiffany A Carman, Presidio Real Estate (South Valley). UtahRealEstate.com
- $775,0006 bd4 ba3.8k sqft2534 W Adelaide Dr, Riverton, UT 84065For SaleMLS ID #2174090, Stephanie Hoffee, Wasatch Mountain Realty. UtahRealEstate.com
- $945,0005 bd4 ba5k sqft1927 E Bear Creek Dr S, Draper, UT 84020For SaleMLS ID #2167174, William Olson, Coldwell Banker Realty (Provo-Orem-Sundance). UtahRealEstate.com
- $800,0005 bd4 ba3.9k sqft3478 W Chambery Ln, Riverton, UT 84065For SaleMLS ID #2150570, Kirsten L Rose, Deluxe Utah Real Estate (North). UtahRealEstate.com
