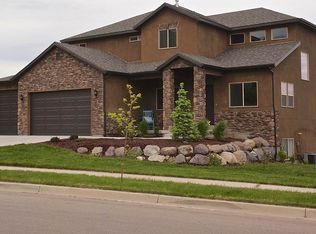
Two minute walk from the water, a lifetime of summers!!! This meticulously maintained 6-bedroom, 3.5-bath home sits just a short walk from Black Ridge Reservoir, where paddle boarding, swimming, and lakeside evenings become part of your everyday routine. Forget packing the car for the lake, it's basically in your backyard. There's plenty of room to entertain, spread out, and truly make it your own, whether that's weekend BBQs, a growing family, or just extra space to breathe. Tall vaulted ceilings create a bright, open feel from the moment you walk in, and the main-floor primary suite offers effortless single-level living. The lower level is a true standout: a separate entrance leads to its own kitchen and laundry, perfect for multigenerational living, a rental unit, or extra income potential. Tucked into one of Herriman's most sought-after neighborhoods, you're minutes from top-rated schools, parks, shopping, and easy freeway access, all while enjoying a quieter, community feel. Set on a corner lot with no HOA, this home gives you the freedom and flexibility that's getting harder to find. Every detail has been cared for, and it shows. Priced to sell. Come see everything this home has to offer before it's gone.
For sale
$895,000
5361 W Esher St, Herriman, UT 84096
6beds
4,295sqft
:
Get pre-qualified$5,256/mo
Single Family Residence
Built in 2013
10,018 Square Feet Lot
$876,600 Zestimate®
$208/sqft
$-- HOA
What's special
Corner lot
- 3 days |
- 338 |
- 23 |
Zillow last checked:
Listing updated:
Listed by:
Tiffany Nguyen 801-245-9754,
Unity Group Real Estate LLC
Source: UtahRealEstate.com,MLS#: 2176997
Facts & features
Interior
Bedrooms & bathrooms
- Bedrooms: 6
- Bathrooms: 4
- Full bathrooms: 3
- 1/2 bathrooms: 1
- Partial bathrooms: 1
- Main level bedrooms: 1
Rooms
- Room types: Master Bathroom, Great Room, Second Kitchen
Primary bedroom
- Level: First
Heating
- Central, Hot Water
Cooling
- Central Air, Ceiling Fan(s)
Appliances
- Included: Microwave, Range Hood, Water Softener Owned, Disposal, Double Oven, Gas Range
Features
- Basement Apartment, Separate Bath/Shower, Walk-In Closet(s), Floor Drains, In-Law Floorplan, Vaulted Ceiling(s), Granite Counters
- Flooring: Carpet, Tile, Vinyl
- Windows: Blinds, Drapes, Part, Window Coverings
- Basement: Daylight,Full,Walk-Out Access,Basement Entrance
- Number of fireplaces: 1
- Fireplace features: Fireplace Equipment, Fireplace Insert, Insert, Gas Log
Interior area
- Total structure area: 4,295
- Total interior livable area: 4,295 sqft
- Finished area above ground: 2,565
- Finished area below ground: 1,730
Property
Parking
- Total spaces: 3
- Parking features: RV Access/Parking
- Attached garage spaces: 3
Features
- Levels: Two
- Stories: 3
- Patio & porch: Patio, Open Patio
- Exterior features: Lighting
- Fencing: Full
- Has view: Yes
- View description: Valley, Water
- Has water view: Yes
- Water view: Water
Lot
- Size: 10,018 Square Feet
- Features: Corner Lot, Sprinkler: Auto-Full, Gentle Sloping, Drip Irrigation: Auto-Part
- Topography: Terrain Grad Slope
- Residential vegetation: Landscaping: Full, Mature Trees
Details
- Parcel number: 3212381007
- Zoning: 1115
- Zoning description: Single-Family
- Other equipment: TV Antenna
Construction
Type & style
- Home type: SingleFamily
- Property subtype: Single Family Residence
Materials
- Asphalt, Stucco
- Roof: Asphalt
Condition
- Blt./Standing
- New construction: No
- Year built: 2013
Utilities & green energy
- Sewer: Public Sewer, Sewer: Public
- Water: Culinary, Secondary
- Utilities for property: Natural Gas Connected, Electricity Available, Sewer Connected, Water Connected
Green energy
- Green verification: ENERGY STAR Certified Homes
Community & HOA
Community
- Subdivision: Rosecrest
HOA
- Has HOA: No
Location
- Region: Herriman
Financial & listing details
- Price per square foot: $208/sqft
- Tax assessed value: $724,500
- Annual tax amount: $4,314
- Date on market: 8/5/2026
- Listing terms: Cash,Conventional,FHA,VA Loan
- Inclusions: Ceiling Fan, Fireplace Equipment, Fireplace Insert, Microwave, Range, Range Hood, TV Antenna, Water Softener: Own, Window Coverings
- Exclusions: Dryer, Freezer, Gas Grill/BBQ, Play Gym, Refrigerator, Swing Set, Washer
- Acres allowed for irrigation: 0
- Electric utility on property: Yes
- Road surface type: Paved
Estimated market value
$876,600
$833,000 - $920,000
$2,605/mo
Price history
| Date | Event | Price |
|---|---|---|
| 8/6/2026 | Listed for sale | $895,000$208/sqft |
Source:  UtahRealEstate.com #2176997 Report a problem UtahRealEstate.com #2176997 Report a problem | ||
Public tax history
| Year | Property taxes | Tax assessment |
|---|---|---|
| 2025 | $4,314 +1.1% | $398,475 +3.5% |
| 2024 | $4,268 -1.6% | $385,055 +4% |
| 2023 | $4,338 -2.8% | $370,260 -2.5% |
| 2022 | $4,463 +21.4% | $379,830 +38.2% |
| 2021 | $3,677 +5.5% | $274,780 +12% |
| 2020 | $3,485 +1% | $245,410 +2.7% |
| 2019 | $3,451 +1.3% | $238,975 +4% |
| 2018 | $3,407 +1.1% | $229,680 -42.2% |
| 2017 | $3,368 +3.9% | $397,600 +4.7% |
| 2016 | $3,243 +0.4% | $379,900 +9.3% |
| 2015 | $3,230 +5.9% | $347,700 +3.8% |
| 2014 | $3,051 | $335,100 +318.9% |
| 2013 | -- | $80,000 +1.7% |
| 2012 | -- | $78,700 |
| 2011 | -- | $78,700 -20% |
| 2010 | -- | $98,400 -25% |
| 2009 | -- | $131,200 +9.3% |
| 2008 | $1,375 | $120,000 +9.1% |
| 2007 | -- | $110,000 |
Find assessor info on the county website
Monthly payment
Est. payment
Payment breakdown
Explore the cost of this home by adjusting the details. Changes won't be saved.Climate risks
Neighborhood: 84096
Nearby schools
GreatSchools rating
- 7/10Blackridge SchoolGrades: K-6Distance: 1.1 mi
- 7/10Fort Herriman Middle SchoolGrades: 7-9Distance: 1.4 mi
- 5/10Mountain Ridge HighGrades: 10-12Distance: 1.6 mi
Schools provided by the listing agent
- Elementary: Blackridge
- District: Jordan
Source: UtahRealEstate.com. This data may not be complete. We recommend contacting the local school district to confirm school assignments for this home.
- $695,10010,018 sqft5367 W Esher St, Herriman, UT 84096Off Market
- $845,7007 bd4 ba2.5k sqft5378 W Aurora Vista Dr, Herriman, UT 84096Off Market
- $791,7005 bd4 ba3.4k sqft14993 S Aurora Vista Dr, Herriman, UT 84096Off Market
- $760,3005 bd3 ba2.2k sqft14978 S Aurora Vista Dr, Herriman, UT 84096Off Market
- $801,0005 bd4 ba3.6k sqft5371 W Esher St, Herriman, UT 84096Off Market
- $715,9003 bd2 ba2k sqft5337 W Briar Park Rd, Herriman, UT 84096Off Market
- $1,201,1004 bd4 ba5.7k sqft5367 W Aurora Vista Dr, Herriman, UT 84096Off Market
- $981,7006 bd4 ba4.7k sqft14989 S Aurora Vista Dr, Herriman, UT 84096Off Market
A local agent can set up tours, give advice and negotiate with sellers.
Similar homes
- $945,0006 bd5 ba4.3k sqft14466 S Long Ridge Dr, Herriman, UT 84096For Sale

 MLS ID #2176946, Robin Warner, KW WESTFIELD. UtahRealEstate.com
 - $924,0006 bd4 ba4.2k sqft14361 S Fort Pierce Way, Herriman, UT 84096For Sale
 MLS ID #2173809, Connie S Elliott, Windermere Real Estate (Draper). UtahRealEstate.com
 - $1,039,9006 bd4 ba4.3k sqft5169 W Rolling Brook Dr, Herriman, UT 84096For Sale
 MLS ID #2170881, Nathan Sase, Engel & Volkers Salt Lake. UtahRealEstate.com
 - $779,5006 bd4 ba4.2k sqft14666 S Desert Sage Dr, Herriman, UT 84096For Sale
 MLS ID #2159829, D. Jeff Heap, KW Utah Realtors Keller Williams (Brickyard). UtahRealEstate.com
 - $795,0004 bd4 ba4k sqft14823 S Birkdale Cir W, Herriman, UT 84096For SaleMLS ID #2175117, Rex Frazer, Real Broker, LLC (Park City). UtahRealEstate.com
- $759,6004 bd3 ba3.5k sqft6863 W Breeanne Pl, Herriman, UT 84096For SaleMLS ID #2175710, Rodney B Moser, NextHome Navigator. UtahRealEstate.com
- $975,0006 bd4 ba6.3k sqft5964 W 12900 S, Herriman, UT 84096For SaleMLS ID #2168524, Court Butterfield, Century 21 Everest. UtahRealEstate.com
- $710,0005 bd4 ba3.5k sqft14227 S Arbor Rose Cir, Herriman, UT 84096For SaleMLS ID #2146932, Alfredo S. Gonzalez, Coldwell Banker Realty (Union Heights). UtahRealEstate.com
- $749,9006 bd4 ba3.9k sqft4886 W Bouldermeadow Dr S, Herriman, UT 84096For SaleMLS ID #2144678, Carl Spencer, KW WESTFIELD. UtahRealEstate.com
- $800,0005 bd4 ba3.4k sqft11912 S 2160 W, Riverton, UT 84065For SaleMLS ID #2176533, Gena Case, In Depth Realty. UtahRealEstate.com
- $675,0005 bd3 ba3.7k sqft12347 S Black Powder Dr, Herriman, UT 84096For SaleMLS ID #2174700, Jennifer Gilchrist, KW South Valley Keller Williams. UtahRealEstate.com
- $674,9007 bd4 ba3.7k sqft5461 W Woodcroft Ln, Herriman, UT 84096For SaleMLS ID #2163576, Frank Coley, RE/MAX ASCENT. UtahRealEstate.com
- $900,0005 bd4 ba4.3k sqft3257 W Stoker Cv, South Jordan, UT 84095For SaleMLS ID #2170060, Daniel Talbert, Realtypath LLC. UtahRealEstate.com
- $875,0007 bd5 ba4.9k sqft3386 W Chamonix Way, Riverton, UT 84065For SaleMLS ID #2168185, David A Brunet, Homie. UtahRealEstate.com
- $655,0005 bd3 ba3.4k sqft4582 W Black Powder Dr S, Herriman, UT 84096For SaleMLS ID #2175905, JoAnn Ortega, Homie. UtahRealEstate.com
- $775,0005 bd4 ba2.9k sqft685 N 200th St W, Lehi, UT 84043For SaleMLS ID #2175889, Clark Swensen, Prime Real Estate Experts. UtahRealEstate.com
- $825,0005 bd3 ba3.1k sqft7452 S 5765 W, West Jordan, UT 84081For SaleMLS ID #2176846, Cooper Allen, Equity Real Estate (Advisors). UtahRealEstate.com
- $889,0005 bd4 ba4.3k sqft11508 S Harvest Rain Ave, South Jordan, UT 84009For SaleMLS ID #2158774, H. Mariano Delgado, Innova Realty Inc. UtahRealEstate.com
- $890,0003 bd2 ba4.5k sqft11372 S Via Arboles Ct W, South Jordan, UT 84095For SaleMLS ID #2167235, Amy Dobbs, Windermere Real Estate. UtahRealEstate.com
- $800,0005 bd4 ba3.9k sqft3478 W Chambery Ln, Riverton, UT 84065For SaleMLS ID #2150570, Kirsten L Rose, Deluxe Utah Real Estate (North). UtahRealEstate.com
