Perched in Rosecrest, this custom-built two-story home was designed for real living, not pulled from a standard builder plan. Built in 2012 with exceptional attention to quality, comfort, and efficiency, every detail reflects thoughtful craftsmanship and a floor plan curated for the way people actually live. Enjoy breathtaking valley and mountain views, including from the primary suite, where the upper windows frame a different masterpiece each day. The open-concept kitchen flows seamlessly into a three-season porch featuring a gas fireplace and plumbing for a future kitchenette, creating the perfect space for entertaining or simply soaking in the scenery. The home's thoughtful design even allows for the three-season room to be enclosed for year-round living if desired. Constructed with 2x6 exterior walls, blown-in R-30 insulation, insulated interior walls throughout, a fully insulated garage, dual high-efficiency furnaces, dual air conditioning systems, and a radon mitigation system already in place, the home delivers remarkable comfort with average utility costs of approximately $140 per month. The spacious primary suite offers a spa-like bath with a jetted tub and oversized 7-foot shower. Solid-core ADA-compliant doors, oversized stairwells, and generous living spaces further showcase the home's custom design. Additional thoughtful features include a convenient drop zone off the garage, dedicated holiday lighting outlets under the overhangs, and a basement great room with kitchenette. The oversized garage features 13-foot ceilings, extra width with 3-foot returns, and enough height to accommodate a vehicle lift while still offering incredible storage capacity. Combining custom construction, impressive efficiency, future flexibility, and spectacular views, this is a rare opportunity to own a home built to a higher standard.
For sale
Price cut: $14.9K (8/13)
$1,025,000
5169 W Rolling Brook Dr, Herriman, UT 84096
6beds
4,304sqft
Single Family Residence
Built in 2012
10,454 Square Feet Lot
$1,006,400 Zestimate®
$238/sqft
$-- HOA
What's special
Fully insulated garageSpectacular viewsSolid-core ada-compliant doorsInsulated interior walls throughoutOversized stairwellsOpen-concept kitchenSpacious primary suite
- 40 days |
- 250 |
- 17 |
Zillow last checked:
Listing updated:
Listed by:
Nathan Sase 801-458-9284,
Engel & Volkers Salt Lake
Source: UtahRealEstate.com,MLS#: 2170881
Facts & features
Interior
Bedrooms & bathrooms
- Bedrooms: 6
- Bathrooms: 4
- Full bathrooms: 4
- Main level bedrooms: 1
Rooms
- Room types: Den/Office, Great Room
Primary bedroom
- Level: Second
Heating
- Forced Air, Central, >= 95% efficiency
Cooling
- Central Air, Natural Ventilation, Ceiling Fan(s)
Appliances
- Included: Dryer, Electric Air Cleaner, Freezer, Gas Grill/BBQ, Microwave, Refrigerator, Washer, Water Softener Owned, Disposal, Double Oven, Oven, Countertop Range, Gas Range, Built-In Range
- Laundry: Electric Dryer Hookup
Features
- Wet Bar, Separate Bath/Shower, Walk-In Closet(s), Floor Drains, Granite Counters
- Flooring: Carpet, Laminate, Tile
- Doors: Sliding Doors
- Windows: Shades, Window Coverings, Bay Window(s), Double Pane Windows
- Basement: Full
- Number of fireplaces: 1
- Fireplace features: Fireplace Insert, Insert, Gas Log
Interior area
- Total structure area: 4,304
- Total interior livable area: 4,304 sqft
- Finished area above ground: 2,888
- Finished area below ground: 1,345
Property
Parking
- Total spaces: 5
- Parking features: Garage - Attached
- Attached garage spaces: 5
Accessibility
- Accessibility features: Accessible Hallway(s), Visitable
Features
- Levels: Two
- Stories: 3
- Patio & porch: Covered, Covered Patio
- Exterior features: Entry (Foyer), Lighting
- Has spa: Yes
- Spa features: Jetted Tub
- Fencing: Full
- Has view: Yes
- View description: Mountain(s), Valley
Lot
- Size: 10,454 Square Feet
- Features: Curb & Gutter, Sprinkler: Auto-Full, Gentle Sloping, Drip Irrigation: Auto-Full
- Topography: Terrain Grad Slope
- Residential vegetation: Landscaping: Full, Mature Trees, Terraced Yard
Details
- Parcel number: 3212456002
- Zoning: 1115
- Zoning description: Single-Family
- Other equipment: Workbench
Construction
Type & style
- Home type: SingleFamily
- Property subtype: Single Family Residence
Materials
- Stone, Stucco
- Roof: Asphalt
Condition
- Blt./Standing
- New construction: No
- Year built: 2012
- Major remodel year: 2020
Utilities & green energy
- Sewer: Public Sewer, Sewer: Public
- Water: Culinary, Secondary
- Utilities for property: Natural Gas Connected, Electricity Connected, Sewer Connected, Water Connected
Community & HOA
Community
- Features: Sidewalks
- Security: Fire Alarm
- Subdivision: Rosecrest
HOA
- Has HOA: No
Location
- Region: Herriman
Financial & listing details
- Price per square foot: $238/sqft
- Tax assessed value: $861,900
- Annual tax amount: $5,132
- Date on market: 7/8/2026
- Listing terms: Cash,Conventional,FHA,VA Loan
- Inclusions: Ceiling Fan, Dryer, Electric Air Cleaner, Fireplace Insert, Freezer, Gas Grill/BBQ, Microwave, Range, Refrigerator, Washer, Water Softener: Own, Window Coverings, Workbench
- Acres allowed for irrigation: 0
- Electric utility on property: Yes
Estimated market value
$1,006,400
$956,000 - $1.06M
$3,913/mo
Price history
| Date | Event | Price |
|---|---|---|
| 8/13/2026 | Price change | $1,025,000-1.4%$238/sqft |
Source:  UtahRealEstate.com #2170881 Report a problem UtahRealEstate.com #2170881 Report a problem | ||
| 7/9/2026 | Listed for sale | $1,039,900-2.4%$242/sqft |
Source: UtahRealEstate.com #2170881 Report a problem | ||
| 7/7/2026 | Listing removed | $1,065,000$247/sqft |
Source: UtahRealEstate.com #2166453 Report a problem | ||
| 6/18/2026 | Listed for sale | $1,065,000$247/sqft |
Source: UtahRealEstate.com #2166453 Report a problem | ||
Public tax history
| Year | Property taxes | Tax assessment |
|---|---|---|
| 2025 | $5,132 +1.1% | $474,045 +3.5% |
| 2024 | $5,076 -1.3% | $457,875 +4.3% |
| 2023 | $5,144 -3% | $439,065 -2.7% |
| 2022 | $5,302 +17.7% | $451,275 +34.1% |
| 2021 | $4,503 +6% | $336,490 +12.5% |
| 2020 | $4,248 +1.2% | $299,145 +2.9% |
| 2019 | $4,198 +0.8% | $290,675 +3.5% |
| 2018 | $4,164 +1.1% | $280,775 -42.3% |
| 2017 | $4,118 +3.7% | $487,000 +3.8% |
| 2016 | $3,973 -1.6% | $469,000 +15% |
| 2015 | $4,036 +10.8% | $407,800 +5.2% |
| 2014 | $3,643 | $387,500 +7% |
| 2013 | -- | $362,000 +360% |
| 2012 | -- | $78,700 |
| 2011 | -- | $78,700 -20% |
| 2010 | -- | $98,400 -25% |
| 2009 | -- | $131,200 +9.3% |
| 2008 | $1,375 | $120,000 +9.1% |
| 2007 | -- | $110,000 |
Find assessor info on the county website
Monthly payment
Est. payment
Payment breakdown
Explore the cost of this home by adjusting the details. Changes won't be saved.Climate risks
Neighborhood: 84096
Nearby schools
GreatSchools rating
- 7/10Blackridge SchoolGrades: K-6Distance: 1.1 mi
- 7/10Fort Herriman Middle SchoolGrades: 7-9Distance: 1.5 mi
- 5/10Mountain Ridge HighGrades: 10-12Distance: 1.4 mi
Schools provided by the listing agent
- Elementary: Blackridge
- District: Jordan
Source: UtahRealEstate.com. This data may not be complete. We recommend contacting the local school district to confirm school assignments for this home.
- $799,4005 bd2 ba4.2k sqft5181 Rolling Brook Dr #R-30, Herriman, UT 84096Off Market
- $880,2005 bd3 ba2.8k sqft5181 W Rolling Brook Dr, Herriman, UT 84096Off Market
- $898,8005 bd4 ba4k sqft5157 W Rolling Brook Dr, Herriman, UT 84096Off Market
- $603,6004 bd2 ba4.1k sqft5138 Ambermont Dr, Herriman, UT 84096Off Market
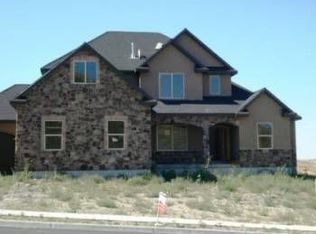
- $796,5003 bd3 ba3.9k sqft5138 W Ambermont Dr, Herriman, UT 84096Off Market
- $808,6003 bd2 ba1.8k sqft5148 W Ambermont Dr, Herriman, UT 84096Off Market
- $847,2005 bd3 ba2.9k sqft5176 W Rolling Brook Dr, Herriman, UT 84096Off Market
- $812,2005 bd3 ba4.2k sqft5186 W Rolling Brook Dr, Herriman, UT 84096Off Market
A local agent can set up tours, give advice and negotiate with sellers.
Similar homes
- $1,099,0007 bd4 ba5.4k sqft5977 W Heavy Cloud Cir S, Herriman, UT 84096For Sale
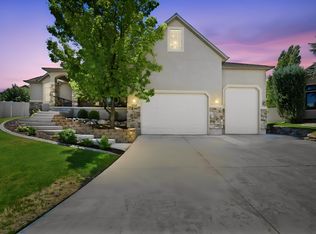
 MLS ID #2175991, Stephanie Hoffee, Wasatch Mountain Realty. UtahRealEstate.com
 - $1,110,0005 bd4 ba5.3k sqft14237 S Solemn Way, Herriman, UT 84096For Sale
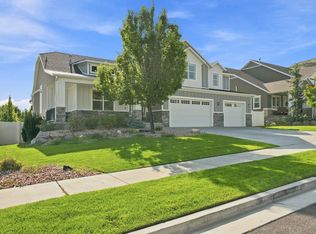 MLS ID #2164315, Wendie Fullwood, PRIME RESIDENTIAL BROKERS. UtahRealEstate.com
 - $779,5006 bd4 ba4.2k sqft14666 S Desert Sage Dr, Herriman, UT 84096For Sale
 MLS ID #2159829, D. Jeff Heap, KW Utah Realtors Keller Williams (Brickyard). UtahRealEstate.com
 - $774,9006 bd3 ba4k sqft14384 S Sheeprock Dr, Herriman, UT 84096For Sale
 MLS ID #2174298, Sam Norman, The Real Estate Group. UtahRealEstate.com
 - $849,0005 bd4 ba3.6k sqft5481 W Turret Arch Ln, Herriman, UT 84096For SaleMLS ID #2166262, Ryan Volmar, RANLife Real Estate Inc. UtahRealEstate.com
- $734,0005 bd3 ba3k sqft14087 S Lightening Peak Dr, Herriman, UT 84096For SaleMLS ID #2168073, Jaris Morales, EXP Realty, LLC. UtahRealEstate.com
- $650,0005 bd3 ba3.7k sqft12347 S Black Powder Dr, Herriman, UT 84096For SaleMLS ID #2174700, Jennifer Gilchrist, KW South Valley Keller Williams. UtahRealEstate.com
- $649,9004 bd3 ba2.8k sqft13379 Albert Ct, Herriman, UT 84096For SaleMLS ID #2175445, Ashlee Benns, Unity Group Real Estate LLC. UtahRealEstate.com
- $850,0005 bd4 ba4.3k sqft5151 W Burntside Ave, South Jordan, UT 84009For SaleMLS ID #2179031, Jeremy Osguthorpe, Realtypath LLC (Platinum). UtahRealEstate.com
- $1,179,0004 bd4 ba4.1k sqft14664 S 2700 W, Bluffdale, UT 84065For SaleMLS ID #2162263, Brenda Lee Jones, Century 21 Everest. UtahRealEstate.com
- $679,0004 bd3 ba3.7k sqft6694 W Wind Rose Dr, Herriman, UT 84096For SaleMLS ID #2168379, JARED HANSEN, KW South Valley Keller Williams. UtahRealEstate.com
- $1,100,0007 bd4 ba4.4k sqft1043 E Mach Schnell Dr, Sandy, UT 84094For SaleMLS ID #2170718, Joshua Nelson, EXP Realty, LLC. UtahRealEstate.com
- $1,150,0006 bd5 ba5.4k sqft4385 W Open Hill Dr, South Jordan, UT 84009For SaleMLS ID #2159128, Tiffany A Carman, Presidio Real Estate (South Valley). UtahRealEstate.com
- $1,125,0006 bd5 ba4.2k sqft528 W Autumn Hills Blvd, Lehi, UT 84043For SaleMLS ID #2168035, Trevor Lanham, Better Homes and Gardens Real Estate Momentum (Lehi). UtahRealEstate.com
- $800,0005 bd4 ba3.9k sqft3478 W Chambery Ln, Riverton, UT 84065For SaleMLS ID #2150570, Kirsten L Rose, Deluxe Utah Real Estate (North). UtahRealEstate.com
- $890,0003 bd2 ba4.5k sqft11372 S Via Arboles Ct W, South Jordan, UT 84095For SaleMLS ID #2167235, Amy Dobbs, Windermere Real Estate. UtahRealEstate.com
- $779,9006 bd4 ba4.5k sqft9552 N Horizon Dr W #113, Eagle Mountain, UT 84005For SaleMLS ID #2152502, Duane Richins, Real Broker, LLC. UtahRealEstate.com
- $999,0004 bd4 ba4.1k sqft14133 S Spyglass Hill Dr, Draper, UT 84020For SaleMLS ID #2129536, Anita Hoffman, Equity Real Estate (Premier Elite). UtahRealEstate.com
- $1,350,0006 bd5 ba4.4k sqft1318 E Abigail Ln, Eagle Mountain, UT 84005For SaleMLS ID #2163118, Joshua Wagstaff, Wasatch Land Advisors LLC. UtahRealEstate.com
- $950,0006 bd4 ba4.8k sqft2673 S Ivy Cir, Saratoga Springs, UT 84045For SaleMLS ID #2167229, Chuck O'Brien Jr., RE/MAX Associates. UtahRealEstate.com
