UPGRADED AND IMMACULATELY MAINTAINED! This south facing home is located in a quiet, friendly neighborhood, with easy access to shopping & quick commute offering comfort, efficiency, and smart-home convenience. Energy-saving features include dual-pane Low-E windows, insulated garage doors, and a Lennox multi-zone HVAC system with separate thermostats for each level (no more hot sleepless nights). Control the garage doors, sprinklers, climate, and roof-line lighting right from your phone. The kitchen opens to a spacious living area, making everyday living and entertaining easy. Step outside from the dining room to the large north facing deck that's perfect for shady BBQs or relax in the Bullfrog hot tub. The basement offers a fully equipped theater room perfect for movies, sports, and gatherings, with plenty of space for a pool table or game area. Enjoy the HOA community amenities including the club house, swimming, and tennis. With thoughtful upgrades, exceptional care, and TRUE MOVE-IN-READY condition making this home is a MUST SEE! Price improved, reduced 50k!
For sale
Price increase: $100 (7/13)
$800,000
3478 W Chambery Ln, Riverton, UT 84065
5beds
3,956sqft
:
Get pre-qualified$4,782/mo
Single Family Residence
Built in 2008
9,147 Square Feet Lot
$792,100 Zestimate®
$202/sqft
$24/mo HOA
What's special
Bullfrog hot tubInsulated garage doorsSmart-home convenienceDual-pane low-e windowsSouth facing home
- 102 days |
- 1,086 |
- 60 |
Zillow last checked:
Listing updated:
Listed by:
Kirsten L Rose 801-450-6691,
Deluxe Utah Real Estate (North)
Source: UtahRealEstate.com,MLS#: 2150570
Facts & features
Interior
Bedrooms & bathrooms
- Bedrooms: 5
- Bathrooms: 4
- Full bathrooms: 3
- 1/2 bathrooms: 1
- Partial bathrooms: 1
Rooms
- Room types: Master Bathroom, Den/Office, Great Room, Theater Room
Primary bedroom
- Level: Second
Heating
- Forced Air, >= 95% efficiency
Cooling
- Central Air, Seer 16 or higher
Appliances
- Included: Refrigerator, Water Softener Owned, Disposal, Gas Range, Free-Standing Range
Features
- Separate Bath/Shower, Walk-In Closet(s), Granite Counters
- Flooring: Carpet, Hardwood, Tile
- Windows: Blinds, Full, Window Coverings, Double Pane Windows
- Basement: Full
- Has fireplace: No
Interior area
- Total structure area: 3,956
- Total interior livable area: 3,956 sqft
- Finished area above ground: 2,732
- Finished area below ground: 1,162
Video & virtual tour
Property
Parking
- Total spaces: 9
- Parking features: Garage - Attached
- Attached garage spaces: 3
- Uncovered spaces: 6
Features
- Levels: Two
- Stories: 3
- Patio & porch: Porch, Patio, Open Porch, Open Patio
- Exterior features: Lighting
- Has private pool: Yes
- Pool features: Gunite, Fenced, In Ground, Association
- Spa features: Hot Tub
- Fencing: Full
- Has view: Yes
- View description: Mountain(s), Valley
Lot
- Size: 9,147 Square Feet
- Features: Corner Lot, Curb & Gutter, Sprinkler: Auto-Full
- Residential vegetation: Landscaping: Full, Mature Trees
Details
- Additional structures: Storage Shed(s)
- Parcel number: 3305252014
- Zoning: RESIDE
- Zoning description: Single-Family
- Other equipment: Projector
Construction
Type & style
- Home type: SingleFamily
- Property subtype: Single Family Residence
Materials
- Stone, Stucco
- Roof: Asphalt
Condition
- Blt./Standing
- New construction: No
- Year built: 2008
Utilities & green energy
- Sewer: Public Sewer, Sewer: Public
- Water: Culinary, Secondary
- Utilities for property: Natural Gas Connected, Electricity Connected, Sewer Connected, Water Connected
Community & HOA
Community
- Features: Clubhouse, Sidewalks
- Security: Video Door Bell(s)
- Subdivision: Rose Creek Crossing
HOA
- Has HOA: Yes
- Amenities included: Clubhouse, Controlled Access, Maintenance, Playground, Pool, Tennis Court(s)
- Services included: Maintenance Grounds
- HOA fee: $24 monthly
- HOA name: Blackstone Prop Managemen
- HOA phone: 801-473-8388
Location
- Region: Riverton
Financial & listing details
- Price per square foot: $202/sqft
- Tax assessed value: $770,400
- Annual tax amount: $4,200
- Date on market: 4/15/2026
- Listing terms: Cash,Conventional,FHA,VA Loan
- Inclusions: Hot Tub, Range, Refrigerator, Storage Shed(s), Water Softener: Own, Window Coverings, Projector, Video Door Bell(s), Video Camera(s), Smart Thermostat(s)
- Exclusions: Dryer, Gas Grill/BBQ, Washer, Trampoline
- Acres allowed for irrigation: 0
- Electric utility on property: Yes
- Road surface type: Paved
Estimated market value
$792,100
$752,000 - $832,000
$2,853/mo
Price history
| Date | Event | Price |
|---|---|---|
| 7/13/2026 | Price change | $800,000+0%$202/sqft |
Source:  UtahRealEstate.com #2150570 Report a problem UtahRealEstate.com #2150570 Report a problem | ||
| 6/12/2026 | Price change | $799,900-3%$202/sqft |
Source: UtahRealEstate.com #2150570 Report a problem | ||
| 5/12/2026 | Price change | $825,000-1.8%$209/sqft |
Source: UtahRealEstate.com #2150570 Report a problem | ||
| 4/24/2026 | Price change | $839,900-1.2%$212/sqft |
Source: UtahRealEstate.com #2150570 Report a problem | ||
| 4/15/2026 | Listed for sale | $849,900$215/sqft |
Source: UtahRealEstate.com #2150570 Report a problem | ||
| 11/16/2020 | Sold | -- |
Source: eXp Realty #52275802 Report a problem | ||
| 8/7/2009 | Sold | -- |
Source: Agent Provided Report a problem | ||
Public tax history
| Year | Property taxes | Tax assessment |
|---|---|---|
| 2025 | $4,259 -0.1% | $423,720 +4.4% |
| 2024 | $4,265 -1.3% | $405,955 +4.7% |
| 2023 | $4,321 -3.5% | $387,750 -1.6% |
| 2022 | $4,478 +35.2% | $394,185 +51.8% |
| 2021 | $3,312 +6.4% | $259,600 +14.1% |
| 2020 | $3,112 -1.2% | $227,425 +0.5% |
| 2019 | $3,149 +3.7% | $226,215 +8.1% |
| 2018 | $3,037 +2.6% | $209,330 -41.8% |
| 2017 | $2,959 +3.1% | $359,800 +9.5% |
| 2016 | $2,871 +5.1% | $328,500 +6.8% |
| 2015 | $2,731 +3.5% | $307,700 +6.8% |
| 2014 | $2,639 | $288,000 +7% |
| 2013 | -- | $269,200 +2.9% |
| 2012 | -- | $261,700 -7.3% |
| 2011 | -- | $282,200 -6.3% |
| 2010 | -- | $301,200 -0.5% |
| 2009 | -- | $302,700 +87.9% |
| 2008 | $1,909 | $161,100 +50% |
| 2007 | -- | $107,400 |
Find assessor info on the county website
Monthly payment
Est. payment
Payment breakdown
Explore the cost of this home by adjusting the details. Changes won't be saved.Climate risks
Neighborhood: 84065
Nearby schools
GreatSchools rating
- 7/10Rose Creek SchoolGrades: K-6Distance: 1.1 mi
- 7/10Oquirrh Hills Middle SchoolGrades: 7-9Distance: 1.3 mi
- 6/10Riverton High SchoolGrades: 10-12Distance: 1.7 mi
Schools provided by the listing agent
- Elementary: Rose Creek
- Middle: South Hills
- High: Riverton
- District: Jordan
Source: UtahRealEstate.com. This data may not be complete. We recommend contacting the local school district to confirm school assignments for this home.
- $756,1005 bd3 ba4.5k sqft13703 Annaberg, Riverton, UT 84065Off Market
- $726,4005 bd4 ba3.4k sqft3497 Chambery Ln, Riverton, UT 84065Off Market
- $629,2004 bd2 ba2.1k sqft3482 W Chambery Ln, Riverton, UT 84065Off Market
- $663,3004 bd2 ba2.3k sqft3469 W Seefeld Ct, Riverton, UT 84065Off Market
- $749,7005 bd4 ba4.3k sqft13703 S Annaberg Way, Riverton, UT 84065Off Market
- $688,3004 bd2 ba2.8k sqft3477 W Chambery Ln, Riverton, UT 84065Off Market
- $652,3005 bd2 ba3.2k sqft3481 W Chambery Ln, Riverton, UT 84065Off Market
- $707,6004 bd3 ba4.3k sqft3486 W Chambery Ln, Riverton, UT 84065Off Market
A local agent can set up tours, give advice and negotiate with sellers.
Similar homes
- $775,0006 bd4 ba3.8k sqft2534 W Adelaide Dr, Riverton, UT 84065For Sale
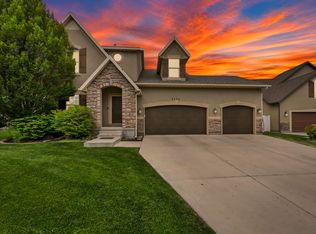
 MLS ID #2174090, Stephanie Hoffee, Wasatch Mountain Realty. UtahRealEstate.com
 - $749,9005 bd3 ba3.3k sqft13524 S Grand Trotter Way, Herriman, UT 84096For Sale
 MLS ID #2167886, Cristylyn Garcia, KW South Valley Keller Williams. UtahRealEstate.com
 - $1,175,0006 bd5 ba4k sqft12692 S Merryvale Cir, Riverton, UT 84065For Sale
 MLS ID #2166077, Malarie Hill, Six Star Real Estate LLC. UtahRealEstate.com
 - $789,5006 bd4 ba4.2k sqft14666 S Desert Sage Dr, Herriman, UT 84096For Sale
 MLS ID #2159829, D. Jeff Heap, KW Utah Realtors Keller Williams (Brickyard). UtahRealEstate.com
 - $650,0003 bd2 ba3.2k sqft2482 W Adelaide Dr S, Riverton, UT 84065For SaleMLS ID #2159285, Rachael Shaw, Presidio Real Estate (Mountain View). UtahRealEstate.com
- $900,0005 bd4 ba4.3k sqft3257 W Stoker Cv, South Jordan, UT 84095For SaleMLS ID #2170060, Daniel Talbert, Realtypath LLC. UtahRealEstate.com
- $740,0005 bd4 ba3.4k sqft4642 W Birkdale Dr S, Herriman, UT 84096For SaleMLS ID #2163285, Ava Lieb, Homie. UtahRealEstate.com
- $850,0006 bd3 ba3.9k sqft2986 W Southpointe Rd, South Jordan, UT 84095For SaleMLS ID #2168810, Sara Hiatt, KW South Valley Keller Williams. UtahRealEstate.com
- $799,7996 bd5 ba3.7k sqft14098 S Candy Pull Dr, Draper, UT 84020For SaleMLS ID #2162513, Valeri D Simpson, Berkshire Hathaway HomeServices Elite Real Estate. UtahRealEstate.com
- $755,0007 bd4 ba4.4k sqft14662 Birken St, Herriman, UT 84096For SaleMLS ID #2167519, Lauren Bishop, Perry Realty, Inc.. UtahRealEstate.com
- $849,0005 bd4 ba3.6k sqft5481 W Turret Arch Ln, Herriman, UT 84096For SaleMLS ID #2166262, Ryan Volmar, RANLife Real Estate Inc. UtahRealEstate.com
- $875,0005 bd4 ba3.5k sqft333 E Rosewood Park Ln, Draper, UT 84020For SaleMLS ID #2166599, Spencer Wilson, Equity Summit Group PC. UtahRealEstate.com
- $810,0005 bd4 ba3.6k sqft9132 S Ridge Peak Dr, West Jordan, UT 84081For SaleMLS ID #26-272793, RYAN M KRAMER, RE/MAX ASSOCIATES ST GEORGE. WCBR
- $975,0005 bd4 ba4.3k sqft1361 E Martha Dunyon Cir, Draper, UT 84020For SaleMLS ID #2173505, C. Tyler Quinn, Chapman-Richards & Associates (Park City). UtahRealEstate.com
- $655,0006 bd3 ba2.4k sqft14038 S Van Cott Peak Cir, Riverton, UT 84096For SaleMLS ID #2169765, Wendie Fullwood, PRIME RESIDENTIAL BROKERS. UtahRealEstate.com
- $749,0005 bd4 ba2.8k sqft2464 E Autumn Dr, Eagle Mountain, UT 84005For SaleMLS ID #2152739, Lori Chamberlain, Chamberlain & Company Realty. UtahRealEstate.com
- $889,0005 bd4 ba4.3k sqft11508 S Harvest Rain Ave, South Jordan, UT 84009For SaleMLS ID #2158774, H. Mariano Delgado, Innova Realty Inc. UtahRealEstate.com
- $845,0005 bd4 ba4.3k sqft5151 W Burntside Ave, South Jordan, UT 84009For SaleMLS ID #2170694, Joe Reardon, KW Utah Realtors Keller Williams. UtahRealEstate.com
- $890,0003 bd2 ba4.5k sqft11372 S Via Arboles Ct W, South Jordan, UT 84095For SaleMLS ID #2167235, Amy Dobbs, Windermere Real Estate. UtahRealEstate.com
- $774,9006 bd5 ba4.1k sqft1252 S Skyline Rd, Saratoga Springs, UT 84045For SaleMLS ID #2168795, Josh Karl Emfield, Realtypath LLC (Elite). UtahRealEstate.com
