This home is priced to SELL! Motivated seller! Move in and enjoy from Day 1! Everything in this spacious 7-bedroom home is complete and ready to enjoy, including the yard and the basement. Located in Herriman's sought-after Rosecrest neighborhood and with over 4,400 square feet of living space, this home offers the room and upgrades you are looking for. Vaulted ceilings and large windows fill the main living areas with natural light, while the kitchen features granite countertops, double ovens, and plenty of space for everyone. The generous primary suite includes dual vanities, a walk-in closet, and a spacious en-suite bathroom. Additional features include central vacuum, whole-home surround sound, a water filtration system, humidifier, radon mitigation system, cold storage, and an oversized garage with ample room for parking and storage. Enjoy mountain views from the front porch, plus access to Rosecrest's community pool and clubhouse. Conveniently located near Mountain View Corridor for an easy commute. Energy Star certified. Square footage figures are provided as a courtesy estimate only and were obtained from appraisal. Buyer is advised to obtain an independent measurement.
For sale
Price cut: $6K (7/31)
$749,000
14662 Birken St, Herriman, UT 84096
7beds
4,463sqft
:
Get pre-qualified$4,555/mo
Single Family Residence
Built in 2012
6,098 Square Feet Lot
$-- Zestimate®
$168/sqft
$100/mo HOA
What's special
Radon mitigation systemSpacious en-suite bathroomGranite countertopsGenerous primary suiteDual vanitiesDouble ovensCold storage
- 46 days |
- 197 |
- 13 |
Zillow last checked:
Listing updated:
Listed by:
Lauren Bishop 385-535-0331,
Perry Realty, Inc.
Source: UtahRealEstate.com,MLS#: 2167519
Facts & features
Interior
Bedrooms & bathrooms
- Bedrooms: 7
- Bathrooms: 4
- Full bathrooms: 4
- Main level bedrooms: 1
Rooms
- Room types: Master Bathroom, Den/Office, Great Room
Primary bedroom
- Level: Second
Heating
- Forced Air, Central, >= 95% efficiency
Cooling
- Central Air, Ceiling Fan(s)
Appliances
- Included: Microwave, Range Hood, Water Softener Owned, Disposal, Double Oven, Oven, Countertop Range, Gas Range, Built-In Range, Humidifier
- Laundry: Electric Dryer Hookup
Features
- Central Vacuum, Walk-In Closet(s), Vaulted Ceiling(s), Granite Counters
- Flooring: Carpet, Tile
- Doors: Sliding Doors
- Windows: Plantation Shutters, Window Coverings
- Basement: Full
- Has fireplace: No
Interior area
- Total structure area: 4,463
- Total interior livable area: 4,463 sqft
- Finished area above ground: 2,947
- Finished area below ground: 1,364
Property
Parking
- Total spaces: 6
- Parking features: Garage - Attached
- Attached garage spaces: 2
- Uncovered spaces: 4
Features
- Levels: Two
- Stories: 3
- Patio & porch: Porch, Open Porch
- Exterior features: Trampoline
- Pool features: Association
- Fencing: Full
- Has view: Yes
- View description: Mountain(s), Valley
Lot
- Size: 6,098 Square Feet
- Features: Curb & Gutter, Sprinkler: Auto-Full
- Residential vegetation: Mature Trees
Details
- Parcel number: 3212430012
- Zoning: 1115
- Zoning description: Single-Family
- Other equipment: TV Antenna
Construction
Type & style
- Home type: SingleFamily
- Property subtype: Single Family Residence
Materials
- Stone, Stucco
- Roof: Asphalt
Condition
- Blt./Standing
- New construction: No
- Year built: 2012
- Major remodel year: 2020
Utilities & green energy
- Sewer: Public Sewer, Sewer: Public
- Water: Culinary, Secondary
- Utilities for property: Natural Gas Connected, Electricity Connected, Sewer Connected, Water Connected
Community & HOA
Community
- Features: Clubhouse, Sidewalks
- Subdivision: Rosecrest Plat Q
HOA
- Has HOA: Yes
- Amenities included: Clubhouse, Playground, Pool, Spa/Hot Tub, Tennis Court(s)
- HOA fee: $100 monthly
- HOA name: K&R Premier
- HOA phone: 801-610-9440
Location
- Region: Herriman
Financial & listing details
- Price per square foot: $168/sqft
- Annual tax amount: $4,345
- Date on market: 6/23/2026
- Listing terms: Cash,Conventional,FHA,VA Loan
- Inclusions: Ceiling Fan, Humidifier, Microwave, Range, Range Hood, TV Antenna, Water Softener: Own, Window Coverings, Trampoline, Video Door Bell(s), Smart Thermostat(s)
- Exclusions: Dryer, Freezer, Gas Grill/BBQ, Play Gym, Swing Set, Washer, Video Camera(s)
- Acres allowed for irrigation: 0
- Electric utility on property: Yes
- Road surface type: Paved
Estimated market value
Not available
Estimated sales range
Not available
$3,625/mo
Price history
| Date | Event | Price |
|---|---|---|
| 7/31/2026 | Price change | $749,000-0.8%$168/sqft |
Source:  UtahRealEstate.com #2167519 Report a problem UtahRealEstate.com #2167519 Report a problem | ||
| 7/14/2026 | Price change | $755,000-1.9%$169/sqft |
Source: UtahRealEstate.com #2167519 Report a problem | ||
| 7/6/2026 | Price change | $770,000-1.9%$173/sqft |
Source: UtahRealEstate.com #2167519 Report a problem | ||
| 6/24/2026 | Listed for sale | $785,000-1.8%$176/sqft |
Source: UtahRealEstate.com #2167519 Report a problem | ||
| 5/24/2025 | Listing removed | $799,000$179/sqft |
Source: UtahRealEstate.com #2075962 Report a problem | ||
| 4/22/2025 | Price change | $799,000-2%$179/sqft |
Source: UtahRealEstate.com #2075962 Report a problem | ||
| 4/8/2025 | Listed for sale | $815,000+8.7%$183/sqft |
Source: UtahRealEstate.com #2075962 Report a problem | ||
| 6/1/2022 | Listing removed | -- |
Source: UtahRealEstate.com #1805433 Report a problem | ||
| 4/19/2022 | Pending sale | $750,000$168/sqft |
Source: UtahRealEstate.com #1805433 Report a problem | ||
| 4/14/2022 | Listed for sale | $750,000$168/sqft |
Source: UtahRealEstate.com #1805433 Report a problem | ||
Public tax history
Tax history is unavailable.
Monthly payment
Est. payment
Payment breakdown
Explore the cost of this home by adjusting the details. Changes won't be saved.Climate risks
Neighborhood: 84096
Nearby schools
GreatSchools rating
- 7/10Blackridge SchoolGrades: K-6Distance: 1 mi
- 6/10South Hills Middle SchoolGrades: 7-9Distance: 1.8 mi
- 5/10Mountain Ridge HighGrades: 10-12Distance: 0.9 mi
Schools provided by the listing agent
- Elementary: Blackridge
- Middle: South Hills
- District: Jordan
Source: UtahRealEstate.com. This data may not be complete. We recommend contacting the local school district to confirm school assignments for this home.
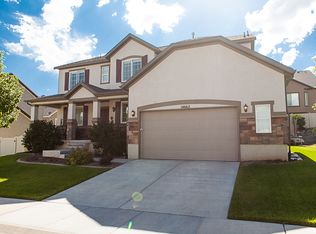
- $753,3005 bd3 ba4.5k sqft14662 S Birken St, Herriman, UT 84096Off Market
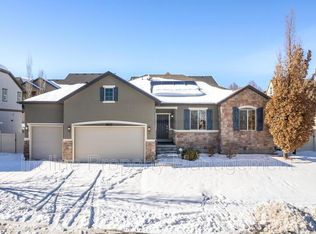
- $639,1005 bd4 ba3.4k sqft14652 S Birken St, Herriman, UT 84096Off Market
- $659,4004 bd2 ba2.6k sqft14674 S Birken St, Herriman, UT 84096Off Market
- $831,2005 bd4 ba4.4k sqft14657 Alpine View Dr, Herriman, UT 84096Off Market

- $834,3005 bd2 ba4.3k sqft14657 S Alpine View Dr, Herriman, UT 84096Off Market
- $783,1007 bd3 ba4.1k sqft14669 S Alpine View Dr, Herriman, UT 84096Off Market
- $671,3006 bd4 ba3.5k sqft14647 S Alpine View Dr, Herriman, UT 84096Off Market
- $785,8005 bd2 ba4.2k sqft14663 S Birken St, Herriman, UT 84096Off Market
A local agent can set up tours, give advice and negotiate with sellers.
Similar homes
- $734,9005 bd4 ba3.6k sqft4642 W Birkdale Dr S, Herriman, UT 84096For Sale

 MLS ID #2163285, Ava Lieb, Homie. UtahRealEstate.com
 - $735,0004 bd3 ba4k sqft13162 Brickshire Ln, Herriman, UT 84096For Sale
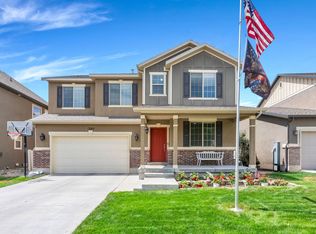 MLS ID #2175593, Brook Barrett Haslam, Better Homes and Gardens Real Estate Momentum (Lehi). UtahRealEstate.com
 - $924,9007 bd4 ba5.2k sqft14738 Tangle Hill Rd, Herriman, UT 84096For Sale
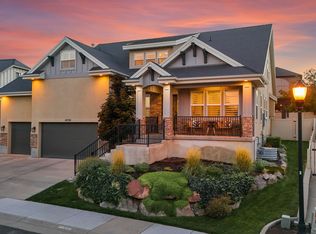 MLS ID #2169661, Jeffrey M. Daniels, SURV REAL ESTATE INC. UtahRealEstate.com
 - $945,0006 bd5 ba4.3k sqft14466 S Long Ridge Dr, Herriman, UT 84096For Sale
 MLS ID #2176946, Robin Warner, KW WESTFIELD. UtahRealEstate.com
 - $655,0006 bd3 ba2.4k sqft14038 S Van Cott Peak Cir, Riverton, UT 84096For SaleMLS ID #2169765, Wendie Fullwood, PRIME RESIDENTIAL BROKERS. UtahRealEstate.com
- $924,0006 bd4 ba4.2k sqft14361 S Fort Pierce Way, Herriman, UT 84096For SaleMLS ID #2173809, Connie S Elliott, Windermere Real Estate (Draper). UtahRealEstate.com
- $649,9004 bd3 ba2.8k sqft13379 Albert Ct, Herriman, UT 84096For SaleMLS ID #2175445, Ashlee Benns, Unity Group Real Estate LLC. UtahRealEstate.com
- $699,0006 bd4 ba3.8k sqft12077 S Window Arch Ln W, Herriman, UT 84096For SaleMLS ID #2144408, Lori Wilson-Jewett, NESTWELL REAL ESTATE. UtahRealEstate.com
- $1,085,0007 bd4 ba5.4k sqft6042 W Trailview Way S, Herriman, UT 84096For SaleMLS ID #2175955, Liann May, Presidio Real Estate. UtahRealEstate.com
- $650,0005 bd3 ba3.7k sqft12347 S Black Powder Dr, Herriman, UT 84096For SaleMLS ID #2174700, Jennifer Gilchrist, KW South Valley Keller Williams. UtahRealEstate.com
- $849,0005 bd4 ba3.6k sqft5481 W Turret Arch Ln, Herriman, UT 84096For SaleMLS ID #2166262, Ryan Volmar, RANLife Real Estate Inc. UtahRealEstate.com
- $679,9994 bd4 ba3.1k sqft5447 W Anfield Way, Herriman, UT 84096For SaleMLS ID #2154778, Dalacy Rae Nelson, RANLife Real Estate Inc. UtahRealEstate.com
- $873,0005 bd3 ba5.8k sqft14437 S Butterfield Pkwy W, Herriman, UT 84096For SaleMLS ID #2174347, Scott Willey, Real Broker, LLC. UtahRealEstate.com
- $590,0005 bd4 ba2.5k sqft13142 S Bilston Ln W, Herriman, UT 84096For SaleMLS ID #2175451, Margaux Anderson, Found It LLC. UtahRealEstate.com
- $750,0007 bd4 ba4k sqft9048 N Clubhouse Ln, Eagle Mountain, UT 84005For SaleMLS ID #2175200, Fernando Villalobos-Cubas, R and R Realty LLC. UtahRealEstate.com
- $755,0005 bd4 ba3.2k sqft9416 S Lea Heather Way, West Jordan, UT 84081For SaleMLS ID #2177379, Mark W Robison, Utah Real Estate PC. UtahRealEstate.com
- $775,0006 bd4 ba3.8k sqft2534 W Adelaide Dr, Riverton, UT 84065For SaleMLS ID #2174090, Stephanie Hoffee, Wasatch Mountain Realty. UtahRealEstate.com
- $779,9006 bd4 ba4.5k sqft9552 N Horizon Dr W #113, Eagle Mountain, UT 84005For SaleMLS ID #2152502, Duane Richins, Real Broker, LLC. UtahRealEstate.com
- $750,0005 bd4 ba3.9k sqft10651 S Poppy Meadow Ln, South Jordan, UT 84009For SaleMLS ID #2168777, Aaron J Pehrson, Real Broker, LLC. UtahRealEstate.com
- $800,0005 bd4 ba3.9k sqft3478 W Chambery Ln, Riverton, UT 84065For SaleMLS ID #2150570, Kirsten L Rose, Deluxe Utah Real Estate (North). UtahRealEstate.com
