Amazing & inviting home in a well-desired, area of Herriman. Offering both comfort and luxury. Surrounded by high end homes. Step inside with vaulted & high ceilings throughout. This well thought out floor plan offering a bright, beautiful open kitchen with island, granite countertops, newer appliances and walk in pantry. Living room and big family room with fireplace. Brand new LVP flooring throughout. It also comes with a den/office and an extra play room on the main level. (ideally you could make into another master bedroom or library.) Has a deck for those summer evenings. 3 car garage that is finished with epoxy flooring. Plenty of parking and RV parking too. Upstairs is the master suite that has vaulted ceilings and remodeled bathroom with sit alone tub and walk in shower with a good size walk-in closet. Another full bathroom with new flooring and 3 other bedrooms. Basement is made with your very own Theatre room with 1/2 bathroom, a few extra storage areas and bedroom. The other side ADU can be rented with either 1,2, 3 bedrooms option. It has a newer kitchen, living room and full bathroom with a stackable laundry area. The exterior is stucco and stone with a NEWER ROOF. RV parking. Back yard is a little oasis with beautiful landscaping on a decent size lot with fruit trees, bushes, garden areas. You can use most of home while making some money with an investment with the ADU if you desired.
For sale
$1,100,000
6042 W Trailview Way S, Herriman, UT 84096
7beds
5,421sqft
:
Get pre-qualified$6,255/mo
Single Family Residence
Built in 2005
0.34 Acres Lot
$-- Zestimate®
$203/sqft
$-- HOA
What's special
Newer roofWalk in pantryNewer appliancesGranite countertopsGood size walk-in closet
- 2 days |
- 274 |
- 10 |
Zillow last checked:
Listing updated:
Listed by:
Liann May 801-520-9104,
Presidio Real Estate
Source: UtahRealEstate.com,MLS#: 2175955
Facts & features
Interior
Bedrooms & bathrooms
- Bedrooms: 7
- Bathrooms: 4
- Full bathrooms: 3
- 1/2 bathrooms: 1
- Partial bathrooms: 1
Rooms
- Room types: Master Bathroom, Den/Office, Great Room, Second Kitchen, Updated Kitchen, Theater Room
Primary bedroom
- Level: Second
Heating
- Forced Air
Cooling
- Central Air, Ceiling Fan(s)
Appliances
- Included: Microwave, Disposal, Double Oven, Countertop Range, Gas Range, Built-In Range
Features
- Wet Bar, Basement Apartment, Separate Bath/Shower, In-Law Floorplan, Vaulted Ceiling(s)
- Flooring: Carpet, Tile
- Doors: French Doors
- Windows: Blinds, Plantation Shutters, Window Coverings, Double Pane Windows
- Basement: Daylight,Entrance,Full,Walk-Out Access,Basement Entrance
- Number of fireplaces: 1
Interior area
- Total structure area: 5,421
- Total interior livable area: 5,421 sqft
- Finished area above ground: 2,896
- Finished area below ground: 2,449
Property
Parking
- Total spaces: 3
- Parking features: RV Access/Parking
- Attached garage spaces: 3
Features
- Levels: Two
- Stories: 3
- Patio & porch: Porch, Open Porch
- Has view: Yes
- View description: Mountain(s)
Lot
- Size: 0.34 Acres
- Features: Sprinkler: Auto-Full, Drip Irrigation: Auto-Full
- Residential vegetation: Fruit Trees, Landscaping: Full, Mature Trees, Vegetable Garden
Details
- Parcel number: 3211127003
- Zoning: 4110
- Zoning description: Single-Family
Construction
Type & style
- Home type: SingleFamily
- Property subtype: Single Family Residence
Materials
- Asphalt, Stone, Stucco
- Roof: Asphalt
Condition
- Blt./Standing
- New construction: No
- Year built: 2005
- Major remodel year: 2022
Utilities & green energy
- Water: Culinary
- Utilities for property: Natural Gas Connected, Electricity Connected, Sewer Connected, Water Connected
Community & HOA
Community
- Subdivision: Tate
HOA
- Has HOA: No
Location
- Region: Herriman
Financial & listing details
- Price per square foot: $203/sqft
- Annual tax amount: $6,200
- Date on market: 8/1/2026
- Listing terms: Cash,Conventional,FHA,VA Loan
- Inclusions: Ceiling Fan, Microwave, Range, Window Coverings
- Exclusions: Alarm System, Dryer, Hot Tub, Refrigerator, Washer, Projector
- Acres allowed for irrigation: 0
- Electric utility on property: Yes
- Road surface type: Paved
Estimated market value
Not available
Estimated sales range
Not available
Not available
Price history
| Date | Event | Price |
|---|---|---|
| 8/1/2026 | Listed for sale | $1,100,000$203/sqft |
Source:  UtahRealEstate.com #2175955 Report a problem UtahRealEstate.com #2175955 Report a problem | ||
Public tax history
Tax history is unavailable.
Monthly payment
Est. payment
Payment breakdown
Explore the cost of this home by adjusting the details. Changes won't be saved.Climate risks
Neighborhood: 84096
Nearby schools
GreatSchools rating
- 4/10Herriman SchoolGrades: K-6Distance: 1.3 mi
- 7/10Fort Herriman Middle SchoolGrades: 7-9Distance: 0.2 mi
- 5/10Mountain Ridge HighGrades: 10-12Distance: 2 mi
Schools provided by the listing agent
- Elementary: Blackridge
- District: Jordan
Source: UtahRealEstate.com. This data may not be complete. We recommend contacting the local school district to confirm school assignments for this home.
- $960,4005 bd4 ba3.1k sqft6042 W Trailview Way, Herriman, UT 84096Off Market
- $766,4001 bd1 ba2.1k sqft6062 W Trailview Way, Herriman, UT 84096Off Market
- $749,100-- bd-- ba-- sqft6040 W Butterfield Park Way, Herriman, UT 84096Off Market
- $893,6007 bd4 ba4.3k sqft6026 W Trailview Way, Herriman, UT 84096Off Market
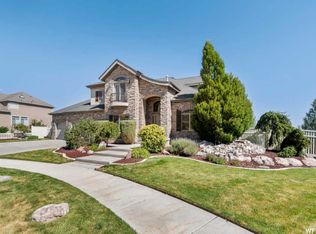
- $984,7004 bd3 ba4.6k sqft14244 S Trailview Way, Herriman, UT 84096Off Market
- $1,210,9004 bd3 ba6.3k sqft14243 S School House Cir, Herriman, UT 84096Off Market
- $736,5004 bd2 ba2.2k sqft14227 S Trailview Way, Herriman, UT 84096Off Market
- $791,0005 bd3 ba2.3k sqft14239 S Trailview Way, Herriman, UT 84096Off Market
A local agent can set up tours, give advice and negotiate with sellers.
Similar homes
- $1,099,0007 bd4 ba5.4k sqft5977 W Heavy Cloud Cir S, Herriman, UT 84096For Sale
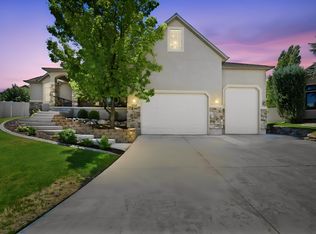
 MLS ID #2175991, Stephanie Hoffee, Wasatch Mountain Realty. UtahRealEstate.com
 - $924,9007 bd4 ba5.2k sqft14738 Tangle Hill Rd, Herriman, UT 84096For Sale
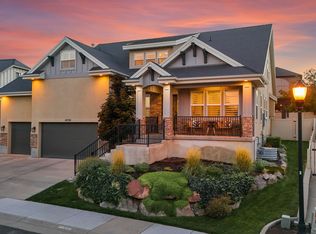 MLS ID #2169661, Jeffrey M. Daniels, SURV REAL ESTATE INC. UtahRealEstate.com
 - $999,9004 bd3 ba3.5k sqft12589 S Majestic Hill Ct, Herriman, UT 84096For Sale
 MLS ID #2169613, Stefanie Barnes, Century 21 Everest. UtahRealEstate.com
 - $1,025,0004 bd3 ba4.4k sqft14652 S Annika Run Dr, Herriman, UT 84096For Sale
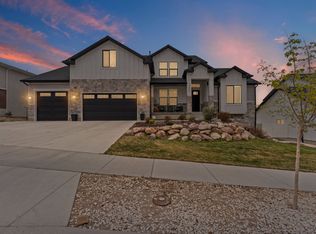 MLS ID #2147473, Sam Norman, The Real Estate Group. UtahRealEstate.com
 - $1,048,0006 bd4 ba4.3k sqft13617 S Morning Cloak Way, Riverton, UT 84096For SaleMLS ID #2164696, Seth Jenson, RANLife Real Estate Inc. UtahRealEstate.com
- $873,0005 bd3 ba5.8k sqft14437 S Butterfield Pkwy W, Herriman, UT 84096For SaleMLS ID #2174347, Scott Willey, Real Broker, LLC. UtahRealEstate.com
- $800,0007 bd4 ba4.7k sqft13157 S Dillan Cir, Herriman, UT 84096For SaleMLS ID #2163923, Jeffrey Walsh, Windermere Real Estate (Daybreak). UtahRealEstate.com
- $950,0007 bd4 ba4k sqft2995 W Springer Ln, South Jordan, UT 84095For SaleMLS ID #2174904, Brooke Bishop, Windermere Real Estate. UtahRealEstate.com
- $1,249,0007 bd5 ba5.2k sqft11201 S Prosperity Rd, South Jordan, UT 84009For SaleMLS ID #2174288, Jacob Hannemann, Sky Realty. UtahRealEstate.com
- $749,0007 bd4 ba4.4k sqft14662 Birken St, Herriman, UT 84096For SaleMLS ID #2167519, Lauren Bishop, Perry Realty, Inc.. UtahRealEstate.com
- $1,250,0006 bd5 ba4.2k sqft1578 N 600 W, Pleasant Grove, UT 84062For SaleMLS ID #2175629, Mike Gooch, KW WESTFIELD. UtahRealEstate.com
- $849,0005 bd4 ba3.6k sqft5481 W Turret Arch Ln, Herriman, UT 84096For SaleMLS ID #2166262, Ryan Volmar, RANLife Real Estate Inc. UtahRealEstate.com
- $1,199,0005 bd4 ba4.5k sqft10927 S Lostwood Dr, Sandy, UT 84092For SaleMLS ID #2174863, Stephanie Aragon, Signature Group Real Estate. UtahRealEstate.com
- $1,075,0006 bd4 ba5.1k sqft13920 S Cromwell Ln, Draper, UT 84020For SaleMLS ID #2174736, Tricia J Ashby, MOVE UTAH REAL ESTATE. UtahRealEstate.com
- $1,175,0006 bd5 ba4k sqft12692 S Merryvale Cir, Riverton, UT 84065For SaleMLS ID #2166077, Malarie Hill, Six Star Real Estate LLC. UtahRealEstate.com
- $800,0006 bd3 ba3.6k sqft9983 S Tee Box Dr W, South Jordan, UT 84009For SaleMLS ID #2175237, Scott Miller, EXIT Realty Success. UtahRealEstate.com
- $1,059,0006 bd6 ba5k sqft11073 S Prosperity Rd W, South Jordan, UT 84009For SaleMLS ID #2160686, Emily Hayes, KW South Valley Keller Williams. UtahRealEstate.com
- $1,199,9006 bd5 ba5.4k sqft4385 W Open Hill Dr, South Jordan, UT 84009For SaleMLS ID #2159128, Tiffany A Carman, Presidio Real Estate (South Valley). UtahRealEstate.com
- $1,075,0007 bd4 ba4.2k sqft1301 N 2350th St W, Lehi, UT 84043For SaleMLS ID #2167373, Lucy Filizola, Equity Real Estate (Results). UtahRealEstate.com
- $1,260,0004 bd4 ba4.1k sqft14664 S 2700 W, Bluffdale, UT 84065For SaleMLS ID #2162263, Brenda Lee Jones, Century 21 Everest. UtahRealEstate.com
