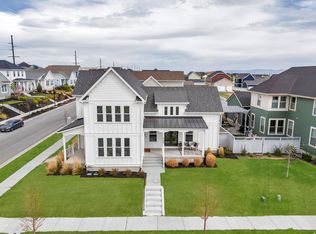
Welcome to one of Daybreak's most desirable homes, perfectly situated on a premium corner lot directly across from the beautiful watercourse. Enjoy resort-style living with scenic lakes, miles of walking and biking trails, community pools, parks, a vibrant farmers market, and countless amenities that make every day feel like a vacation. Located just steps from the elementary school and at the end of a quiet street, this home offers added privacy and rare extra parking that feels like an extended driveway. Inside, you'll find an impressive floor plan designed for both everyday living and entertaining. The gourmet kitchen opens to a stunning great room with soaring vaulted ceilings and abundant natural light. The luxurious primary suite features its own private sitting area, creating the perfect retreat. With 7 bedrooms, 4.5 bathrooms, a dedicated office with a private exterior entrance, and a spacious theater room, there's room for everyone to live, work, and entertain. Step outside to a beautifully landscaped backyard featuring a spacious deck and included hot tub-perfect for relaxing or hosting family and friends. The oversized 3-car garage boasts durable epoxy flooring, while permanent JellyFish lighting adds year-round curb appeal. This home is as efficient as it is beautiful, featuring a fully paid-off solar system with battery backup, offering significant energy savings and peace of mind. Combining an unbeatable location, thoughtful design, premium upgrades, and the incredible Daybreak lifestyle, this exceptional home is truly move-in ready and waiting for its next owners.
For sale
Price cut: $30K (9/14)
$1,149,000
11201 S Prosperity Rd, South Jordan, UT 84009
7beds
5,244sqft
Single Family Residence
Built in 2020
9,147 Square Feet Lot
$1,130,000 Zestimate®
$219/sqft
$150/mo HOA
What's special
- 59 days
- 405
- 11
Zillow last checked:
Listing updated:
Listed by:
Jacob Hannemann 801-357-9901,
Sky Realty
Source: UtahRealEstate.com,MLS#: 2174288
Facts & features
Interior
Bedrooms & bathrooms
- Bedrooms: 7
- Bathrooms: 5
- Full bathrooms: 4
- 1/2 bathrooms: 1
- Partial bathrooms: 1
- Main level bedrooms: 1
Rooms
- Room types: Master Bathroom, Den/Office, Great Room, Theater Room
Primary bedroom
- Level: First
Heating
- Central, >= 95% efficiency
Cooling
- Central Air
Appliances
- Included: Dryer, Refrigerator, Washer, Water Softener Owned, Disposal, Double Oven, Gas Range, Built-In Range
- Laundry: Electric Dryer Hookup
Features
- Separate Bath/Shower, Walk-In Closet(s), Vaulted Ceiling(s)
- Flooring: Carpet, Laminate, Tile
- Doors: French Doors
- Windows: Blinds, Double Pane Windows
- Basement: Full
- Number of fireplaces: 1
Interior area
- Total structure area: 5,244
- Total interior livable area: 5,244 sqft
- Finished area above ground: 3,116
- Finished area below ground: 2,085
Video & virtual tour
Property
Parking
- Total spaces: 8
- Parking features: Garage - Attached
- Attached garage spaces: 3
- Uncovered spaces: 5
Accessibility
- Accessibility features: Accessible Doors, Accessible Hallway(s), Single Level Living
Features
- Levels: Two
- Stories: 3
- Patio & porch: Porch, Patio, Open Porch, Open Patio
- Pool features: Association
- Spa features: Hot Tub
- Fencing: Full
- Has view: Yes
- View description: Mountain(s)
Lot
- Size: 9,147 Square Feet
- Features: Corner Lot, Curb & Gutter, Sprinkler: Auto-Part
- Residential vegetation: Landscaping: Full
Details
- Parcel number: 2622236003
- Zoning: 1301
- Zoning description: Single-Family
Construction
Type & style
- Home type: SingleFamily
- Property subtype: Single Family Residence
Materials
- Asphalt, Clapboard/Masonite
- Roof: Asphalt,Metal
Condition
- Blt./Standing
- New construction: No
- Year built: 2020
- Major remodel year: 2021
Utilities & green energy
- Water: Culinary, Irrigation
- Utilities for property: Natural Gas Connected, Electricity Connected, Sewer Connected, Water Connected
Community & HOA
Community
- Features: Clubhouse, Sidewalks
- Security: Video Door Bell(s), Video Camera(s)
- Subdivision: Daybreak Village 8 P
HOA
- Has HOA: Yes
- Amenities included: Biking Trails, Clubhouse, Fire Pit, Fitness Center, Picnic Area, Playground, Pool, Snow Removal, Tennis Court(s)
- HOA fee: $150 monthly
- HOA name: Daybreak CCMC
- HOA phone: 801-254-8062
Location
- Region: South Jordan
Financial & listing details
- Price per square foot: $219/sqft
- Tax assessed value: $795,000
- Annual tax amount: $4,008
- Date on market: 7/24/2026
- Listing terms: Cash,Conventional
- Inclusions: Dryer, Hot Tub, Refrigerator, Washer, Water Softener: Own, Video Camera(s), Smart Thermostat(s)
- Acres allowed for irrigation: 0
- Electric utility on property: Yes
- Road surface type: Paved
Estimated market value
$1,130,000
$1.07M - $1.19M
$4,818/mo
Price history
| Date | Event | Price |
|---|---|---|
| 9/14/2026 | Price change | $1,149,000-2.5%$219/sqft |
Source:  UtahRealEstate.com #2174288 Report a problem UtahRealEstate.com #2174288 Report a problem | ||
| 9/3/2026 | Price change | $1,179,000-0.5%$225/sqft |
Source: UtahRealEstate.com #2174288 Report a problem | ||
| 8/25/2026 | Price change | $1,185,000-2.1%$226/sqft |
Source: UtahRealEstate.com #2174288 Report a problem | ||
| 8/13/2026 | Price change | $1,210,000-2%$231/sqft |
Source: UtahRealEstate.com #2174288 Report a problem | ||
| 8/5/2026 | Price change | $1,235,000-1.1%$236/sqft |
Source: UtahRealEstate.com #2174288 Report a problem | ||
| 7/25/2026 | Listed for sale | $1,249,000$238/sqft |
Source: UtahRealEstate.com #2174288 Report a problem | ||
Public tax history
| Year | Property taxes | Tax assessment |
|---|---|---|
| 2025 | $4,008 -3.3% | $437,250 +1% |
| 2024 | $4,144 -3.7% | $432,740 +2.1% |
| 2023 | $4,302 -2.4% | $423,885 -0.4% |
| 2022 | $4,407 +74.1% | $425,590 +89.7% |
| 2021 | $2,531 +130.3% | $224,290 +145.7% |
| 2020 | $1,099 | $91,300 |
Find assessor info on the county website
Monthly payment
Est. payment
Payment breakdown
Explore the cost of this home by adjusting the details. Changes won't be saved.Climate risks
Neighborhood: 84009
Nearby schools
Schools provided by the listing agent
- Elementary: Aspen
- High: Herriman
- District: Jordan
Source: UtahRealEstate.com. This data may not be complete. We recommend contacting the local school district to confirm school assignments for this home.
- $803,9004 bd2 ba3.1k sqft11191 S Prosperity Rd, South Jordan, UT 84009Off Market
- $972,4005 bd4 ba5.1k sqft11221 S Prosperity Rd, South Jordan, UT 84009Off Market
- $806,7004 bd2 ba2.5k sqft6464 W Somera Dr, South Jordan, UT 84009Off Market
- $1,030,2006 bd3 ba3k sqft6479 W Bethany Way, South Jordan, UT 84009Off Market
Similar homes
- $1,069,9006 bd5 ba5.1k sqft6386 W Arranmore Dr, South Jordan, UT 84009For Sale
 MLS ID #2149922, Jessica Jensen, Better Homes and Gardens Real Estate Momentum (Lehi). UtahRealEstate.com
 - $1,025,0006 bd6 ba5k sqft11073 S Prosperity Rd W, South Jordan, UT 84009For Sale
 MLS ID #2160686, Emily Hayes, KW South Valley Keller Williams. UtahRealEstate.com
 - $1,250,0006 bd4 ba5.5k sqft11147 S Bingham Rim Rd, South Jordan, UT 84009For Sale
 MLS ID #2174810, Tamara Zander, Zander Real Estate Team PLLC. UtahRealEstate.com
 - $1,190,0006 bd4 ba4.2k sqft10917 S Paddle Board Way, South Jordan, UT 84009For Sale
 MLS ID #2181150, Rachel Green, Real Broker, LLC. UtahRealEstate.com
 - $949,9006 bd5 ba3.5k sqft11292 S Bingham Rim Rd W #162, South Jordan, UT 84009For SaleMLS ID #2181653, Brooke Martinez, Found It LLC. UtahRealEstate.com
- $949,9005 bd4 ba4.3k sqft4323 W 11475 S, South Jordan, UT 84009For SaleMLS ID #2184757, Paris Thomas, Modern and Main, LLC. UtahRealEstate.com
- $1,099,0007 bd4 ba5.4k sqft5977 W Heavy Cloud Cir S, Herriman, UT 84096For SaleMLS ID #2175991, Stephanie Hoffee, Wasatch Mountain Realty. UtahRealEstate.com
- $834,6996 bd4 ba4.5k sqft6942 W Docksider Dr, South Jordan, UT 84009For SaleMLS ID #2131232, Kiesha Wilson, Real Estate by Referral, Incorporated. UtahRealEstate.com
- $679,9004 bd4 ba2.8k sqft11122 S Willow Walk Dr, South Jordan, UT 84009For SaleMLS ID #2174037, Jennifer Cline, Zander Real Estate Team PLLC. UtahRealEstate.com
- $895,9007 bd6 ba4.9k sqft7111 W Docksider S, South Jordan, UT 84009New ConstructionMLS ID #2168247, Kari Williams, Holmes Homes Realty. UtahRealEstate.com
- $999,9007 bd4 ba5.4k sqft6042 W Trailview Way S, Herriman, UT 84096For SaleMLS ID #2175955, Liann May, Presidio Real Estate. UtahRealEstate.com
- $775,0004 bd3 ba3.4k sqft11513 S Mount Airy Dr W, South Jordan, UT 84009For SaleMLS ID #2178356, Hollie Sprunt, Utah Home Central. UtahRealEstate.com
- $1,125,0005 bd4 ba4.8k sqft14327 S Dennery Cv W #22, Herriman, UT 84096For SaleMLS ID #2171292, Sarah Barney, SALT & SUMMIT REAL ESTATE GROUP. UtahRealEstate.com
- $1,165,0004 bd4 ba5.3k sqft7537 W Sage Grass Ln, Herriman, UT 84096For SaleMLS ID #2160550, Phil Flanders, Homie. UtahRealEstate.com
- $939,0005 bd3 ba3.9k sqft10938 S Glamis Dune Dr, South Jordan, UT 84009For SaleMLS ID #2163608, Dan Evans, Summit Realty, Inc.. UtahRealEstate.com
- $895,9004 bd4 ba4.9k sqft11323 S Easy Bee Rd, South Jordan, UT 84009New ConstructionMLS ID #2166340, Kari Williams, Holmes Homes Realty. UtahRealEstate.com
- $599,9004 bd3 ba3.1k sqft11539 S Pebble Pond Rd W #246, South Jordan, UT 84009For SaleMLS ID #2177715, Ryan Ogden, Realtypath LLC (Executives). UtahRealEstate.com
- $615,0005 bd4 ba2.8k sqft11683 S Moring Point Way, South Jordan, UT 84009For SaleMLS ID #2147651, Lory Kay Erickson, KW South Valley Keller Williams. UtahRealEstate.com
- $760,0006 bd4 ba3.8k sqft11017 Greenvale Ct, South Jordan, UT 84009For SaleMLS ID #2166596, Dustin Bradbury, Omada Real Estate. UtahRealEstate.com
- $1,038,0006 bd4 ba4.3k sqft13617 S Morning Cloak Way, Riverton, UT 84096For SaleMLS ID #2164696, Seth Jenson, RANLife Real Estate Inc. UtahRealEstate.com
