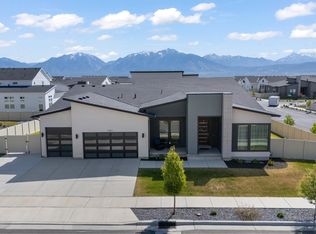
This stunning rambler is the perfect blend of modern luxury, effortless living, and unbeatable location in one of Herriman's most desirable neighborhoods in Herriman. Designed for convenient main-level living, this home features gourmet kitchen that opens directly to a covered deck perfect for year-round entertaining or hosting unforgettable summer barbecues while staying protected from the element, rich hardwood floors, three bedrooms, three bathrooms, and a spacious primary suite complete with a large walk-in closet. The open layout is ideal for everyday living and entertaining alike. The fully finished basement expands the home's versatility with two additional bedrooms, two bathrooms, a spacious family room, and abundant storage. Basement is plumbed to add secondary kitchen. Step outside to a backyard designed for entertaining, featuring a concrete patio with a pergola, storage shed, and dedicated 85'10" RV parking. Conveniently located near parks, schools, shopping, dining, and outdoor recreation, this exceptional home offers the space, comfort, and amenities you've been looking for. Buyer/Buyer's agent to verify all info.
For sale
$1,225,000
12276 S Boot Canyon Cv, Herriman, UT 84096
5beds
4,881sqft
:
Get pre-qualified$7,005/mo
Single Family Residence
Built in 2023
10,018 Square Feet Lot
$1,201,100 Zestimate®
$251/sqft
$40/mo HOA
What's special
Backyard designed for entertainingGourmet kitchenStorage shedSpacious primary suiteRich hardwood floorsThree bathroomsThree bedrooms
- 7 days |
- 136 |
- 2 |
Zillow last checked:
Listing updated:
Listed by:
Kyrsten St John 801-822-3034,
Real Broker, LLC (Canyons Luxury Real Estate)
Source: UtahRealEstate.com,MLS#: 2174010
Facts & features
Interior
Bedrooms & bathrooms
- Bedrooms: 5
- Bathrooms: 5
- Full bathrooms: 3
- 3/4 bathrooms: 1
- 1/2 bathrooms: 1
- Partial bathrooms: 1
- Main level bedrooms: 3
Rooms
- Room types: Master Bathroom, Updated Kitchen
Primary bedroom
- Level: First
Heating
- Forced Air, Central, >= 95% efficiency
Cooling
- Central Air
Appliances
- Included: Microwave, Range Hood, Refrigerator, Water Softener Owned, Disposal, Double Oven, Oven, Countertop Range, Gas Range
Features
- Separate Bath/Shower, Walk-In Closet(s)
- Flooring: Carpet, Hardwood, Tile
- Doors: Sliding Doors
- Windows: Blinds, Window Coverings, Double Pane Windows
- Basement: Daylight,Full
- Number of fireplaces: 1
- Fireplace features: Fireplace Equipment, Fireplace Insert, Insert, Gas Log
Interior area
- Total structure area: 4,881
- Total interior livable area: 4,881 sqft
- Finished area above ground: 2,536
- Finished area below ground: 2,345
Video & virtual tour
Property
Parking
- Total spaces: 3
- Parking features: RV Access/Parking
- Attached garage spaces: 3
Features
- Stories: 2
- Patio & porch: Patio, Covered Deck, Open Patio
- Fencing: Full
- Has view: Yes
- View description: Mountain(s)
Lot
- Size: 10,018 Square Feet
- Features: Cul-De-Sac, Sprinkler: Auto-Full, Drip Irrigation: Auto-Full
- Topography: Terrain
- Residential vegetation: Landscaping: Full
Details
- Additional structures: Storage Shed(s)
- Parcel number: 2626403011
- Zoning: 1210
- Zoning description: Single-Family
Construction
Type & style
- Home type: SingleFamily
- Architectural style: Rambler/Ranch
- Property subtype: Single Family Residence
Materials
- Brick, Cement Siding
- Roof: Asphalt
Condition
- Blt./Standing
- New construction: No
- Year built: 2023
- Major remodel year: 2024
Utilities & green energy
- Sewer: Public Sewer, Sewer: Public
- Water: Culinary, Secondary
- Utilities for property: Natural Gas Connected, Electricity Connected, Sewer Connected, Water Connected
Green energy
- Green verification: Home Energy Score
Community & HOA
Community
- Features: Sidewalks
- Security: Video Door Bell(s)
- Subdivision: Tate
HOA
- Has HOA: Yes
- Amenities included: Biking Trails, Trail(s), Picnic Area, Snow Removal
- HOA fee: $40 monthly
- HOA name: Anthem II HOA
- HOA phone: 801-256-0465
Location
- Region: Herriman
Financial & listing details
- Price per square foot: $251/sqft
- Tax assessed value: $1,100,000
- Annual tax amount: $6,550
- Date on market: 7/23/2026
- Listing terms: Cash,Conventional
- Inclusions: Fireplace Equipment, Fireplace Insert, Microwave, Range, Range Hood, Refrigerator, Storage Shed(s), Water Softener: Own, Window Coverings, Video Door Bell(s)
- Acres allowed for irrigation: 0
- Electric utility on property: Yes
- Road surface type: Paved
Estimated market value
$1,201,100
$1.14M - $1.26M
$4,207/mo
Price history
| Date | Event | Price |
|---|---|---|
| 7/23/2026 | Listed for sale | $1,225,000-3.6%$251/sqft |
Source:  UtahRealEstate.com #2174010 Report a problem UtahRealEstate.com #2174010 Report a problem | ||
| 2/21/2024 | Listing removed | $1,270,995$260/sqft |
Source:  Toll Brothers Inc. Report a problem Toll Brothers Inc. Report a problem | ||
| 2/14/2024 | Listed for sale | $1,270,995$260/sqft |
Source: Toll Brothers Inc. Report a problem | ||
Public tax history
| Year | Property taxes | Tax assessment |
|---|---|---|
| 2025 | $6,550 +74.5% | $605,000 +78.7% |
| 2024 | $3,753 +74.5% | $338,525 +84.4% |
| 2023 | $2,151 +1.7% | $183,600 +2% |
| 2022 | $2,115 | $180,000 |
Find assessor info on the county website
Monthly payment
Est. payment
Payment breakdown
Explore the cost of this home by adjusting the details. Changes won't be saved.Climate risks
Neighborhood: 84096
Nearby schools
GreatSchools rating
- 8/10Bastian SchoolGrades: K-6Distance: 0.2 mi
- 7/10Copper Mountain Middle SchoolGrades: 7-9Distance: 0.4 mi
- 5/10Herriman High SchoolGrades: 10-12Distance: 0.2 mi
Schools provided by the listing agent
- Elementary: Bastian
- Middle: Copper Mountain
- High: Herriman
- District: Jordan
Source: UtahRealEstate.com. This data may not be complete. We recommend contacting the local school district to confirm school assignments for this home.
- $861,2004 bd3 ba2k sqft12264 S Boot Canyon Cv, Herriman, UT 84096Off Market
- $1,001,6006 bd4 ba3k sqft12292 S Boot Canyon Cv, Herriman, UT 84096Off Market
- $928,6004 bd2 ba2.7k sqft12277 S Boot Canyon Cv, Herriman, UT 84096Off Market
- $1,446,2002 bd2 ba2.8k sqft12277 S Emory Peak Cv, Herriman, UT 84096Off Market
- $950,0005 bd3 ba2k sqft12291 S Boot Canyon Cv, Herriman, UT 84096Off Market
- $1,069,8004 bd3 ba3k sqft12263 S Emory Peak Cv, Herriman, UT 84096Off Market
- $899,3002 bd2 ba2.8k sqft12291 S Emory Peak Cv, Herriman, UT 84096Off Market
- $1,6502 bd1 ba2k sqft12252 S Boot Canyon Cv, Herriman, UT 84096For Rent
A local agent can set up tours, give advice and negotiate with sellers.
Similar homes
- $1,350,0006 bd5 ba5.8k sqft12306 S Elena Canyon Cv W, Herriman, UT 84096For Sale

 MLS ID #2153048, Noi Dyphibane, Realtypath LLC (Executives). UtahRealEstate.com
 - $1,375,0006 bd3 ba5.7k sqft12211 S Juniper Flat Cv, Herriman, UT 84096For Sale
 MLS ID #2152149, Matthew Sprunt, Utah Home Central. UtahRealEstate.com
 - $639,0005 bd4 ba3.2k sqft5657 W Lost Mine Ln S, Herriman, UT 84096For Sale
 MLS ID #2175459, Peter Felis, Berkshire Hathaway HomeServices Utah Properties (Salt Lake). UtahRealEstate.com
 - $1,050,0005 bd4 ba5.3k sqft12298 S Lupine Meadow Cv #407, Herriman, UT 84096New Construction
 MLS ID #2161669, Dan Tencza, Richmond American Homes of Utah, Inc. UtahRealEstate.com
 - $999,9004 bd3 ba3.5k sqft12589 S Majestic Hill Ct, Herriman, UT 84096For SaleMLS ID #2169613, Stefanie Barnes, Century 21 Everest. UtahRealEstate.com
- $799,9004 bd3 ba4.2k sqft5732 Yukon River Ln, Herriman, UT 84096For SaleMLS ID #2168307, David George, Realtypath LLC (Home and Family). UtahRealEstate.com
- $700,0005 bd4 ba3.5k sqft13144 S Brickshire Ln, Herriman, UT 84096For SaleMLS ID #2174675, Jared English, Congress Realty Inc. UtahRealEstate.com
- $975,0006 bd4 ba6.3k sqft5964 W 12900 S, Herriman, UT 84096For SaleMLS ID #2168524, Court Butterfield, Century 21 Everest. UtahRealEstate.com
- $849,0005 bd4 ba3.6k sqft5481 W Turret Arch Ln, Herriman, UT 84096For SaleMLS ID #2166262, Ryan Volmar, RANLife Real Estate Inc. UtahRealEstate.com
- $924,9003 bd2 ba3.8k sqft12292 S Emory Peak Cv W #410, Herriman, UT 84096For SaleMLS ID #2171315, Robert L Burden, UTAH HOMES NETWORK. UtahRealEstate.com
- from $1,008,9904 bd4 ba4.3k sqftHarmon Plan, Teton Ranch, Herriman, UT 84096New ConstructionRichmond Homes
- $765,0005 bd4 ba3.7k sqft12472 S Freedom Hill Way, Herriman, UT 84096For SaleMLS ID #2167607, Aaron J Pehrson, Real Broker, LLC. UtahRealEstate.com
- $1,164,9003 bd3 ba5.1k sqft12764 S Harlow Ann Way #106, Herriman, UT 84096New ConstructionMLS ID #2165997, Cody Emery, Summit Sotheby's International Realty. UtahRealEstate.com
- $833,0006 bd4 ba4.5k sqft12496 S Ebbtide Dr, Herriman, UT 84096For SaleMLS ID #2151790, Garritt Wilkey, Century 21 Everest. UtahRealEstate.com
- $960,4934 bd4 ba4.8k sqft12829 S Ravens Roost Dr #213, Herriman, UT 84096New ConstructionUtahRealEstate.com
- $969,9004 bd4 ba5.1k sqft13069 S Jj Farms Ln #105, Herriman, UT 84096New ConstructionMLS ID #2167671, Kyle R Weckesser, KW Real Estate LLC. UtahRealEstate.com
- $969,9506 bd4 ba4.2k sqft12868 S Bigwig Dr #210, Herriman, UT 84096New ConstructionUtahRealEstate.com
- $775,0005 bd4 ba3.6k sqft5544 W Venetia St, Herriman, UT 84096For SaleMLS ID #2158683, Ashley Rolfe, Alliance Residential Real Estate LLC. UtahRealEstate.com
- $1,099,0003 bd3 ba4.9k sqft6158 W Silver Sky Dr W #102, Herriman, UT 84096New ConstructionMLS ID #2159068, Cody Emery, Summit Sotheby's International Realty. UtahRealEstate.com
- $699,0006 bd4 ba3.8k sqft12077 S Window Arch Ln W, Herriman, UT 84096For SaleMLS ID #2144408, Lori Wilson-Jewett, NESTWELL REAL ESTATE. UtahRealEstate.com
