Welcome to the Cypress Hill, a refined rambler nestled in Herriman's prestigious Cove at Silver Sky. This single-level retreat blends easy main-floor living with thoughtful architectural detail, offering 3 bedrooms, 2.5 bathrooms, and an open-concept floor plan designed for effortless everyday flow. The heart of the home is a light-filled great room that opens to a designer kitchen with an oversized island, generous cabinetry, and seamless connection to the dining area, ideal for both quiet mornings and lively gatherings. The private primary suite features a spa-inspired bath and walk-in closet, while two additional bedrooms provide flexible space for family, guests, or a home office. A 2-car garage and clean architectural lines complete the main level. Downstairs, a walkout basement with 9-foot ceilings invites future expansion or immediate enjoyment, with natural light and direct access to the outdoors, elevating the entire footprint of the home. Located just east of the new Olympia development, the Cypress Hill delivers single-level sophistication, modern comfort, and mountain views in one of Herriman's most sought-after communities.
New construction
$1,099,000
6158 W Silver Sky Dr W #102, Herriman, UT 84096
3beds
4,975sqft
Single Family Residence
Built in 2026
0.25 Acres Lot
$-- Zestimate®
$221/sqft
$30/mo HOA
What's special
Clean architectural linesMountain viewsOpen-concept floor planOversized islandGenerous cabinetryDesigner kitchenPrivate primary suite
- 105 days
- 37
- 0
Zillow last checked:
Listing updated:
Listed by:
Cody Emery 801-467-2100,
Summit Sotheby's International Realty
Source: UtahRealEstate.com,MLS#: 2159068
Facts & features
Interior
Bedrooms & bathrooms
- Bedrooms: 3
- Bathrooms: 3
- Full bathrooms: 2
- 1/2 bathrooms: 1
- Partial bathrooms: 1
- Main level bedrooms: 3
Rooms
- Room types: Den/Office
Primary bedroom
- Level: First
Heating
- Forced Air
Cooling
- Central Air
Appliances
- Included: Disposal, Double Oven, Gas Range
- Laundry: Electric Dryer Hookup
Features
- Separate Bath/Shower, Walk-In Closet(s), Smart Thermostat
- Flooring: Carpet, Hardwood, Tile
- Doors: Sliding Doors
- Windows: None
- Basement: Full,Basement Entrance,Walk-Out Access
- Number of fireplaces: 1
- Fireplace features: Gas Log
Interior area
- Total structure area: 4,975
- Total interior livable area: 4,975 sqft
- Finished area above ground: 2,500
Video & virtual tour
Property
Parking
- Total spaces: 2
- Parking features: Garage - Attached
- Attached garage spaces: 2
Features
- Stories: 2
- Patio & porch: Patio, Open Patio
- Exterior features: Entry (Foyer), Lighting
- Has view: Yes
- View description: Mountain(s)
Lot
- Size: 0.25 Acres
- Features: Curb & Gutter
- Topography: Terrain
Details
- Zoning description: Single-Family
Construction
Type & style
- Home type: SingleFamily
- Architectural style: Rambler/Ranch
- Property subtype: Single Family Residence
Materials
- Composition, Stone, Stucco, Cement Siding
- Roof: Asphalt,Pitched
Condition
- To Be Built
- New construction: Yes
- Year built: 2026
Details
- Warranty included: Yes
Utilities & green energy
- Sewer: Public Sewer, Sewer: Public
- Water: Culinary, Irrigation: Pressure
- Utilities for property: Natural Gas Connected, Electricity Connected, Sewer Connected, Water Connected
Community & HOA
Community
- Security: Video Door Bell(s)
- Subdivision: Cove At Silver Sky
HOA
- Has HOA: Yes
- HOA fee: $30 monthly
Location
- Region: Herriman
Financial & listing details
- Price per square foot: $221/sqft
- Annual tax amount: $1
- Date on market: 5/19/2026
- Listing terms: Cash,Conventional,FHA,VA Loan
- Inclusions: Video Door Bell(s)
- Acres allowed for irrigation: 0
- Electric utility on property: Yes
- Road surface type: Paved
Estimated market value
Not available
Estimated sales range
Not available
Not available
Price history
| Date | Event | Price |
|---|---|---|
| 5/19/2026 | Listed for sale | $1,099,000-34.4%$221/sqft |
Source:  UtahRealEstate.com #2159068 Report a problem UtahRealEstate.com #2159068 Report a problem | ||
| 4/9/2026 | Listing removed | $1,675,845$337/sqft |
Source: UtahRealEstate.com #2097426 Report a problem | ||
| 7/9/2025 | Listed for sale | $1,675,845$337/sqft |
Source: UtahRealEstate.com #2097426 Report a problem | ||
Public tax history
Tax history is unavailable.
Monthly payment
Est. payment
Payment breakdown
Explore the cost of this home by adjusting the details. Changes won't be saved.Climate risks
Neighborhood: 84096
Nearby schools
Schools provided by the listing agent
- Elementary: Foothills
- High: Herriman
- District: Jordan
Source: UtahRealEstate.com. This data may not be complete. We recommend contacting the local school district to confirm school assignments for this home.
- $1,575,0004 bd3 ba7.5k sqft12729 S Harlow Ann Way W, Herriman, UT 84096New Construction

- $657,3005 bd3 ba1.4k sqft6402 W Muzzle Loader Dr, Herriman, UT 84096Off Market
- $594,8003 bd2 ba1.4k sqft6406 W Muzzle Loader Dr, Herriman, UT 84096Off Market
- $630,7004 bd2 ba1.3k sqft6414 W Muzzle Loader Dr, Herriman, UT 84096Off Market
Similar homes
- $1,139,0006 bd5 ba6k sqft14661 Rock Canyon Cir, Herriman, UT 84096For Sale
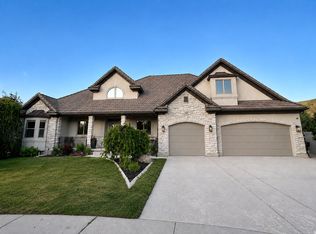
 MLS ID #2177182, Ashley Paris, Equity Real Estate (Advantage). UtahRealEstate.com
 - $1,050,0005 bd5 ba3.8k sqft14224 S Summit Crest Ln, Herriman, UT 84096For Sale
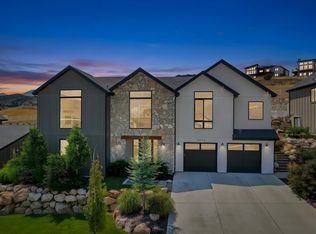 MLS ID #2173311, Jared N Looser, Mansell Real Estate Inc. UtahRealEstate.com
 - $969,9004 bd4 ba5.1k sqft13069 S Jj Farms Ln #105, Herriman, UT 84096New Construction
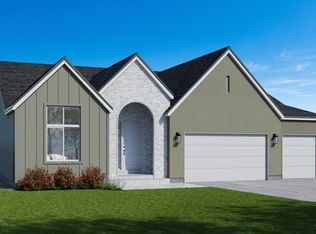 MLS ID #2167671, Kyle R Weckesser, KW Real Estate LLC. UtahRealEstate.com
 - from $781,9503 bd3 ba4.8k sqftUinta Plan, Mardam Ranch, Herriman, UT 84096New Construction
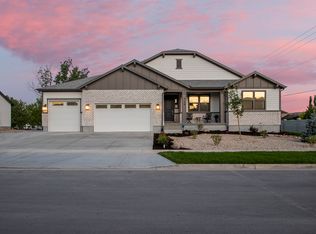 Alpine Homes
 - $1,455,0005 bd5 ba6.3k sqft12778 S Harlow Ann Way W #105, Herriman, UT 84096New ConstructionMLS ID #2124091, Cody Emery, Summit Sotheby's International Realty. UtahRealEstate.com
- $1,175,0005 bd3 ba3.7k sqft13777 S Esther Ann Cir, Draper, UT 84020For SaleMLS ID #2180926, Brooke Pagano Laulu, Signature Group Real Estate. UtahRealEstate.com
- $775,0006 bd3 ba3.1k sqft3288 W Sanborn Dr S, Riverton, UT 84065For SaleMLS ID #2181544, Jason Judd, Utah's Properties LLC. UtahRealEstate.com
- $1,100,0005 bd3 ba3.8k sqft4578 N Solstice Dr #332, Lehi, UT 84043For SaleMLS ID #2145790, Dian Tomko, Toll Brothers Real Estate, Inc.. UtahRealEstate.com
- $1,399,9994 bd5 ba3.9k sqft2343 E Germania Cir, Sandy, UT 84093For SaleMLS ID #2181581, Nancy Watkins, ERA Brokers Consolidated (Ogden). UtahRealEstate.com
- $1,150,0004 bd3 ba4.4k sqft2189 E Fair Winns Ln, Draper, UT 84020For SaleMLS ID #2154185, Arben Kurti, AK Realty Group, Inc.. UtahRealEstate.com
- $1,040,0004 bd4 ba3k sqft7157 S Shadow Cv, Cottonwood Heights, UT 84121For SaleMLS ID #2173477, Drew Rothkopf, Equity Real Estate (Solid). UtahRealEstate.com
- $949,9003 bd3 ba3.7k sqft6294 W Sutherland Dr, Highland, UT 84003For SaleMLS ID #2158722, Daniel S. Rip, Align Complete Real Estate Services LLC. UtahRealEstate.com
- $1,199,9955 bd5 ba5k sqft7249 S Hidden Way W #568, West Jordan, UT 84081New ConstructionMLS ID #2170487, Kaylee Thompson, AIM Realty. UtahRealEstate.com
- $835,0003 bd3 ba3.5k sqft6824 W South Jordan Pkwy S #469, South Jordan, UT 84009New ConstructionUtahRealEstate.com
- $815,0003 bd3 ba3.9k sqft2993 E Lake Vista Dr, Eagle Mountain, UT 84005For SaleMLS ID #2167432, Jared Love, Summit Oak Realty LLC. UtahRealEstate.com
- $1,150,0005 bd5 ba4.3k sqft1354 W Jordan Height Ln #26, West Jordan, UT 84088New ConstructionMLS ID #2148455, Sean Buttars, Real Estate Essentials. UtahRealEstate.com
