Experience luxury living in this rambler by Rainey Homes, located in Terraine, West Jordan's premier master-planned community. The main level features a vaulted owner's suite with a spacious walk-in closet, a private study, and a gourmet kitchen with high-end finishes, a large pantry, and a cozy fireplace in the vaulted living room. A guest suite with a private bath and access to a covered deck and patio complete the main floor. The partially finished walk-out basement offers a rec room, 2 bedrooms, 1 bathroom, combining style and functionality. Option includes upgrades but hurry in to pick out finishes. Home to break ground in early September
New construction
$1,199,995
7249 S Hidden Way W #568, West Jordan, UT 84081
5beds
5,018sqft
:
Get pre-qualified$7,038/mo
Single Family Residence
Built in 2026
6,969 Square Feet Lot
$1,198,200 Zestimate®
$239/sqft
$141/mo HOA
What's special
Private studyLarge pantrySpacious walk-in closet
- 17 days |
- 85 |
- 4 |
Zillow last checked:
Listing updated:
Listed by:
Kaylee Thompson 801-675-0960,
AIM Realty,
Taylor Winget 801-680-5386,
AIM Realty
Source: UtahRealEstate.com,MLS#: 2170487
Facts & features
Interior
Bedrooms & bathrooms
- Bedrooms: 5
- Bathrooms: 5
- Full bathrooms: 2
- 3/4 bathrooms: 1
- 1/2 bathrooms: 2
- Partial bathrooms: 2
- Main level bedrooms: 2
Rooms
- Room types: Master Bathroom, Den/Office, Great Room
Primary bedroom
- Level: First
Heating
- Forced Air, Central
Cooling
- Central Air
Appliances
- Included: Double Oven, Free-Standing Range
Features
- Walk-In Closet(s)
- Flooring: Carpet, Laminate, Tile
- Windows: None
- Basement: Daylight,Basement Entrance,Walk-Out Access
- Number of fireplaces: 1
Interior area
- Total structure area: 5,018
- Total interior livable area: 5,018 sqft
- Finished area above ground: 2,509
- Finished area below ground: 1,881
Property
Parking
- Total spaces: 4
- Parking features: Garage - Attached
- Attached garage spaces: 4
Accessibility
- Accessibility features: Single Level Living
Features
- Stories: 2
- Patio & porch: Covered, Covered Deck, Covered Patio
- Fencing: Full
Lot
- Size: 6,969 Square Feet
- Features: Sprinkler: Auto-Full, Gentle Sloping
- Topography: Terrain Grad Slope
- Residential vegetation: Landscaping: Full
Details
- Parcel number: 2028203568
- Zoning: 1308
- Zoning description: Single-Family
Construction
Type & style
- Home type: SingleFamily
- Architectural style: Rambler/Ranch
- Property subtype: Single Family Residence
Materials
- Stucco, Cement Siding
- Roof: Asphalt
Condition
- To Be Built
- New construction: Yes
- Year built: 2026
Utilities & green energy
- Sewer: Public Sewer, Sewer: Public
- Water: Culinary
- Utilities for property: Natural Gas Connected, Electricity Connected, Sewer Connected, Water Connected
Community & HOA
Community
- Subdivision: Terraine
HOA
- Has HOA: Yes
- Amenities included: Biking Trails, Clubhouse, Trail(s), Picnic Area, Playground, Snow Removal
- HOA fee: $141 monthly
- HOA name: terrainelife.com
Location
- Region: West Jordan
Financial & listing details
- Price per square foot: $239/sqft
- Annual tax amount: $4,500
- Date on market: 7/8/2026
- Listing terms: Cash,Conventional,VA Loan
- Acres allowed for irrigation: 0
- Electric utility on property: Yes
Estimated market value
$1,198,200
$1.14M - $1.26M
$4,577/mo
Price history
| Date | Event | Price |
|---|---|---|
| 7/8/2026 | Listed for sale | $1,199,995$239/sqft |
Source:  UtahRealEstate.com #2170487 Report a problem UtahRealEstate.com #2170487 Report a problem | ||
Public tax history
Tax history is unavailable.
Monthly payment
Est. payment
Payment breakdown
Explore the cost of this home by adjusting the details. Changes won't be saved.Climate risks
Neighborhood: 84081
Nearby schools
GreatSchools rating
- 5/10Antelope Canyon ElementaryGrades: K-6Distance: 2.1 mi
- 4/10Joel P Jensen Middle SchoolGrades: 7-9Distance: 5.3 mi
- 3/10West Jordan High SchoolGrades: 10-12Distance: 5.7 mi
Schools provided by the listing agent
- High: Copper Hills
- District: Jordan
Source: UtahRealEstate.com. This data may not be complete. We recommend contacting the local school district to confirm school assignments for this home.
- $609,9903 bd3 ba2.7k sqft7301 W Terraine Rd, West Jordan, UT 84081New Construction

- $624,9904 bd4 ba2.8k sqft7264 S Hidden Hills Dr, West Jordan, UT 84081Pending

- $162,300-- bd-- ba-- sqft7203 S Hidden Hills Way, West Jordan, UT 84084Off Market
- $559,9003 bd3 ba2.7k sqft7294 W Terraine Rd #283, West Jordan, UT 84081Pending
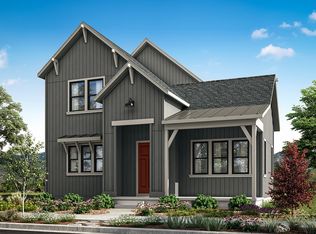
- $113,100-- bd-- ba-- sqft7294 W Terraine Rd, West Jordan, UT 84081Off Market
- $591,9003 bd3 ba3.2k sqft7288 W Terraine Rd #282, West Jordan, UT 84081Pending
- $1,054,8106 bd4 ba4.9k sqft7238 S Campion Dr, West Jordan, UT 84081New Construction
- $113,100-- bd-- ba-- sqft7288 W Terraine Rd, West Jordan, UT 84081Off Market
A local agent can set up tours, give advice and negotiate with sellers.
Similar homes
- $1,189,9956 bd4 ba5.4k sqft7189 S Sage Rd #214, West Jordan, UT 84081New Construction

 MLS ID #2169310, Kaylee Thompson, AIM Realty. UtahRealEstate.com
 - $1,150,0005 bd4 ba5.5k sqft7177 W Moorepark Pl #12, West Jordan, UT 84081New Construction
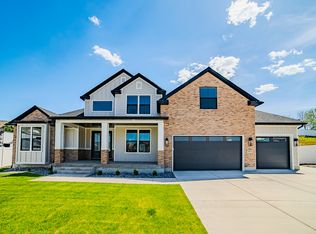 MLS ID #2155420, Chris Jones, Lakeside Real Estate LC. UtahRealEstate.com
 - $985,2406 bd4 ba4.9k sqft7208 S Ramble Rd, West Jordan, UT 84081New Construction
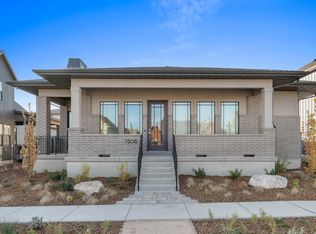 UtahRealEstate.com
 - $1,299,9957 bd6 ba5.6k sqft7224 W Hikers Pass S #349, West Jordan, UT 84084New Construction
 MLS ID #2158599, Kaylee Thompson, AIM Realty. UtahRealEstate.com
 - from $985,2403 bd3 ba2.8k sqftHollyhock Prairie Plan, Terraine, West Jordan, UT 84081New ConstructionIvory Homes
- $609,9903 bd3 ba2.7k sqft7301 W Terraine Rd, West Jordan, UT 84081New ConstructionUtahRealEstate.com
- $1,060,0006 bd3 ba3.9k sqft302 Old Farm Rd, Erda, UT 84074For SaleMLS ID #2174066, Jeanna M. Morgan, Realtypath LLC (Tooele Valley). UtahRealEstate.com
- $1,059,9906 bd4 ba5.1k sqft11497 S Markfield Way W #1-123, South Jordan, UT 84009For SaleMLS ID #2173683, John Dowdle, Destination Real Estate. UtahRealEstate.com
- from $675,9904 bd4 ba2.5k sqftAlta Plan, Cascade at Sky Ranch, West Jordan, UT 84081New ConstructionWoodside Homes
- $1,194,0006 bd4 ba4.2k sqft1342 W Jordan Height Lane South W #27, West Jordan, UT 84088For SaleMLS ID #2142866, Sean Buttars, Real Estate Essentials. UtahRealEstate.com
- $1,275,0005 bd5 ba5.4k sqft1627 E Lake View Ln, Eagle Mountain, UT 84005For SaleMLS ID #2157047, Andrew Tuttle, The Real Estate Group. UtahRealEstate.com
- $899,9904 bd3 ba4.1k sqft11507 S Markfield Way W #1-124, South Jordan, UT 84009For SaleMLS ID #2173331, John Dowdle, Destination Real Estate. UtahRealEstate.com
- $949,9904 bd3 ba5k sqft11487 S Markfield Way W #1-122, South Jordan, UT 84009For SaleMLS ID #2171923, John Dowdle, Destination Real Estate. UtahRealEstate.com
- $1,199,9997 bd4 ba4.2k sqft1301 N 2350th St W, Lehi, UT 84043For SaleMLS ID #2167373, Lucy Filizola, Equity Real Estate (Results). UtahRealEstate.com
- $1,049,9906 bd4 ba5.1k sqft11293 S Easy Bee Rd W #1-135, South Jordan, UT 84009For SaleMLS ID #2133337, John Dowdle, Destination Real Estate. UtahRealEstate.com
- $1,275,0005 bd4 ba4.6k sqft15866 S Mercer Ct, Draper, UT 84020For SaleMLS ID #2144271, Yiran Cleveland, Century 21 Wasatch Life Realty. UtahRealEstate.com
- $1,079,9906 bd4 ba5.1k sqft7071 W Docksider Dr #3-185, South Jordan, UT 84009For SaleMLS ID #2156335, John Dowdle, Destination Real Estate. UtahRealEstate.com
- $1,390,0005 bd5 ba6k sqft724 W Maple Drift Ln, Draper, UT 84020For SaleMLS ID #2143040, Dandan Yang, Coldwell Banker Realty (Union Heights). UtahRealEstate.com
- $1,599,0005 bd5 ba5.2k sqft3205 E Danish Way, Cottonwood Heights, UT 84121For SaleMLS ID #2171803, Deborah Meyer, Equity Real Estate (Advantage). UtahRealEstate.com
- $1,099,0003 bd3 ba4.9k sqft6158 W Silver Sky Dr W #102, Herriman, UT 84096New ConstructionMLS ID #2159068, Cody Emery, Summit Sotheby's International Realty. UtahRealEstate.com
