*Rates as low as 2.99%! For a limited time. Contact agent for details. This new construction was just completed and ready for immediate move in. Located in Daybreaks Cascade Village. This is Destination Homes popular Canterbury floor plan. Large open plan with a two story vaulted family room with beam detail.
For sale
$1,059,990
11497 S Markfield Way W #1-123, South Jordan, UT 84009
6beds
5,148sqft
:
Get pre-qualified$6,448/mo
Single Family Residence
Built in 2026
8,276 Square Feet Lot
$1,057,000 Zestimate®
$206/sqft
$144/mo HOA
What's special
Large open planBeam detail
- 10 days |
- 216 |
- 16 |
Zillow last checked:
Listing updated:
Listed by:
John Dowdle 801-949-0923,
Destination Real Estate
Source: UtahRealEstate.com,MLS#: 2173683
Facts & features
Interior
Bedrooms & bathrooms
- Bedrooms: 6
- Bathrooms: 4
- Full bathrooms: 3
- 1/2 bathrooms: 1
- Partial bathrooms: 1
- Main level bedrooms: 1
Rooms
- Room types: Master Bathroom, Den/Office, Great Room, Theater Room
Primary bedroom
- Level: First
Heating
- Forced Air, >= 95% efficiency
Cooling
- Central Air
Appliances
- Included: Microwave, Disposal, Double Oven, Oven, Gas Range
- Laundry: Electric Dryer Hookup
Features
- Separate Bath/Shower, Walk-In Closet(s), Vaulted Ceiling(s)
- Flooring: Carpet, Laminate, Tile
- Windows: None, Double Pane Windows
- Basement: Full
- Number of fireplaces: 1
Interior area
- Total structure area: 5,148
- Total interior livable area: 5,148 sqft
- Finished area above ground: 3,068
- Finished area below ground: 2,017
Property
Parking
- Total spaces: 3
- Parking features: Garage - Attached
- Attached garage spaces: 3
Accessibility
- Accessibility features: Single Level Living
Features
- Levels: Two
- Stories: 3
- Pool features: Association
- Fencing: Partial
Lot
- Size: 8,276 Square Feet
- Features: Sprinkler: Auto-Part
- Residential vegetation: Landscaping: Part
Details
- Parcel number: 2622343123
- Zoning: R1
- Zoning description: Single-Family
Construction
Type & style
- Home type: SingleFamily
- Property subtype: Single Family Residence
Materials
- Roof: Asphalt
Condition
- Blt./Standing
- New construction: No
- Year built: 2026
Details
- Warranty included: Yes
Utilities & green energy
- Sewer: Public Sewer, Sewer: Public
- Water: Culinary
- Utilities for property: Natural Gas Available, Natural Gas Connected, Electricity Available, Electricity Connected, Sewer Available, Sewer Connected, Water Available, Water Connected
Green energy
- Green verification: ENERGY STAR Certified Homes
Community & HOA
Community
- Features: Clubhouse, Sidewalks
- Subdivision: Daybreak
HOA
- Has HOA: Yes
- Amenities included: Biking Trails, Fire Pit, Fitness Center, Picnic Area, Playground, Pool, Tennis Court(s)
- HOA fee: $144 monthly
Location
- Region: South Jordan
Financial & listing details
- Price per square foot: $206/sqft
- Annual tax amount: $1
- Date on market: 7/22/2026
- Listing terms: Cash,Conventional,FHA,VA Loan
- Inclusions: Microwave
- Acres allowed for irrigation: 0
- Electric utility on property: Yes
Estimated market value
$1,057,000
$1.00M - $1.11M
$4,931/mo
Price history
| Date | Event | Price |
|---|---|---|
| 7/22/2026 | Listed for sale | $1,059,990$206/sqft |
Source:  UtahRealEstate.com #2173683 Report a problem UtahRealEstate.com #2173683 Report a problem | ||
Public tax history
Tax history is unavailable.
Monthly payment
Est. payment
Payment breakdown
Explore the cost of this home by adjusting the details. Changes won't be saved.Climate risks
Neighborhood: 84009
Nearby schools
GreatSchools rating
- 7/10Aspen ElementaryGrades: K-6Distance: 0.9 mi
- 8/10Creekside Middle SchoolGrades: 7-9Distance: 2.6 mi
- 5/10Herriman High SchoolGrades: 10-12Distance: 1.7 mi
Schools provided by the listing agent
- Elementary: Daybreak
- High: Herriman
- District: Jordan
Source: UtahRealEstate.com. This data may not be complete. We recommend contacting the local school district to confirm school assignments for this home.
- $949,9904 bd3 ba5k sqft11487 S Markfield Way W #1-122, South Jordan, UT 84009For Sale

- $899,9904 bd3 ba4.1k sqft11507 S Markfield Way W #1-124, South Jordan, UT 84009For Sale

- $--3 bd2 ba1.6k sqft6987 W Glass Hill Dr, South Jordan, UT 84009Sold
- $507,5003 bd2 ba1.5k sqft6981 W Glass Hill Dr, South Jordan, UT 84009Off Market
- $665,5003 bd2 ba1.9k sqft11488 S Bingham Rim Rd, South Jordan, UT 84009Off Market
- $519,0003 bd2 ba1.6k sqft6977 W Glass Hill Dr, South Jordan, UT 84009Off Market
- $502,8003 bd2 ba1.8k sqft11512 S Bingham Rim Rd, South Jordan, UT 84009Off Market
- $609,9003 bd2 ba1.8k sqft11494 S Bingham Rim Rd, South Jordan, UT 84009Off Market
A local agent can set up tours, give advice and negotiate with sellers.
Similar homes
- $1,059,9906 bd4 ba5.1k sqft11497 S Markfield Way #123, South Jordan, UT 84009New Construction
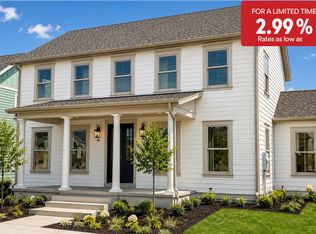 Destination Homes
 - $1,079,9906 bd4 ba5.1k sqft7071 W Docksider Dr #3-185, South Jordan, UT 84009For Sale
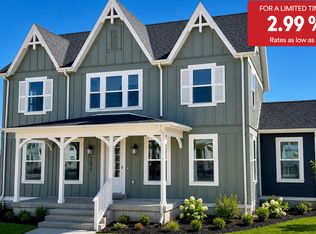
 MLS ID #2156335, John Dowdle, Destination Real Estate. UtahRealEstate.com
 - $1,049,9906 bd4 ba5.1k sqft11293 S Easy Bee Rd W #1-135, South Jordan, UT 84009For Sale
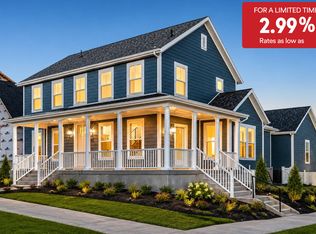 MLS ID #2133337, John Dowdle, Destination Real Estate. UtahRealEstate.com
 - $949,9904 bd3 ba5k sqft11487 S Markfield Way W #1-122, South Jordan, UT 84009For SaleMLS ID #2171923, John Dowdle, Destination Real Estate. UtahRealEstate.com
- $1,079,9906 bd4 ba5k sqft11313 S Easy Bee Rd #1-128, South Jordan, UT 84009For SaleMLS ID #2142909, John Dowdle, Destination Real Estate. UtahRealEstate.com
- $1,075,0006 bd5 ba5.1k sqft6386 W Arranmore Dr, South Jordan, UT 84009For SaleMLS ID #2149922, Jessica Jensen, Better Homes and Gardens Real Estate Momentum (Lehi). UtahRealEstate.com
- $899,9904 bd3 ba4.1k sqft11507 S Markfield Way W #1-124, South Jordan, UT 84009For SaleMLS ID #2173331, John Dowdle, Destination Real Estate. UtahRealEstate.com
- $1,079,9906 bd4 ba5.1k sqft11313 S Easy Bee Rd #128, South Jordan, UT 84009New ConstructionDestination Homes
- $910,7983 bd3 ba4.3k sqft7084 W Bluefin Rd S, South Jordan, UT 84009New ConstructionMLS ID #2164832, Kari Williams, Holmes Homes Realty. UtahRealEstate.com
- $869,9903 bd2 ba5.1k sqft7064 W Lake Ave #1-147, South Jordan, UT 84009For SaleMLS ID #2159996, John Dowdle, Destination Real Estate. UtahRealEstate.com
- $899,9003 bd4 ba4.4k sqft7148 W Lake Ave S, South Jordan, UT 84009New ConstructionMLS ID #2154144, Kari Williams, Holmes Homes Realty. UtahRealEstate.com
- $899,0006 bd3 ba4.5k sqft10227 S Otter Trail Dr, South Jordan, UT 84009For SaleMLS ID #2161208, Mike Crowder, In Depth Realty. UtahRealEstate.com
- $874,6085 bd4 ba3.5k sqft6719 W Miramar St S #502, South Jordan, UT 84009New ConstructionUtahRealEstate.com
- $739,9004 bd4 ba3k sqft11564 S Dorian Dr W, South Jordan, UT 84009For SaleMLS ID #2156751, Roberth Sanguino Uribe, Ultimate Homes of Utah LLC. UtahRealEstate.com
- from $799,9905 bd4 ba4.9k sqftMaybrook Plan, Daybreak - Providence Series, South Jordan, UT 84009New ConstructionDestination Homes
- $650,0005 bd4 ba2.9k sqft11467 S Abbey Mill Dr, South Jordan, UT 84009For SaleMLS ID #2162742, Bethia Wright, Unity Group Real Estate LLC. UtahRealEstate.com
- $1,222,0005 bd3 ba4.2k sqft11777 S Muddy Creek Cv #511, South Jordan, UT 84095New ConstructionMLS ID #2174473, Janet A Severson, RE/MAX Associates. UtahRealEstate.com
- from $844,9903 bd2 ba5.1k sqftKenton Plan, Daybreak - Providence Series, South Jordan, UT 84009New ConstructionDestination Homes
- $849,9803 bd3 ba3.5k sqft6824 W South Jordan Pkwy S #469, South Jordan, UT 84009New ConstructionUtahRealEstate.com
- $1,175,0007 bd5 ba4.6k sqft12037 N Grenoble Way, Highland, UT 84003For SaleMLS ID #2174767, Micah Christensen, SONOMA CREEK REALTY LLC. UtahRealEstate.com
