Major Price Improvement!! Motivated Sellers, Bring your buyers, and offers!! New Daybreak home just a short walk to Biscott's and the community pool! Thoughtful upgrades throughout, including matching new kitchen appliances, JellyFish exterior lighting, a patio plumbed for a gas grill, and a second laundry area in the basement. The open floor plan features 9-foot ceilings on both the main level and basement. Kitchen has all LG ThinQ applainces, double oven, white soft-close shaker cabinetry, a custom range hood, porcelain farmhouse sink, and a butler's pantry with a second prep sink/wet bar with garbage disposal. The spacious primary suite showcases vaulted ceilings, a barn door leading to the luxurious ensuite bath, a Euro glass shower, and a relaxing soaker tub. Additional upgrades include black iron stair railings, an oversized sliding glass door connecting the living room to the covered porch, and a beautiful gas fireplace as the focal point of the living space. A rare combination of thoughtful design, functional upgrades, and Daybreak lifestyle amenities-this home is one you won't want to miss. Seller offering preferred lender incentive.
For sale
Price cut: $4.9K (8/18)
$625,000
11467 S Abbey Mill Dr, South Jordan, UT 84009
5beds
2,950sqft
Single Family Residence
Built in 2018
3,484 Square Feet Lot
$623,500 Zestimate®
$212/sqft
$145/mo HOA
What's special
White soft-close shaker cabinetryCovered porchCustom range hoodOpen floor planRelaxing soaker tubJellyfish exterior lightingNew kitchen appliances
- 76 days |
- 797 |
- 24 |
Zillow last checked:
Listing updated:
Listed by:
Bethia Wright 801-641-0455,
Unity Group Real Estate LLC
Source: UtahRealEstate.com,MLS#: 2162742
Facts & features
Interior
Bedrooms & bathrooms
- Bedrooms: 5
- Bathrooms: 4
- Full bathrooms: 3
- 1/2 bathrooms: 1
- Partial bathrooms: 1
Rooms
- Room types: Master Bathroom, Den/Office, Great Room
Primary bedroom
- Level: Second
Heating
- Forced Air, Central
Cooling
- Central Air
Appliances
- Included: Dryer, Microwave, Range Hood, Refrigerator, Washer, Disposal, Instant Hot Water
- Laundry: Electric Dryer Hookup
Features
- Wet Bar, Walk-In Closet(s), Low VOC Finishes
- Flooring: Carpet, Tile
- Windows: Plantation Shutters, Double Pane Windows
- Basement: Full
- Has fireplace: No
Interior area
- Total structure area: 2,950
- Total interior livable area: 2,950 sqft
- Finished area above ground: 1,988
- Finished area below ground: 913
Property
Parking
- Total spaces: 2
- Parking features: Garage - Attached
- Attached garage spaces: 2
Features
- Levels: Two
- Stories: 3
- Patio & porch: Porch, Open Porch
- Exterior features: Entry (Foyer), Lighting
- Pool features: Association
- Fencing: Full
- Has view: Yes
- View description: Mountain(s)
Lot
- Size: 3,484 Square Feet
- Features: Curb & Gutter, Sprinkler: Auto-Part, Drip Irrigation: Auto-Part
- Residential vegetation: Landscaping: Full
Details
- Parcel number: 2623323005
- Zoning: 1301
- Zoning description: Single-Family
Construction
Type & style
- Home type: SingleFamily
- Property subtype: Single Family Residence
Materials
- Clapboard/Masonite, Stucco, Cement Siding
- Roof: Asphalt,Metal,Pitched
Condition
- Blt./Standing
- New construction: No
- Year built: 2018
- Major remodel year: 2021
Utilities & green energy
- Sewer: Public Sewer, Sewer: Public
- Water: Culinary
- Utilities for property: Natural Gas Connected, Electricity Connected, Sewer Connected, Water Connected
Green energy
- Green verification: Built Green, ENERGY STAR Certified Homes, Home Energy Score
Community & HOA
Community
- Features: Sidewalks
- Subdivision: Daybreak
HOA
- Has HOA: Yes
- Amenities included: Barbecue, Biking Trails, Bocce Ball Court, Clubhouse, Fire Pit, Fitness Center, Trail(s), Picnic Area, Playground, Pool, Snow Removal, Tennis Court(s)
- HOA fee: $435 quarterly
- HOA phone: 801-254-8062
Location
- Region: South Jordan
Financial & listing details
- Price per square foot: $212/sqft
- Tax assessed value: $644,000
- Annual tax amount: $3,246
- Date on market: 6/4/2026
- Listing terms: Cash,Conventional,FHA,VA Loan
- Inclusions: Dryer, Microwave, Range, Range Hood, Refrigerator, Washer, Smart Thermostat(s)
- Acres allowed for irrigation: 0
- Electric utility on property: Yes
- Road surface type: Paved
Estimated market value
$623,500
$592,000 - $655,000
$3,474/mo
Price history
| Date | Event | Price |
|---|---|---|
| 8/18/2026 | Price change | $625,000-0.8%$212/sqft |
Source:  UtahRealEstate.com #2162742 Report a problem UtahRealEstate.com #2162742 Report a problem | ||
| 8/11/2026 | Price change | $629,900-1.6%$214/sqft |
Source: UtahRealEstate.com #2162742 Report a problem | ||
| 8/4/2026 | Price change | $640,000-1.5%$217/sqft |
Source: UtahRealEstate.com #2162742 Report a problem | ||
| 7/7/2026 | Price change | $650,000-1.5%$220/sqft |
Source: UtahRealEstate.com #2162742 Report a problem | ||
| 6/4/2026 | Price change | $660,000+10%$224/sqft |
Source: UtahRealEstate.com #2162742 Report a problem | ||
| 9/24/2021 | Pending sale | $599,999$203/sqft |
Source: UtahRealEstate.com #1770318 Report a problem | ||
| 9/22/2021 | Listed for sale | $599,999$203/sqft |
Source: UtahRealEstate.com #1770318 Report a problem | ||
Public tax history
| Year | Property taxes | Tax assessment |
|---|---|---|
| 2025 | $3,247 -3.1% | $354,200 +1.2% |
| 2024 | $3,352 -3.5% | $350,075 +2.3% |
| 2023 | $3,474 -2.8% | $342,320 -0.9% |
| 2022 | $3,575 +27.6% | $345,290 +39% |
| 2021 | $2,803 +2.7% | $248,325 +9.6% |
| 2020 | $2,728 +8.9% | $226,545 +10.8% |
| 2019 | $2,504 | $204,435 +348.3% |
| 2018 | -- | $45,600 |
| 2017 | $561 | -- |
Find assessor info on the county website
Monthly payment
Est. payment
Payment breakdown
Explore the cost of this home by adjusting the details. Changes won't be saved.Climate risks
Neighborhood: 84009
Nearby schools
GreatSchools rating
- 7/10Aspen ElementaryGrades: K-6Distance: 0.4 mi
- 8/10Creekside Middle SchoolGrades: 7-9Distance: 1.9 mi
- 5/10Herriman High SchoolGrades: 10-12Distance: 1.3 mi
Schools provided by the listing agent
- Elementary: Aspen
- Middle: Copper Mountain
- High: Herriman
- District: Jordan
Source: UtahRealEstate.com. This data may not be complete. We recommend contacting the local school district to confirm school assignments for this home.
- $556,6003 bd2 ba2k sqft11459 S Abbey Mill Dr, South Jordan, UT 84009Off Market
- $595,7005 bd4 ba2.8k sqft11471 S Abbey Mill Dr, South Jordan, UT 84009Off Market
- $614,6004 bd4 ba2.8k sqft11453 S Abbey Mill Dr, South Jordan, UT 84009Off Market
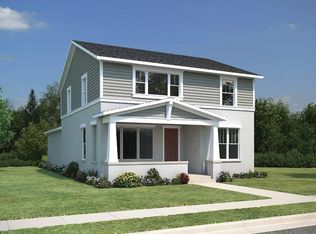
- $527,6003 bd2 ba1.5k sqft11477 S Abbey Mill Dr, South Jordan, UT 84009Off Market
- $655,3005 bd4 ba2.8k sqft11466 S Abbey Mill Dr, South Jordan, UT 84009Off Market
- $566,2003 bd2 ba1.9k sqft11472 S Abbey Mill Dr, South Jordan, UT 84009Off Market
- $736,0005 bd4 ba2.1k sqft11448 S Stream Park Dr, South Jordan, UT 84009Off Market
- $652,4006 bd4 ba2.9k sqft11449 S Abbey Mill Dr, South Jordan, UT 84009Off Market
A local agent can set up tours, give advice and negotiate with sellers.
Similar homes
- $659,9005 bd4 ba3.4k sqft5038 W South Jordan Pkwy, South Jordan, UT 84009For Sale

 MLS ID #2179663, Kroger Menzer, NESTWELL REAL ESTATE. UtahRealEstate.com
 - $615,0005 bd4 ba2.8k sqft11683 S Moring Point Way, South Jordan, UT 84009For Sale
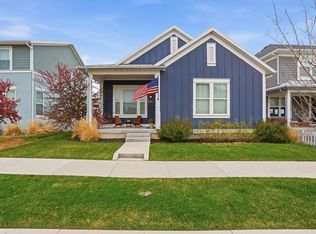 MLS ID #2147651, Lory Kay Erickson, KW South Valley Keller Williams. UtahRealEstate.com
 - $639,9004 bd3 ba3.1k sqft11539 S Pebble Pond Rd W #246, South Jordan, UT 84009For Sale
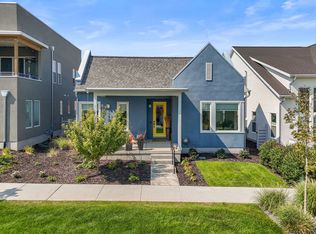 MLS ID #2177715, Ryan Ogden, Realtypath LLC (Executives). UtahRealEstate.com
 - $647,8005 bd4 ba2.9k sqft6766 W Docksider Dr, South Jordan, UT 84009For Sale
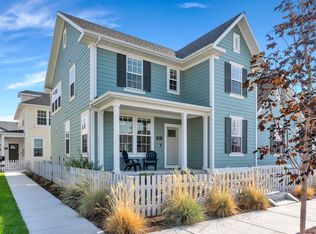 MLS ID #2178121, Tamara Zander, Zander Real Estate Team PLLC. UtahRealEstate.com
 - $679,9004 bd4 ba2.8k sqft11122 S Willow Walk Dr, South Jordan, UT 84009For SaleMLS ID #2174037, Jennifer Cline, Zander Real Estate Team PLLC. UtahRealEstate.com
- $629,0005 bd4 ba2.7k sqft10737 S Lake Terrace Ave, South Jordan, UT 84009For SaleMLS ID #2147567, Rod Miranda, Real Estate Essentials. UtahRealEstate.com
- $795,0004 bd3 ba3.4k sqft11513 S Mount Airy Dr W, South Jordan, UT 84009For SaleMLS ID #2178356, Hollie Sprunt, Utah Home Central. UtahRealEstate.com
- $614,9004 bd4 ba3.2k sqft4366 W Degray Dr, South Jordan, UT 84009For SaleMLS ID #2173582, Robyn Buckwalter, KW South Valley Keller Williams. UtahRealEstate.com
- $559,9004 bd4 ba2.3k sqft11759 S Watercourse Rd W, South Jordan, UT 84009For SaleMLS ID #2162855, Tysen Webb, Windermere Real Estate (Daybreak). UtahRealEstate.com
- $671,8885 bd4 ba2.8k sqft6768 W Docksider Dr #298, South Jordan, UT 84009For SaleMLS ID #2174822, Tiani Shoemaker, Real Estate Essentials. UtahRealEstate.com
- $725,0005 bd4 ba3.7k sqft10433 S Liffey Ln, South Jordan, UT 84009For SaleMLS ID #2178055, Justin Udy, Century 21 Everest. UtahRealEstate.com
- $664,9003 bd3 ba3.1k sqft10316 S Silver Mine Rd, South Jordan, UT 84009For SaleMLS ID #2172502, Spencer Whitham, FLUX Real Estate, LLC. UtahRealEstate.com
- $639,0005 bd4 ba3.2k sqft5657 W Lost Mine Ln S, Herriman, UT 84096For SaleMLS ID #2175459, Peter Felis, Berkshire Hathaway HomeServices Utah Properties (Salt Lake). UtahRealEstate.com
- $679,0004 bd4 ba3.3k sqft10818 S Tahoe Way W, South Jordan, UT 84009For SaleMLS ID #2168646, Nicole Quealy, Primed Real Estate LLC. UtahRealEstate.com
- $610,0002 bd3 ba3.5k sqft6044 W 11800 S, South Jordan, UT 84009For SaleMLS ID #2150542, Micah T Powell, Powell & Company Real Estate. UtahRealEstate.com
- $699,9004 bd4 ba3.2k sqft3695 W Desert Meadow Way, South Jordan, UT 84009For SaleMLS ID #2168977, Tony Knowlton, Equity Real Estate (Advantage). UtahRealEstate.com
- $829,9005 bd4 ba3.7k sqft11363 S Watercourse Rd W, South Jordan, UT 84009For SaleMLS ID #2165972, Dallon Smith, Real Broker, LLC. UtahRealEstate.com
- $850,0005 bd4 ba4.3k sqft5151 W Burntside Ave, South Jordan, UT 84009For SaleMLS ID #2179031, Jeremy Osguthorpe, Realtypath LLC (Platinum). UtahRealEstate.com
- $590,0005 bd4 ba2.5k sqft13142 S Bilston Ln W, Herriman, UT 84096For SaleMLS ID #2175451, Margaux Anderson, Found It LLC. UtahRealEstate.com
- $479,0003 bd3 ba2.1k sqft11332 S Sandbank Way, South Jordan, UT 84009For SaleMLS ID #2161088, Cori Vanderbeek, Intermountain Properties. UtahRealEstate.com
