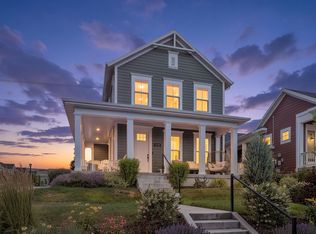
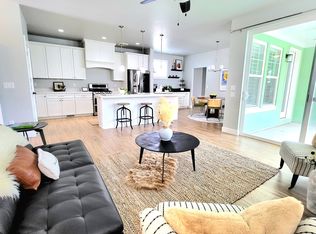
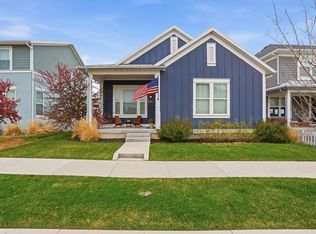
Simplify Your Life, Without Sacrificing Luxury! This Timeless, BRAND NEW* Colonial Home is just steps away from Daybreak's new picturesque Watercourse. Imagine living in a Waterfront Destination, where morning walks around Oquirrh Lake, Paddleboarding on the Course, and sunset strolls to the Cove House, are just a part of your Everyday Life. Finally VACATION DESTINATION LIVING at a price that will amaze. Fully Finished, Fully Landscaped, Furnished, and Turnkey Ready! Custom remote window coverings, vivint camera system. Beautiful Open Concept Kitchen/Family Room with designer aesthetics featuring Wide Plank Luxury Vinyl Flooring, Smoke Quartz Countertops, and CAFE Premium Professional Appliances. Upstairs Laundry with designer Hex Tile and Charcoal GE washer/dryer combo. Primary Suite has Oversize Wet-Room Layout Shower and Walk-In Closet. This thoughtfully designed 5 bedroom, 4 bath floorplan feels much bigger than it is. This vibrant, beautiful home is the best bang for your buck in one of Utah's most sought after communities, Daybreak. VACANT and ready to GO! *please schedule showing via showing service. *all furniture/decor negotiable
For sale
Price increase: $59.1K (7/29)
$689,000
6768 W Docksider Dr #298, South Jordan, UT 84009
5beds
2,682sqft
:
Get pre-qualified$4,299/mo
Single Family Residence
Built in 2025
3,484 Square Feet Lot
$687,000 Zestimate®
$257/sqft
$157/mo HOA
What's special
Cafe premium professional appliancesVivint camera systemFully landscapedCustom remote window coveringsFully finishedDesigner aestheticsWalk-in closet
- 5 days |
- 226 |
- 24 |
Zillow last checked:
Listing updated:
Listed by:
Tiani Shoemaker 801-718-6612,
Real Estate Essentials
Source: UtahRealEstate.com,MLS#: 2174822
Facts & features
Interior
Bedrooms & bathrooms
- Bedrooms: 5
- Bathrooms: 4
- Full bathrooms: 2
- 1/2 bathrooms: 2
- Partial bathrooms: 2
Rooms
- Room types: Master Bathroom, Great Room
Primary bedroom
- Level: Second
Heating
- Central
Cooling
- Central Air
Appliances
- Included: Microwave, Range Hood, Refrigerator, Disposal, Gas Range, Free-Standing Range, Instant Hot Water
- Laundry: Electric Dryer Hookup, Gas Dryer Hookup
Features
- Walk-In Closet(s), Smart Thermostat
- Flooring: Carpet, Laminate, Tile
- Windows: Double Pane Windows
- Basement: Full
- Has fireplace: No
Interior area
- Total structure area: 2,682
- Total interior livable area: 2,682 sqft
- Finished area above ground: 1,888
- Finished area below ground: 786
Video & virtual tour
Property
Parking
- Total spaces: 2
- Parking features: Garage - Attached
- Attached garage spaces: 2
Features
- Levels: Two
- Stories: 3
- Patio & porch: Porch, Open Porch
- Exterior features: Entry (Foyer)
- Pool features: Association
Lot
- Size: 3,484 Square Feet
- Features: Drip Irrigation: Auto-Full
- Residential vegetation: Landscaping: Full
Details
- Parcel number: 2622261005
- Zoning: 1301
- Zoning description: Single-Family
Construction
Type & style
- Home type: SingleFamily
- Property subtype: Single Family Residence
Materials
- Cement Siding
- Roof: Asphalt
Condition
- Blt./Standing
- New construction: No
- Year built: 2025
Utilities & green energy
- Sewer: Public Sewer, Sewer: Public
- Water: Culinary
- Utilities for property: Natural Gas Connected, Electricity Connected, Sewer Connected, Water Connected
Green energy
- Green verification: Built Green, ENERGY STAR Certified Homes
Community & HOA
Community
- Subdivision: Daybreak
HOA
- Has HOA: Yes
- Amenities included: Biking Trails, Clubhouse, Fire Pit, Fitness Center, Picnic Area, Playground, Pool
- HOA fee: $157 monthly
- HOA name: www.mydaybreak.com
- HOA phone: 801-718-6612
Location
- Region: South Jordan
Financial & listing details
- Price per square foot: $257/sqft
- Annual tax amount: $3,000
- Date on market: 7/19/2026
- Listing terms: Cash,Conventional,FHA,VA Loan
- Inclusions: Microwave, Range Hood, Refrigerator, Smart Thermostat(s)
- Acres allowed for irrigation: 0
- Electric utility on property: Yes
Estimated market value
$687,000
$653,000 - $721,000
$3,351/mo
Price history
| Date | Event | Price |
|---|---|---|
| 7/29/2026 | Price change | $689,000+9.4%$257/sqft |
Source:  UtahRealEstate.com #2174822 Report a problem UtahRealEstate.com #2174822 Report a problem | ||
| 8/29/2025 | Pending sale | $629,900$235/sqft |
Source: UtahRealEstate.com #2104402 Report a problem | ||
| 8/11/2025 | Listed for sale | $629,900-1.6%$235/sqft |
Source: UtahRealEstate.com #2104402 Report a problem | ||
| 8/9/2025 | Listing removed | $639,900$239/sqft |
Source: UtahRealEstate.com #2082569 Report a problem | ||
| 7/7/2025 | Price change | $639,900-1.5%$239/sqft |
Source: UtahRealEstate.com #2082569 Report a problem | ||
| 5/5/2025 | Listed for sale | $649,900$242/sqft |
Source: UtahRealEstate.com #2082569 Report a problem | ||
Public tax history
Tax history is unavailable.
Monthly payment
Est. payment
Payment breakdown
Explore the cost of this home by adjusting the details. Changes won't be saved.Climate risks
Neighborhood: 84009
Nearby schools
GreatSchools rating
- 7/10Aspen ElementaryGrades: K-6Distance: 0.6 mi
- 8/10Creekside Middle SchoolGrades: 7-9Distance: 2.2 mi
- 5/10Herriman High SchoolGrades: 10-12Distance: 1.7 mi
Schools provided by the listing agent
- Elementary: Aspen
- High: Herriman
- District: Jordan
Source: UtahRealEstate.com. This data may not be complete. We recommend contacting the local school district to confirm school assignments for this home.
- $633,000-- bd-- ba-- sqft6768 W Docksider Dr, South Jordan, UT 84009Off Market
- $578,000-- bd-- ba-- sqft6766 W Docksider Dr, South Jordan, UT 84009Off Market
- $644,500-- bd-- ba-- sqft6774 W Docksider Dr, South Jordan, UT 84009Off Market
- $1001,306 Square Feet6772 W Docksider Dr, South Jordan, UT 84009Off Market
- $798,9005 bd3 ba5.2k sqft11358 S Silver Pond Dr, South Jordan, UT 84009Off Market
- $656,600-- bd-- ba-- sqft6778 W Docksider Dr, South Jordan, UT 84009Off Market
- $694,4403 bd3 ba3.1k sqft11352 S Silver Pond Dr W #317, South Jordan, UT 84009Pending
- $467,700-- bd-- ba-- sqft6758 W Docksider Dr, South Jordan, UT 84009Off Market
A local agent can set up tours, give advice and negotiate with sellers.
Similar homes
- $690,0004 bd4 ba2.8k sqft11122 S Willow Walk Dr, South Jordan, UT 84009For Sale
 MLS ID #2174037, Jennifer Cline, Zander Real Estate Team PLLC. UtahRealEstate.com
 - $650,0005 bd4 ba2.9k sqft11467 S Abbey Mill Dr, South Jordan, UT 84009For Sale
 MLS ID #2162742, Bethia Wright, Unity Group Real Estate LLC. UtahRealEstate.com
 - $615,0005 bd4 ba2.8k sqft11683 S Moring Point Way, South Jordan, UT 84009For Sale
 MLS ID #2147651, Lory Kay Erickson, KW South Valley Keller Williams. UtahRealEstate.com
 - $569,5004 bd4 ba2.2k sqft11461 S Glass Hill Dr, South Jordan, UT 84009For Sale
 MLS ID #2171195, Sherrol Danielson, Equity Real Estate (Results). UtahRealEstate.com
 - $649,9005 bd4 ba2.6k sqft10767 S Lake Terrace Ave, South Jordan, UT 84009For SaleMLS ID #2167442, Sarah Burns, KW Utah Realtors Keller Williams. UtahRealEstate.com
- $699,0004 bd4 ba3.3k sqft10818 S Tahoe Way W, South Jordan, UT 84009For SaleMLS ID #2168646, Nicole Quealy, Primed Real Estate LLC. UtahRealEstate.com
- $579,0004 bd4 ba2.3k sqft11759 S Watercourse Rd W, South Jordan, UT 84009For SaleMLS ID #2162855, Tysen Webb, Windermere Real Estate (Daybreak). UtahRealEstate.com
- $849,9005 bd4 ba3.7k sqft11363 S Watercourse Rd W, South Jordan, UT 84009For SaleMLS ID #2165972, Dallon Smith, Real Broker, LLC. UtahRealEstate.com
- $565,0003 bd3 ba1.8k sqft6089 W Stone Mount Way, South Jordan, UT 84009For SaleMLS ID #2174414, Jennifer Gilchrist, KW South Valley Keller Williams. UtahRealEstate.com
- $939,9005 bd4 ba3.9k sqft10982 S Kelso Dune Dr, South Jordan, UT 84009For SaleMLS ID #2175216, Andrea L. Cannon, KW South Valley Keller Williams. UtahRealEstate.com
- $584,9903 bd2 ba2.3k sqft11432 S Glass Hill Dr, South Jordan, UT 84009For SaleMLS ID #2168298, Hyrum Brunsdale, Destination Real Estate. UtahRealEstate.com
- $549,8004 bd4 ba2.7k sqft11348 S Silver Pond Dr, South Jordan, UT 84009For SaleMLS ID #2157096, Tamara Zander, Zander Real Estate Team PLLC. UtahRealEstate.com
- $599,9994 bd4 ba2.4k sqft4628 W Oyster Shell Rd, South Jordan, UT 84009For SaleMLS ID #2159654, Zula Mungunzul Balchinpurev, KW South Valley Keller Williams. UtahRealEstate.com
- $699,9005 bd3 ba3.3k sqft7039 W Monsen Way, West Jordan, UT 84081For SaleMLS ID #2161561, Rebekah Waite, Realtypath LLC. UtahRealEstate.com
- $570,0002 bd3 ba1.8k sqft4765 W Isla Daybreak Rd, South Jordan, UT 84009For SaleMLS ID #2175598, Tamara Zander, Zander Real Estate Team PLLC. UtahRealEstate.com
- $650,0003 bd3 ba2.4k sqft4491 W Daybreak Rim Way, South Jordan, UT 84009For SaleMLS ID #2157464, Rebecca M Sloss, Selling Salt Lake. UtahRealEstate.com
- $799,0006 bd4 ba3.8k sqft11017 Greenvale Ct, South Jordan, UT 84009For SaleMLS ID #2166596, Dustin Bradbury, Omada Real Estate. UtahRealEstate.com
- $727,1233 bd3 ba2.7k sqft10988 S Lake Run Rd W #154, South Jordan, UT 84009New ConstructionUtahRealEstate.com
- $515,0004 bd4 ba2.1k sqft10907 S Lake Run Rd, South Jordan, UT 84009For SaleMLS ID #2167383, Tamara Zander, Zander Real Estate Team PLLC. UtahRealEstate.com
- $675,0003 bd3 ba3.5k sqft12319 S Boggs Way, Herriman, UT 84096For SaleMLS ID #2165428, Marcella Torrez, Ascent Real Estate Group LLC. UtahRealEstate.com
