Turnkey Elegance on a Premium Corner Lot in High Pointe! Welcome to this immaculate, light-filled corner-lot home on Kelso Dune! Designed with both everyday family life and effortless entertaining in mind, this home features a seamless floor plan with fresh, neutral paint across the main and upper levels. The gourmet kitchen boasts upgraded custom cabinetry, opening directly into inviting living spaces. Step outside to your private backyard oasis, complete with a large custom paver patio and built-in fire pit perfect for summer evenings. Upstairs, discover a spacious primary suite, generous secondary bedrooms, and a versatile open loft/playroom-perfect for a secondary lounge, media room, or kids' space. Complete with a rare 3-car garage equipped with a dedicated NACS high-speed EV charger, dedicated cold storage, and a full basement storage room, you'll never run out of space. Perfectly situated near top-rated South Jordan schools, parks, and shopping! Custom designer furnishings are available for purchase under a separate bill of sale. Square footage figures are provided as a courtesy estimate only and were obtained from county records. Buyer is advised to obtain an independent measurement. Buyer to verify all MLS information.
Accepting backups
$939,900
10982 S Kelso Dune Dr, South Jordan, UT 84009
5beds
3,914sqft
Single Family Residence
Built in 2014
7,405 Square Feet Lot
$931,300 Zestimate®
$240/sqft
$-- HOA
What's special
Private backyard oasisImmaculate light-filled corner-lot homeSeamless floor planGourmet kitchenUpgraded custom cabinetrySpacious primary suiteGenerous secondary bedrooms
- 22 days |
- 505 |
- 35 |
Zillow last checked:
Listing updated:
Listed by:
Andrea L. Cannon 801-652-4955,
KW South Valley Keller Williams
Source: UtahRealEstate.com,MLS#: 2175216
Facts & features
Interior
Bedrooms & bathrooms
- Bedrooms: 5
- Bathrooms: 4
- Full bathrooms: 3
- 1/2 bathrooms: 1
- Partial bathrooms: 1
Rooms
- Room types: Master Bathroom, Den/Office, Great Room, Updated Kitchen
Primary bedroom
- Level: Second
Heating
- Forced Air
Cooling
- Central Air
Appliances
- Included: Microwave, Range Hood, Water Softener Owned, Disposal, Double Oven, Free-Standing Range
Features
- Walk-In Closet(s), Low VOC Finishes, Granite Counters, Smart Thermostat
- Flooring: Carpet, Laminate
- Doors: Sliding Doors
- Windows: Full, Shades, Window Coverings
- Basement: Full
- Number of fireplaces: 1
- Fireplace features: Fireplace Equipment, Gas Log
Interior area
- Total structure area: 3,914
- Total interior livable area: 3,914 sqft
- Finished area above ground: 2,570
- Finished area below ground: 1,344
Property
Parking
- Total spaces: 7
- Parking features: Garage - Attached
- Attached garage spaces: 3
- Uncovered spaces: 4
Features
- Levels: Two
- Stories: 3
- Patio & porch: Covered, Patio, Covered Patio, Open Patio
- Exterior features: Entry (Foyer), Lighting
- Fencing: Full
- Has view: Yes
- View description: Mountain(s), Valley
Lot
- Size: 7,405 Square Feet
- Features: Corner Lot, Sprinkler: Auto-Full
- Topography: Terrain
- Residential vegetation: Landscaping: Full, Mature Trees, Vegetable Garden
Details
- Parcel number: 2717362005
- Zoning: 1208
- Zoning description: Single-Family
Construction
Type & style
- Home type: SingleFamily
- Property subtype: Single Family Residence
Materials
- Stucco, Cement Siding
- Roof: Asphalt
Condition
- Blt./Standing
- New construction: No
- Year built: 2014
- Major remodel year: 2021
Utilities & green energy
- Sewer: Public Sewer, Sewer: Public
- Water: Culinary
- Utilities for property: Natural Gas Connected, Electricity Connected, Sewer Connected, Water Connected
Community & HOA
Community
- Features: Sidewalks
- Security: Video Door Bell(s)
- Subdivision: Jordan
HOA
- Has HOA: No
Location
- Region: South Jordan
Financial & listing details
- Price per square foot: $240/sqft
- Tax assessed value: $715,700
- Annual tax amount: $3,608
- Date on market: 7/28/2026
- Listing terms: Cash,Conventional,VA Loan
- Inclusions: Fireplace Equipment, Microwave, Range, Range Hood, Water Softener: Own, Window Coverings, Video Door Bell(s), Smart Thermostat(s)
- Exclusions: Dryer, Freezer, Refrigerator, Washer
- Acres allowed for irrigation: 0
- Electric utility on property: Yes
Estimated market value
$931,300
$885,000 - $978,000
$3,442/mo
Price history
| Date | Event | Price |
|---|---|---|
| 7/30/2026 | Listed for sale | $939,900$240/sqft |
Source:  UtahRealEstate.com #2175216 Report a problem UtahRealEstate.com #2175216 Report a problem | ||
Public tax history
| Year | Property taxes | Tax assessment |
|---|---|---|
| 2025 | $3,608 +4% | $393,635 +8.7% |
| 2024 | $3,469 -2.1% | $362,230 +3.8% |
| 2023 | $3,542 -4% | $349,030 -2% |
| 2022 | $3,688 +20.9% | $356,180 +31.8% |
| 2021 | $3,051 +2.1% | $270,325 +8.9% |
| 2020 | $2,989 +2.5% | $248,270 +4.3% |
| 2019 | $2,916 +4.1% | $238,040 +6.7% |
| 2018 | $2,801 +2% | $223,025 -42.1% |
| 2017 | $2,745 +3.2% | $385,000 +5.1% |
| 2016 | $2,660 -0.4% | $366,300 +6.2% |
| 2015 | $2,671 +3.2% | $345,000 +286.8% |
| 2014 | $2,587 | $89,200 |
| 2013 | -- | $89,200 |
Find assessor info on the county website
Monthly payment
Est. payment
Payment breakdown
Explore the cost of this home by adjusting the details. Changes won't be saved.Climate risks
Neighborhood: 84009
Nearby schools
GreatSchools rating
- 8/10Eastlake SchoolGrades: K-6Distance: 0.5 mi
- 9/10Elk Ridge Middle SchoolGrades: 7-9Distance: 1.4 mi
- 8/10Bingham High SchoolGrades: 10-12Distance: 2.2 mi
Schools provided by the listing agent
- Elementary: Eastlake
- Middle: Elk Ridge
- High: Bingham
- District: Jordan
Source: UtahRealEstate.com. This data may not be complete. We recommend contacting the local school district to confirm school assignments for this home.
- $768,6004 bd2 ba2.1k sqft10978 S Kelso Dune Dr, South Jordan, UT 84009Off Market
- $936,2005 bd2 ba4.6k sqft10988 S Namibian Dune Dr, South Jordan, UT 84009Off Market
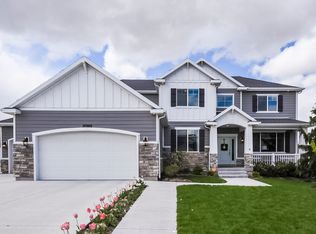
- $747,7005 bd4 ba2.3k sqft10989 S Namibian Dune Dr, South Jordan, UT 84009Off Market
- $767,6004 bd3 ba2.3k sqft10979 S Kelso Dune Dr, South Jordan, UT 84009Off Market
- $728,4004 bd2 ba2k sqft10991 S Namibian Dune Dr, South Jordan, UT 84009Off Market
- $789,4005 bd3 ba3.6k sqft10976 S Kelso Dune Dr, South Jordan, UT 84009Off Market
- $772,0004 bd2 ba2.5k sqft10981 S Kelso Dune Dr, South Jordan, UT 84009Off Market
- $789,9005 bd3 ba3.9k sqft10992 S Namibian Dune Dr, South Jordan, UT 84009Off Market
A local agent can set up tours, give advice and negotiate with sellers.
Similar homes
- $925,0005 bd4 ba4k sqft11438 S Harvest Rain Ave, South Jordan, UT 84009For Sale

 MLS ID #2162866, Megan Beckstrom, KW South Valley Keller Williams. UtahRealEstate.com
 - $875,0004 bd3 ba3.5k sqft11438 S 4380 W, South Jordan, UT 84009For Sale
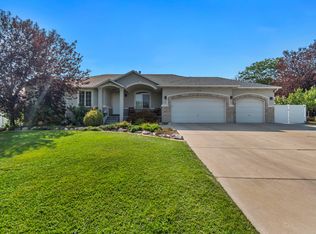 MLS ID #2178180, Michael Borzoni, Windermere Real Estate (Draper). UtahRealEstate.com
 - $760,0006 bd4 ba3.8k sqft11017 Greenvale Ct, South Jordan, UT 84009For Sale
 MLS ID #2166596, Dustin Bradbury, Omada Real Estate. UtahRealEstate.com
 - $725,0005 bd4 ba3.7k sqft10433 S Liffey Ln, South Jordan, UT 84009For Sale
 MLS ID #2178055, Justin Udy, Century 21 Everest. UtahRealEstate.com
 - $679,0004 bd4 ba3.3k sqft10818 S Tahoe Way W, South Jordan, UT 84009For SaleMLS ID #2168646, Nicole Quealy, Primed Real Estate LLC. UtahRealEstate.com
- $699,9004 bd4 ba3.2k sqft3695 W Desert Meadow Way, South Jordan, UT 84009For SaleMLS ID #2168977, Tony Knowlton, Equity Real Estate (Advantage). UtahRealEstate.com
- $795,0004 bd3 ba3.4k sqft11513 S Mount Airy Dr W, South Jordan, UT 84009For SaleMLS ID #2178356, Hollie Sprunt, Utah Home Central. UtahRealEstate.com
- $829,9005 bd4 ba3.7k sqft11363 S Watercourse Rd W, South Jordan, UT 84009For SaleMLS ID #2165972, Dallon Smith, Real Broker, LLC. UtahRealEstate.com
- $679,9004 bd4 ba3.1k sqft4706 W Oyster Shell Rd, South Jordan, UT 84009For SaleMLS ID #2166884, Cassidy Dailey, Dailey Real Estate Group. UtahRealEstate.com
- $895,0007 bd5 ba3.9k sqft8180 S Old Bingham Hwy, West Jordan, UT 84088For SaleMLS ID #2178378, Colin Jube, Windermere Real Estate. UtahRealEstate.com
- $635,0005 bd4 ba3k sqft11161 S Cheviot Hills Ln, South Jordan, UT 84009For SaleMLS ID #2178606, Amber Milton, Century 21 Everest. UtahRealEstate.com
- $834,9996 bd4 ba4.5k sqft6942 W Docksider Dr, South Jordan, UT 84009For SaleMLS ID #2131232, Kiesha Wilson, Real Estate by Referral, Incorporated. UtahRealEstate.com
- $1,085,0006 bd4 ba4k sqft4077 Rons Ct, Herriman, UT 84096For SaleMLS ID #2166594, Lisa Dimond, Windermere Real Estate (Draper). UtahRealEstate.com
- $620,0004 bd3 ba3.1k sqft11539 S Pebble Pond Rd W #246, South Jordan, UT 84009For SaleMLS ID #2177715, Ryan Ogden, Realtypath LLC (Executives). UtahRealEstate.com
- $1,025,0006 bd4 ba4.3k sqft5169 W Rolling Brook Dr, Herriman, UT 84096For SaleMLS ID #2170881, Nathan Sase, Engel & Volkers Salt Lake. UtahRealEstate.com
- $1,210,0007 bd5 ba5.2k sqft11201 S Prosperity Rd, South Jordan, UT 84009For SaleMLS ID #2174288, Jacob Hannemann, Sky Realty. UtahRealEstate.com
- $924,9003 bd2 ba3.8k sqft12292 S Emory Peak Cv W #410, Herriman, UT 84096For SaleMLS ID #2171315, Robert L Burden, UTAH HOMES NETWORK. UtahRealEstate.com
- $795,0005 bd4 ba3.6k sqft9132 S Ridge Peak Dr, West Jordan, UT 84081For SaleMLS ID #26-272793, RYAN M KRAMER, RE/MAX ASSOCIATES ST GEORGE. WCBR
- $924,9004 bd3 ba4.4k sqft14652 S Annika Run Dr, Herriman, UT 84096For SaleMLS ID #2147473, Sam Norman, The Real Estate Group. UtahRealEstate.com
- $671,8885 bd4 ba2.8k sqft6768 W Docksider Dr #298, South Jordan, UT 84009For SaleMLS ID #2174822, Tiani Shoemaker, Real Estate Essentials. UtahRealEstate.com
