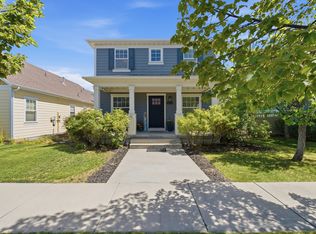
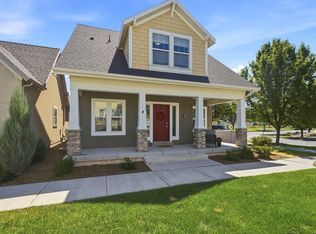
Unmatched Daybreak Living! Impeccably maintained and thoughtfully designed, this exceptional home offers bright, open living spaces filled with natural light and accented by plantation shutters. The magnificent kitchen is the heart of the home, featuring stylish cabinetry, quartz countertops, tile backsplash, pendant lighting, and an inviting island that flows seamlessly into the main living and dining areas. While a separate laundry room and gorgeous LVP flooring add both style and function. The main-level vaulted primary suite creates a private retreat with a luxurious bath featuring quartz countertops, a soaking tub, separate shower, and generous walk in closet. Upstairs, two bright and welcoming bedrooms provide additional flexibility, Step outside to a spacious yard and covered patio-an ideal setting for entertaining, relaxing, and enjoying Utah evenings. Beyond the home, experience the exceptional Daybreak lifestyle. Oquirrh Lake offers miles of trails and resident access to paddleboards, kayaks, canoes, and other water recreation. Enjoy community parks, pools, trails, events, and the vibrant energy of Downtown Daybreak with dining, entertainment, the Salt Lake Bees ballpark, and Megaplex. Impeccable condition, exceptional spaces, and one of Utah's most dynamic communities-this home is truly a magnificent find! Buyer and Buyers agent to verify all information. Square footage figures are provided as a courtesy estimate only. Buyer is advised to obtain an independent measurement.
For sale
$700,000
10433 S Liffey Ln, South Jordan, UT 84009
5beds
3,701sqft
Single Family Residence
Built in 2016
5,662 Square Feet Lot
$694,000 Zestimate®
$189/sqft
$145/mo HOA
What's special
Stylish cabinetryAccented by plantation shuttersSeparate showerGorgeous lvp flooringSeparate laundry roomSoaking tubTile backsplash
- 8 days
- 544
- 41
Zillow last checked:
Listing updated:
Listed by:
Justin Udy 801-449-3035,
REALTY OF AMERICA LLC
Source: UtahRealEstate.com,MLS#: 2181923
Facts & features
Interior
Bedrooms & bathrooms
- Bedrooms: 5
- Bathrooms: 4
- Full bathrooms: 3
- 1/2 bathrooms: 1
- Partial bathrooms: 1
- Main level bedrooms: 1
Rooms
- Room types: Master Bathroom, Updated Kitchen
Primary bedroom
- Level: First
Heating
- Central
Cooling
- Central Air
Appliances
- Included: Gas Oven, Gas Range, Free-Standing Range
Features
- Separate Bath/Shower, Walk-In Closet(s)
- Flooring: Carpet, Laminate
- Windows: Blinds, Bay Window(s), Double Pane Windows
- Basement: Full
- Number of fireplaces: 1
- Fireplace features: Gas Log
Interior area
- Total structure area: 3,701
- Total interior livable area: 3,701 sqft
- Finished area above ground: 2,317
- Finished area below ground: 1,314
Video & virtual tour
Property
Parking
- Total spaces: 2
- Parking features: Garage - Attached
- Attached garage spaces: 2
Accessibility
- Accessibility features: Accessible Doors, Accessible Hallway(s)
Features
- Levels: Two
- Stories: 3
- Patio & porch: Covered, Porch, Covered Patio, Open Porch
- Pool features: Association
- Fencing: Full
- Has view: Yes
- View description: Mountain(s)
Lot
- Size: 5,662 Square Feet
- Features: Sprinkler: Auto-Full
- Residential vegetation: Landscaping: Full
Details
- Parcel number: 2613158008
- Zoning: 1301
- Zoning description: Single-Family
Construction
Type & style
- Home type: SingleFamily
- Property subtype: Single Family Residence
Materials
- Clapboard/Masonite, Stone, Cement Siding
- Roof: Asphalt
Condition
- Blt./Standing
- New construction: No
- Year built: 2016
- Major remodel year: 2018
Utilities & green energy
- Sewer: Public Sewer, Sewer: Public
- Water: Culinary
- Utilities for property: Natural Gas Connected, Electricity Connected, Sewer Connected, Water Connected
Community & HOA
Community
- Features: Clubhouse
- Subdivision: Daybreak
HOA
- Has HOA: Yes
- Amenities included: Biking Trails, Clubhouse, Fitness Center, Trail(s), Picnic Area, Playground, Pool, Tennis Court(s)
- HOA fee: $145 monthly
- HOA name: Daybreak
- HOA phone: 801-254-8062
Location
- Region: South Jordan
Financial & listing details
- Price per square foot: $189/sqft
- Tax assessed value: $676,300
- Annual tax amount: $3,533
- Date on market: 8/28/2026
- Listing terms: Cash,Conventional,FHA,VA Loan
- Acres allowed for irrigation: 0
- Electric utility on property: Yes
Estimated market value
$694,000
$659,000 - $729,000
$3,903/mo
Price history
| Date | Event | Price |
|---|---|---|
| 8/28/2026 | Listed for sale | $700,000-3.4%$189/sqft |
Source:  UtahRealEstate.com #2181923 Report a problem UtahRealEstate.com #2181923 Report a problem | ||
| 8/28/2026 | Listing removed | $725,000$196/sqft |
Source: UtahRealEstate.com #2178055 Report a problem | ||
| 8/11/2026 | Listed for sale | $725,000$196/sqft |
Source: UtahRealEstate.com #2178055 Report a problem | ||
| 7/10/2025 | Listing removed | $3,150$1/sqft |
Source: Zillow Rentals Report a problem | ||
| 7/2/2025 | Price change | $3,150-6%$1/sqft |
Source: Zillow Rentals Report a problem | ||
| 5/20/2025 | Listed for rent | $3,350$1/sqft |
Source: Zillow Rentals Report a problem | ||
| 5/11/2024 | Listing removed | -- |
Source: Zillow Rentals Report a problem | ||
| 4/23/2024 | Listed for rent | $3,350+4.9%$1/sqft |
Source: Zillow Rentals Report a problem | ||
| 3/21/2023 | Listing removed | -- |
Source: Zillow Rentals Report a problem | ||
| 3/10/2023 | Listed for rent | $3,195$1/sqft |
Source: Zillow Rentals Report a problem | ||
| 5/22/2021 | Listing removed | -- |
Source: Owner Report a problem | ||
| 5/12/2021 | Listed for sale | $725,000$196/sqft |
Source: Owner Report a problem | ||
| 11/18/2016 | Sold | -- |
Source: EXIT Realty solds #9816bbcaa2666b1c81a10bc391de953b Report a problem | ||
Public tax history
| Year | Property taxes | Tax assessment |
|---|---|---|
| 2025 | $3,410 -3.5% | $371,965 +0.8% |
| 2024 | $3,533 -3.5% | $368,940 +2.3% |
| 2023 | $3,661 -3.2% | $360,745 -1.3% |
| 2022 | $3,783 +23.2% | $365,365 +34.3% |
| 2021 | $3,071 +2% | $272,140 +8.8% |
| 2020 | $3,012 +0.9% | $250,140 +2.6% |
| 2019 | $2,985 +2.2% | $243,705 +4.8% |
| 2018 | $2,921 +2% | $232,540 -41.4% |
| 2017 | $2,863 +4.5% | $396,600 +491.1% |
| 2016 | $2,740 +208% | $67,100 |
| 2015 | $889 | $67,100 |
Find assessor info on the county website
Monthly payment
Est. payment
Payment breakdown
Explore the cost of this home by adjusting the details. Changes won't be saved.Climate risks
Neighborhood: 84009
Nearby schools
Schools provided by the listing agent
- Elementary: Golden Fields
- High: Herriman
- District: Jordan
Source: UtahRealEstate.com. This data may not be complete. We recommend contacting the local school district to confirm school assignments for this home.
- $697,5004 bd3 ba2.2k sqft10431 S Liffey Ln, South Jordan, UT 84009Off Market
- $674,1004 bd2 ba1.6k sqft10447 S Liffey Ln, South Jordan, UT 84009Off Market
- $587,5004 bd2 ba1.8k sqft5412 W Copper Needle Way, South Jordan, UT 84009Off Market
- $716,9002 bd2 ba3.2k sqft5416 W Copper Needle Way, South Jordan, UT 84009Off Market
Similar homes
- $695,0005 bd4 ba3.1k sqft10779 S Weiss Dr W, South Jordan, UT 84009For Sale
 MLS ID #2181156, Kristin Deveraux, Vox Real Estate, LLC. UtahRealEstate.com
 - $659,9005 bd4 ba3.4k sqft5038 W South Jordan Pkwy, South Jordan, UT 84009For Sale
 MLS ID #2179663, Kroger Menzer, NESTWELL REAL ESTATE. UtahRealEstate.com
 - $674,9004 bd4 ba3.1k sqft4706 W Oyster Shell Rd, South Jordan, UT 84009For Sale
 MLS ID #2166884, Cassidy Dailey, Dailey Real Estate Group. UtahRealEstate.com
 - $649,9004 bd4 ba3.3k sqft10818 S Tahoe Way W, South Jordan, UT 84009For Sale
 MLS ID #2168646, Nicole Quealy, Primed Real Estate LLC. UtahRealEstate.com
 - $679,9004 bd4 ba2.8k sqft11122 S Willow Walk Dr, South Jordan, UT 84009For SaleMLS ID #2174037, Jennifer Cline, Zander Real Estate Team PLLC. UtahRealEstate.com
- $584,0004 bd4 ba2.5k sqft10223 S Split Rock Dr, South Jordan, UT 84009For SaleMLS ID #2146159, Rikki Curtis, Signature Group Real Estate. UtahRealEstate.com
- $785,0004 bd3 ba3.4k sqft11513 S Mount Airy Dr W, South Jordan, UT 84009For SaleMLS ID #2178356, Hollie Sprunt, Utah Home Central. UtahRealEstate.com
- $610,0004 bd4 ba3.2k sqft4366 W Degray Dr, South Jordan, UT 84009For SaleMLS ID #2173582, Robyn Buckwalter, KW South Valley Keller Williams. UtahRealEstate.com
- $615,0005 bd4 ba2.9k sqft11467 S Abbey Mill Dr, South Jordan, UT 84009For SaleMLS ID #2162742, Bethia Wright, Unity Group Real Estate LLC. UtahRealEstate.com
- $599,9003 bd3 ba2.6k sqft11399 S Prosperity Rd W, South Jordan, UT 84009For SaleMLS ID #2181874, Steven R Barton, Equity Real Estate (Solid). UtahRealEstate.com
- $609,9004 bd3 ba3.1k sqft11539 S Pebble Pond Rd W #246, South Jordan, UT 84009For SaleMLS ID #2177715, Ryan Ogden, Realtypath LLC (Executives). UtahRealEstate.com
- $669,8885 bd4 ba2.8k sqft6768 W Docksider Dr #298, South Jordan, UT 84009For SaleMLS ID #2174822, Tiani Shoemaker, Real Estate Essentials. UtahRealEstate.com
- $615,0005 bd4 ba2.8k sqft11683 S Moring Point Way, South Jordan, UT 84009For SaleMLS ID #2147651, Lory Kay Erickson, KW South Valley Keller Williams. UtahRealEstate.com
- $799,9005 bd4 ba3.7k sqft11363 S Watercourse Rd W, South Jordan, UT 84009For SaleMLS ID #2165972, Dallon Smith, Real Broker, LLC. UtahRealEstate.com
- $775,0005 bd4 ba3.7k sqft11292 S Aqua St W, South Jordan, UT 84009For SaleMLS ID #2152672, John Katsanevas, Jason Mitchell Real Estate Utah LLC. UtahRealEstate.com
- $960,0006 bd5 ba3.5k sqft11292 S Bingham Rim Rd W #162, South Jordan, UT 84009For SaleMLS ID #2181653, Brooke Martinez, Found It LLC. UtahRealEstate.com
- $769,9005 bd4 ba3.3k sqft12483 S Desert Mesa Dr #851, Herriman, UT 84096For SaleMLS ID #2179116, Hady Chahine, Masters Utah Real Estate. UtahRealEstate.com
- $759,9996 bd3 ba3.4k sqft8061 S Oakridge Park Dr, West Jordan, UT 84081For SaleMLS ID #2178398, Zach Runia, Lift Realty. UtahRealEstate.com
- $834,8996 bd4 ba4.5k sqft6942 W Docksider Dr, South Jordan, UT 84009For SaleMLS ID #2131232, Kiesha Wilson, Real Estate by Referral, Incorporated. UtahRealEstate.com
- $559,9004 bd4 ba2.3k sqft11759 S Watercourse Rd W, South Jordan, UT 84009For SaleMLS ID #2162855, Tysen Webb, Windermere Real Estate (Daybreak). UtahRealEstate.com
