OPEN HOUSE SATURDAY, JULY 11TH 1:00-2:30. This beautiful, immaculate new home sits on a premium corner lot, offering mountain & water views along with surrounding space-one of the only homes in the area without a neighbor right next door. Designed for both comfort and entertaining, the spacious basement features an incredible wet bar & gathering space. You'll find a thoughtfully designed layout with 4 bathrooms (3 full), a double oven in the kitchen, huge quartz kitchen island, convenient mudroom, and a generous walk-in closet. The 3-car garage provides ample storage and parking, while fiber internet ensures fast/reliable connectivity. Located in an amazing community with friendly neighbors, just minutes from popular spots like Swig, coffee shops, and other local favorites. Enjoy relaxation, convenience, and lifestyle. Right next to Watercourse Pond. 2 INSTANT TANKLESS WATERS! Automatic sprinkler system. Buyer to verify all info/square footage.
For sale
Price cut: $250 (7/14)
$842,250
11292 S Aqua St W, South Jordan, UT 84009
5beds
3,720sqft
:
Get pre-qualified$5,149/mo
Single Family Residence
Built in 2024
6,534 Square Feet Lot
$-- Zestimate®
$226/sqft
$139/mo HOA
What's special
Convenient mudroomMountain and water viewsSurrounding spaceHuge quartz kitchen islandAutomatic sprinkler systemPremium corner lotGenerous walk-in closet
- 93 days |
- 223 |
- 10 |
Zillow last checked:
Listing updated:
Listed by:
John Katsanevas 801-558-9531,
Jason Mitchell Real Estate Utah LLC
Source: UtahRealEstate.com,MLS#: 2152672
Facts & features
Interior
Bedrooms & bathrooms
- Bedrooms: 5
- Bathrooms: 4
- Full bathrooms: 3
- 1/2 bathrooms: 1
- Partial bathrooms: 1
Rooms
- Room types: Master Bathroom, Den/Office
Primary bedroom
- Level: Second
Heating
- Forced Air, >= 95% efficiency
Cooling
- Central Air
Appliances
- Included: Microwave, Disposal, Double Oven, Oven, Instant Hot Water
- Laundry: Electric Dryer Hookup
Features
- Wet Bar, Separate Bath/Shower, Walk-In Closet(s)
- Flooring: Carpet, Laminate, Tile
- Windows: None, Double Pane Windows
- Basement: Full
- Number of fireplaces: 1
Interior area
- Total structure area: 3,720
- Total interior livable area: 3,720 sqft
- Finished area above ground: 2,480
- Finished area below ground: 1,178
Property
Parking
- Total spaces: 3
- Parking features: Garage - Attached
- Attached garage spaces: 3
Features
- Levels: Two
- Stories: 3
- Patio & porch: Covered, Covered Patio
- Pool features: Association
- Fencing: Partial
- Has view: Yes
- View description: Mountain(s)
Lot
- Size: 6,534 Square Feet
- Features: Sprinkler: Auto-Part, Waterfront
- Residential vegetation: Landscaping: Part
Details
- Parcel number: 2622176018
- Zoning: 1301
- Zoning description: Single-Family
Construction
Type & style
- Home type: SingleFamily
- Property subtype: Single Family Residence
Materials
- Cement Siding
- Roof: Asphalt
Condition
- Blt./Standing
- New construction: No
- Year built: 2024
- Major remodel year: 2024
Utilities & green energy
- Sewer: Public Sewer, Sewer: Public
- Water: Culinary
- Utilities for property: Natural Gas Available, Natural Gas Connected, Electricity Available, Electricity Connected, Sewer Available, Sewer Connected, Water Available, Water Connected
Green energy
- Green verification: ENERGY STAR Certified Homes
Community & HOA
Community
- Features: Clubhouse
- Subdivision: Daybreak
HOA
- Has HOA: Yes
- Amenities included: Biking Trails, Fire Pit, Fitness Center, Picnic Area, Pool, Tennis Court(s)
- HOA fee: $139 monthly
- HOA name: Daybreak HOA
- HOA phone: 801-254-8062
Location
- Region: South Jordan
Financial & listing details
- Price per square foot: $226/sqft
- Annual tax amount: $4,339
- Date on market: 4/21/2026
- Listing terms: Cash,Conventional,FHA,VA Loan
- Inclusions: Microwave
- Exclusions: Dryer, Washer, Video Camera(s)
- Acres allowed for irrigation: 0
- Electric utility on property: Yes
Estimated market value
Not available
Estimated sales range
Not available
$3,978/mo
Price history
| Date | Event | Price |
|---|---|---|
| 7/14/2026 | Price change | $842,2500%$226/sqft |
Source:  UtahRealEstate.com #2152672 Report a problem UtahRealEstate.com #2152672 Report a problem | ||
| 6/29/2026 | Price change | $842,500-0.9%$226/sqft |
Source: UtahRealEstate.com #2152672 Report a problem | ||
| 6/25/2026 | Price change | $850,000-1.2%$228/sqft |
Source: UtahRealEstate.com #2152672 Report a problem | ||
| 6/19/2026 | Price change | $860,000-2.8%$231/sqft |
Source: UtahRealEstate.com #2152672 Report a problem | ||
| 4/23/2026 | Listed for sale | $885,000$238/sqft |
Source: UtahRealEstate.com #2152672 Report a problem | ||
Public tax history
Tax history is unavailable.
Monthly payment
Est. payment
Payment breakdown
Explore the cost of this home by adjusting the details. Changes won't be saved.Climate risks
Neighborhood: 84009
Nearby schools
GreatSchools rating
- 7/10Aspen ElementaryGrades: K-6Distance: 0.6 mi
- 8/10Creekside Middle SchoolGrades: 7-9Distance: 2.2 mi
- 5/10Herriman High SchoolGrades: 10-12Distance: 1.8 mi
Schools provided by the listing agent
- Elementary: Aspen
- Middle: Copper Mountain
- High: Herriman
- District: Jordan
Source: UtahRealEstate.com. This data may not be complete. We recommend contacting the local school district to confirm school assignments for this home.
- $887,2005 bd3 ba2.3k sqft11292 S Aqua St, South Jordan, UT 84009Off Market
- $2003,484 Square Feet11286 S Aqua St, South Jordan, UT 84009Off Market
- $597,500-- bd-- ba-- sqft11288 S Aqua St, South Jordan, UT 84009Off Market
- $3003,920 Square Feet11302 S Aqua St, South Jordan, UT 84009Off Market
- $827,9005 bd3 ba2k sqft11304 S Aqua St, South Jordan, UT 84009Off Market
- $575,000-- bd-- ba-- sqft11287 S Aqua St, South Jordan, UT 84009Off Market
- $554,900-- bd-- ba-- sqft11309 S Aqua St, South Jordan, UT 84009Off Market
- $598,700-- bd-- ba-- sqft11306 S Aqua St, South Jordan, UT 84009Off Market
A local agent can set up tours, give advice and negotiate with sellers.
Similar homes
- $849,9005 bd4 ba3.7k sqft11363 S Watercourse Rd W, South Jordan, UT 84009For Sale
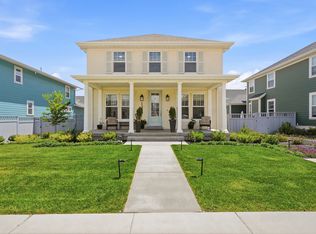
 MLS ID #2165972, Dallon Smith, Real Broker, LLC. UtahRealEstate.com
 - $829,0005 bd4 ba4.1k sqft6299 W Meadow Grass Dr, South Jordan, UT 84009For Sale
 MLS ID #2158519, JARED HANSEN, KW South Valley Keller Williams. UtahRealEstate.com
 - $845,0005 bd4 ba4.3k sqft5151 W Burntside Ave, South Jordan, UT 84009For Sale
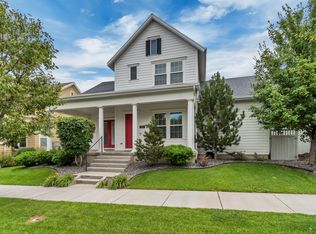 MLS ID #2170694, Joe Reardon, KW Utah Realtors Keller Williams. UtahRealEstate.com
 - $685,0003 bd2 ba4.1k sqft6428 W Birch Run Rd, South Jordan, UT 84009For Sale
 MLS ID #2167260, Tamara Zander, Zander Real Estate Team PLLC. UtahRealEstate.com
 - $849,0005 bd4 ba3.6k sqft5481 W Turret Arch Ln, Herriman, UT 84096For SaleMLS ID #2166262, Ryan Volmar, RANLife Real Estate Inc. UtahRealEstate.com
- $1,059,0006 bd6 ba5k sqft11073 S Prosperity Rd W, South Jordan, UT 84009For SaleMLS ID #2160686, Emily Hayes, KW South Valley Keller Williams. UtahRealEstate.com
- $649,0005 bd4 ba3.2k sqft6764 W 11800 S, South Jordan, UT 84009For SaleMLS ID #2150524, Jessica Nelson, EXP Realty, LLC. UtahRealEstate.com
- $1,075,0006 bd5 ba5.1k sqft6386 W Arranmore Dr, South Jordan, UT 84009For SaleMLS ID #2149922, Jessica Jensen, Better Homes and Gardens Real Estate Momentum (Lehi). UtahRealEstate.com
- $699,0004 bd4 ba3.3k sqft10818 S Tahoe Way W, South Jordan, UT 84009For SaleMLS ID #2168646, Nicole Quealy, Primed Real Estate LLC. UtahRealEstate.com
- $684,9004 bd4 ba3.1k sqft4706 W Oyster Shell Rd, South Jordan, UT 84009For SaleMLS ID #2166884, Cassidy Dailey, Dailey Real Estate Group. UtahRealEstate.com
- $615,0005 bd4 ba2.8k sqft11683 S Moring Point Way, South Jordan, UT 84009For SaleMLS ID #2147651, Lory Kay Erickson, KW South Valley Keller Williams. UtahRealEstate.com
- $649,9005 bd4 ba2.6k sqft10767 S Lake Terrace Ave, South Jordan, UT 84009For SaleMLS ID #2167442, Sarah Burns, KW Utah Realtors Keller Williams. UtahRealEstate.com
- $659,0006 bd3 ba3.4k sqft10774 S Navarro Way, South Jordan, UT 84009For SaleMLS ID #2134538, Kristie Todd, Realtypath LLC. UtahRealEstate.com
- $800,0006 bd5 ba4.2k sqft4602 N Kings Peak Way, Eagle Mountain, UT 84005For SaleMLS ID #2174150, Daycee K Zillig, Bybee & Co Realty, LLC. UtahRealEstate.com
- $549,8004 bd4 ba2.7k sqft11348 S Silver Pond Dr, South Jordan, UT 84009For SaleMLS ID #2157096, Tamara Zander, Zander Real Estate Team PLLC. UtahRealEstate.com
- $699,9004 bd3 ba2.9k sqft10025 S Snead Ln, South Jordan, UT 84009For SaleMLS ID #2169550, Lauren Alger, Utah's Properties LLC. UtahRealEstate.com
- $879,9005 bd4 ba3.9k sqft4821 W Juniper Bend Cir, Herriman, UT 84096For SaleMLS ID #2150433, Wendie Fullwood, PRIME RESIDENTIAL BROKERS. UtahRealEstate.com
- $769,9006 bd3 ba3.7k sqft11992 S Butte County Dr, Herriman, UT 84096For SaleMLS ID #2166539, Janice Stokes, Lifestyle Realty Inc.. UtahRealEstate.com
- $1,199,9006 bd5 ba5.4k sqft4385 W Open Hill Dr, South Jordan, UT 84009For SaleMLS ID #2159128, Tiffany A Carman, Presidio Real Estate (South Valley). UtahRealEstate.com
- $699,9005 bd3 ba3.3k sqft7039 W Monsen Way, West Jordan, UT 84081For SaleMLS ID #2161561, Rebekah Waite, Realtypath LLC. UtahRealEstate.com
