Skip the build time & move right in! Nearly NEW Daybreak home with 5 bedrooms, over 3,200 finished sq. ft., finished basement, dedicated office, fencing and ALL appliances included-ready for immediate occupancy. Enjoy beautiful valley views plus adjacent green space that feels like an extension of your yard-extra room to play without the extra maintenance! Live the Daybreak lifestyle with 4 pools, splash pad, lake access with FREE paddleboarding & boats, fitness center, off-leash dog park, miles of trails and more. HOA also includes fiber internet and hazard insurance. Square footage obtained from county records; buyer advised to verify.
For sale
Price cut: $25K (7/22)
$649,000
6764 W 11800 S, South Jordan, UT 84009
5beds
3,218sqft
Single Family Residence
Built in 2024
3,484 Square Feet Lot
$647,000 Zestimate®
$202/sqft
$145/mo HOA
What's special
Dedicated officeFinished basementBeautiful valley viewsAll appliances included
- 135 days
- 247
- 18
Zillow last checked:
Listing updated:
Listed by:
Jessica Nelson 801-885-7528,
EXP Realty, LLC
Source: UtahRealEstate.com,MLS#: 2150524
Facts & features
Interior
Bedrooms & bathrooms
- Bedrooms: 5
- Bathrooms: 4
- Full bathrooms: 3
- 1/2 bathrooms: 1
- Partial bathrooms: 1
Rooms
- Room types: Master Bathroom, Den/Office, Great Room
Primary bedroom
- Level: Second
Heating
- Forced Air, Central
Cooling
- Central Air
Appliances
- Included: Dryer, Refrigerator, Washer, Disposal, Free-Standing Range
- Laundry: Electric Dryer Hookup
Features
- Separate Bath/Shower, Walk-In Closet(s), Vaulted Ceiling(s)
- Flooring: Carpet, Laminate, Tile
- Doors: Sliding Doors
- Windows: Blinds, Double Pane Windows
- Basement: Full
- Has fireplace: No
Interior area
- Total structure area: 3,218
- Total interior livable area: 3,218 sqft
- Finished area above ground: 2,071
- Finished area below ground: 1,147
Property
Parking
- Total spaces: 2
- Parking features: Garage - Attached
- Attached garage spaces: 2
Features
- Levels: Two
- Stories: 3
- Patio & porch: Patio, Open Patio
- Exterior features: Lighting
- Pool features: Association
- Fencing: Full
- Has view: Yes
- View description: Mountain(s)
Lot
- Size: 3,484 Square Feet
- Features: Corner Lot, Curb & Gutter, Sprinkler: Auto-Part, Drip Irrigation: Auto-Part
- Residential vegetation: Landscaping: Full
Details
- Parcel number: 2622452023
- Zoning: 1301
- Zoning description: Single-Family
Construction
Type & style
- Home type: SingleFamily
- Property subtype: Single Family Residence
Materials
- Cement Siding
- Roof: Asphalt
Condition
- Blt./Standing
- New construction: No
- Year built: 2024
Utilities & green energy
- Sewer: Public Sewer, Sewer: Public
- Water: Culinary
- Utilities for property: Natural Gas Connected, Electricity Connected, Sewer Connected, Water Connected
Green energy
- Green verification: Built Green, ENERGY STAR Certified Homes, Home Energy Score
Community & HOA
Community
- Features: Sidewalks
- Security: Video Camera(s)
- Subdivision: Daybreak
HOA
- Has HOA: Yes
- Amenities included: Biking Trails, Fire Pit, Fitness Center, Trail(s), Picnic Area, Playground, Pool, Tennis Court(s)
- HOA fee: $145 monthly
- HOA name: CCMC
- HOA phone: 801-254-8062
Location
- Region: South Jordan
Financial & listing details
- Price per square foot: $202/sqft
- Tax assessed value: $234,900
- Annual tax amount: $1,184
- Date on market: 3/29/2026
- Listing terms: Cash,Conventional,FHA,VA Loan
- Inclusions: Dryer, Refrigerator, Washer
- Acres allowed for irrigation: 0
- Electric utility on property: Yes
- Road surface type: Paved
Estimated market value
$647,000
$615,000 - $679,000
$3,500/mo
Price history
| Date | Event | Price |
|---|---|---|
| 7/22/2026 | Price change | $649,000-3.7%$202/sqft |
Source:  UtahRealEstate.com #2150524 Report a problem UtahRealEstate.com #2150524 Report a problem | ||
| 7/3/2026 | Price change | $674,000-0.7%$209/sqft |
Source: UtahRealEstate.com #2150524 Report a problem | ||
| 5/26/2026 | Price change | $679,000-2.9%$211/sqft |
Source: UtahRealEstate.com #2150524 Report a problem | ||
| 5/15/2026 | Price change | $699,000-0.9%$217/sqft |
Source: UtahRealEstate.com #2150524 Report a problem | ||
| 4/30/2026 | Price change | $705,000-1.4%$219/sqft |
Source: UtahRealEstate.com #2150524 Report a problem | ||
| 4/15/2026 | Price change | $715,000+10.4%$222/sqft |
Source: UtahRealEstate.com #2150524 Report a problem | ||
| 3/27/2025 | Pending sale | $647,658$201/sqft |
Source: UtahRealEstate.com #2073245 Report a problem | ||
Public tax history
| Year | Property taxes | Tax assessment |
|---|---|---|
| 2025 | $1,184 +60.6% | $129,195 +67.8% |
| 2024 | $737 -2.9% | $77,000 +2.9% |
| 2023 | $759 +0% | $74,800 +2% |
| 2022 | $759 | $73,300 |
Find assessor info on the county website
Monthly payment
Est. payment
Payment breakdown
Explore the cost of this home by adjusting the details. Changes won't be saved.Climate risks
Neighborhood: 84009
Nearby schools
Schools provided by the listing agent
- Elementary: Aspen
- Middle: Copper Mountain
- High: Herriman
- District: Jordan
Source: UtahRealEstate.com. This data may not be complete. We recommend contacting the local school district to confirm school assignments for this home.
- $565,4003 bd2 ba1.6k sqft11784 S Watercourse Rd, South Jordan, UT 84009Off Market
- $546,9003 bd2 ba1.6k sqft11774 S Watercourse Rd, South Jordan, UT 84009Off Market
- $625,500-- bd-- ba-- sqft6759 W Skip Rock Rd, South Jordan, UT 84009Off Market
- $449,3003 bd3 ba1.7k sqft6734 W 11800 S, South Jordan, UT 84009Off Market
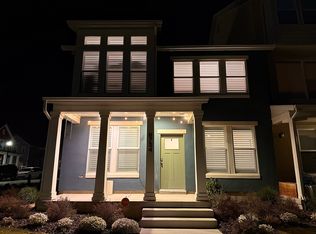
Similar homes
- $620,0004 bd3 ba3.1k sqft11539 S Pebble Pond Rd W #246, South Jordan, UT 84009For Sale
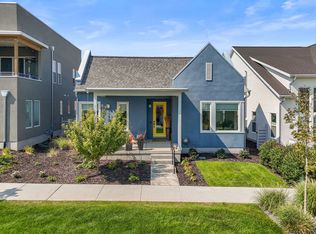
 MLS ID #2177715, Ryan Ogden, Realtypath LLC (Executives). UtahRealEstate.com
 - $647,8005 bd4 ba2.9k sqft6766 W Docksider Dr, South Jordan, UT 84009For Sale
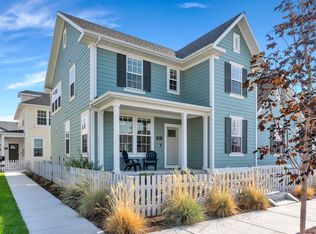 MLS ID #2178121, Tamara Zander, Zander Real Estate Team PLLC. UtahRealEstate.com
 - $634,9003 bd3 ba3.5k sqft11682 S Silver Pond Dr, South Jordan, UT 84009For Sale
 MLS ID #2178891, Jennifer Cline, Zander Real Estate Team PLLC. UtahRealEstate.com
 - $615,0005 bd4 ba2.8k sqft11683 S Moring Point Way, South Jordan, UT 84009For Sale
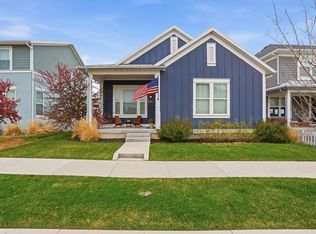 MLS ID #2147651, Lory Kay Erickson, KW South Valley Keller Williams. UtahRealEstate.com
 - $679,9004 bd4 ba2.8k sqft11122 S Willow Walk Dr, South Jordan, UT 84009For SaleMLS ID #2174037, Jennifer Cline, Zander Real Estate Team PLLC. UtahRealEstate.com
- $649,9004 bd4 ba3.3k sqft10818 S Tahoe Way W, South Jordan, UT 84009For SaleMLS ID #2168646, Nicole Quealy, Primed Real Estate LLC. UtahRealEstate.com
- $620,0004 bd4 ba3k sqft10713 S Oquie Rd W #5-337, South Jordan, UT 84009For SaleMLS ID #2175557, Gayathri Srinivasan, KW South Valley Keller Williams. UtahRealEstate.com
- $795,0004 bd3 ba3.4k sqft11513 S Mount Airy Dr W, South Jordan, UT 84009For SaleMLS ID #2178356, Hollie Sprunt, Utah Home Central. UtahRealEstate.com
- $614,9004 bd4 ba3.2k sqft4366 W Degray Dr, South Jordan, UT 84009For SaleMLS ID #2173582, Robyn Buckwalter, KW South Valley Keller Williams. UtahRealEstate.com
- $674,9004 bd4 ba3.1k sqft4706 W Oyster Shell Rd, South Jordan, UT 84009For SaleMLS ID #2166884, Cassidy Dailey, Dailey Real Estate Group. UtahRealEstate.com
- $790,0005 bd4 ba3.8k sqft11232 S Willow Walk Dr, South Jordan, UT 84009For SaleMLS ID #2170751, David Wiser, Wiser Real Estate, LLC. UtahRealEstate.com
- $829,9005 bd4 ba3.7k sqft11363 S Watercourse Rd W, South Jordan, UT 84009For SaleMLS ID #2165972, Dallon Smith, Real Broker, LLC. UtahRealEstate.com
- $699,9996 bd4 ba3.2k sqft12357 S Eovaldi Ave, Herriman, UT 84096For SaleMLS ID #2167639, David Nava, Signature Group Real Estate. UtahRealEstate.com
- $760,0006 bd4 ba3.8k sqft11017 Greenvale Ct, South Jordan, UT 84009For SaleMLS ID #2166596, Dustin Bradbury, Omada Real Estate. UtahRealEstate.com
- $580,0005 bd4 ba2.5k sqft13142 S Bilston Ln W, Herriman, UT 84096For SaleMLS ID #2175451, Margaux Anderson, Found It LLC. UtahRealEstate.com
- $791,0004 bd4 ba3.4k sqft14003 S Greenford Ln, Herriman, UT 84096For SaleMLS ID #2180982, Morgan Eads, Equity Real Estate (NRE). UtahRealEstate.com
- $755,0005 bd4 ba3.2k sqft9416 S Lea Heather Way, West Jordan, UT 84081For SaleMLS ID #2177379, Mark W Robison, Utah Real Estate PC. UtahRealEstate.com
- $658,0004 bd4 ba2.2k sqft6531 S Sun Ray Dr, West Valley City, UT 84081For SaleMLS ID #2178009, Vicky D. Heinrichs, Coldwell Banker Realty (Union Heights). UtahRealEstate.com
- $585,0003 bd3 ba2.7k sqft6542 W Ipswitch Way, Herriman, UT 84096For SaleMLS ID #2130055, Sarah Braegger, Re/Max Lighthouse. UtahRealEstate.com
- $619,9995 bd4 ba2.6k sqft6632 S Glade Creek Dr, West Jordan, UT 84081For SaleMLS ID #2176537, Cameron Wilson, X FACTOR REAL ESTATE, LLC. UtahRealEstate.com
