Experience main-floor living at its finest in this stunning Nightingale floorplan! Boasting vaulted ceilings in the primary suite and living room, this BRAND NEW home is flooded with natural light through large windows and oversized glass doors that open to a generous side patio with a pergola, ideal for indoor/outdoor entertaining. The functional main level features an open kitchen, dining, and family area. The kitchen has plenty of storage with a walk-in pantry and cabinet backers on the island. The primary suite boasts a separate tub/shower, dual sinks, and large walk-in closet. There are two additional bedrooms and a laundry room. Downstairs, the 35% finished basement features a massive entertaining space, plus unfinished potential for 3 additional future bedrooms and a full bathroom. The remaining unfinished area presents an incredible opportunity to personalize the home with either additional bedrooms, a home gym, office, theater room, or whatever best fits your lifestyle. Unlike many new construction homes, the landscaping, patio, and exterior improvements are already complete, allowing you to enjoy the home from day one. Enjoy the convenience of the green space in front and being a 2 min walk from to Blue Sky Park. Daybreak's growing collection of parks, trails, recreation amenities, shopping, dining, and entertainment destinations do not disappoint! Included Smart Home package (Google Hub, Thermostat, Doorbell & Wi-Fi) Virtual Staging Disclaimer: Photographs included in the listing contain virtual staging of furniture and otherdecorand are intended forillustrative purposes only.
For sale
Price cut: $30K (9/21)
$655,000
11184 S Easy Bee Rd W #265, South Jordan, UT 84009
3beds
3,574sqft
Single Family Residence
Built in 2024
4,356 Square Feet Lot
$-- Zestimate®
$183/sqft
$145/mo HOA
What's special
Green space in front
- 61 days
- 239
- 27
Zillow last checked:
Listing updated:
Listed by:
Stacie Manning 801-493-9799,
Summit Sotheby's International Realty
Source: UtahRealEstate.com,MLS#: 2174882
Facts & features
Interior
Bedrooms & bathrooms
- Bedrooms: 3
- Bathrooms: 3
- Full bathrooms: 2
- 1/2 bathrooms: 1
- Partial bathrooms: 1
- Main level bedrooms: 3
Rooms
- Room types: Master Bathroom
Primary bedroom
- Level: First
Heating
- Central, >= 95% efficiency
Cooling
- Central Air
Appliances
- Included: Microwave, Gas Oven, Gas Range
Features
- Separate Bath/Shower, Walk-In Closet(s), Vaulted Ceiling(s), Smart Thermostat
- Flooring: Carpet, Tile
- Windows: None, Double Pane Windows
- Basement: Full
- Has fireplace: No
Interior area
- Total structure area: 3,574
- Total interior livable area: 3,574 sqft
- Finished area above ground: 1,787
- Finished area below ground: 625
Video & virtual tour
Property
Parking
- Total spaces: 2
- Parking features: Garage
- Garage spaces: 2
Accessibility
- Accessibility features: Accessible Doors, Accessible Hallway(s), Single Level Living
Features
- Stories: 2
- Patio & porch: Patio, Open Patio
- Pool features: Association
- Fencing: Full
Lot
- Size: 4,356 Square Feet
- Features: Sprinkler: Auto-Part, Drip Irrigation: Auto-Part
- Residential vegetation: Landscaping: Full
Details
- Parcel number: 2622153002
- Zoning: 1301
- Zoning description: Single-Family
Construction
Type & style
- Home type: SingleFamily
- Architectural style: Rambler/Ranch
- Property subtype: Single Family Residence
Materials
- Cement Siding
- Roof: Asphalt
Condition
- Blt./Standing
- New construction: No
- Year built: 2024
- Major remodel year: 2024
Utilities & green energy
- Sewer: Public Sewer, Sewer: Public
- Water: Culinary
- Utilities for property: Natural Gas Connected, Electricity Connected, Sewer Connected, Water Connected
Green energy
- Green verification: Built Green, ENERGY STAR Certified Homes, Home Energy Score
Community & HOA
Community
- Features: Clubhouse
- Security: Fire Alarm, Video Door Bell(s)
- Subdivision: Daybreak
HOA
- Has HOA: Yes
- Amenities included: Biking Trails, Fitness Center, Trail(s), Picnic Area, Playground, Pool, Tennis Court(s)
- HOA fee: $145 monthly
Location
- Region: South Jordan
Financial & listing details
- Price per square foot: $183/sqft
- Annual tax amount: $3,510
- Date on market: 7/29/2026
- Listing terms: Cash,Conventional,FHA,VA Loan
- Inclusions: Microwave, Range, Video Door Bell(s)
- Acres allowed for irrigation: 0
- Electric utility on property: Yes
Estimated market value
Not available
Estimated sales range
Not available
Not available
Price history
| Date | Event | Price |
|---|---|---|
| 9/21/2026 | Price change | $655,000-4.4%$183/sqft |
Source:  UtahRealEstate.com #2174882 Report a problem UtahRealEstate.com #2174882 Report a problem | ||
| 7/29/2026 | Listed for sale | $685,000-0.7%$192/sqft |
Source: UtahRealEstate.com #2174882 Report a problem | ||
| 7/20/2026 | Listing removed | $689,900$193/sqft |
Source: UtahRealEstate.com #2166595 Report a problem | ||
| 6/20/2026 | Listed for sale | $689,900+3%$193/sqft |
Source: UtahRealEstate.com #2166595 Report a problem | ||
| 3/12/2025 | Listing removed | $669,900$187/sqft |
Source: UtahRealEstate.com #2063136 Report a problem | ||
| 2/6/2025 | Listed for sale | $669,900+2.1%$187/sqft |
Source: UtahRealEstate.com #2063136 Report a problem | ||
| 6/25/2024 | Listing removed | $656,199$184/sqft |
Source: UtahRealEstate.com #1983149 Report a problem | ||
| 6/7/2024 | Price change | $656,199+3.3%$184/sqft |
Source: UtahRealEstate.com #1983149 Report a problem | ||
| 6/2/2024 | Price change | $635,260+0.9%$178/sqft |
Source: UtahRealEstate.com #1983149 Report a problem | ||
| 5/29/2024 | Price change | $629,760+0.2%$176/sqft |
Source: UtahRealEstate.com #1983149 Report a problem | ||
| 3/28/2024 | Price change | $628,200+0.8%$176/sqft |
Source: UtahRealEstate.com #1983149 Report a problem | ||
| 3/4/2024 | Price change | $623,200+2.3%$174/sqft |
Source: UtahRealEstate.com #1983149 Report a problem | ||
| 2/28/2024 | Listed for sale | $608,900+0.5%$170/sqft |
Source: UtahRealEstate.com #1983149 Report a problem | ||
| 11/18/2023 | Listing removed | $605,900$170/sqft |
Source: UtahRealEstate.com #1898734 Report a problem | ||
| 9/7/2023 | Listed for sale | $605,900$170/sqft |
Source: UtahRealEstate.com #1898734 Report a problem | ||
Public tax history
Tax history is unavailable.
Monthly payment
Est. payment
Payment breakdown
Explore the cost of this home by adjusting the details. Changes won't be saved.Climate risks
Neighborhood: 84009
Nearby schools
Schools provided by the listing agent
- Elementary: Aspen
- Middle: Copper Mountain
- High: Herriman
- District: Jordan
Source: UtahRealEstate.com. This data may not be complete. We recommend contacting the local school district to confirm school assignments for this home.
- $696,2003 bd2 ba1.7k sqft11184 S Easy Bee Rd, South Jordan, UT 84009Off Market
- $706,5005 bd4 ba3.7k sqft11182 S Easy Bee Rd, South Jordan, UT 84009Off Market
- $--4 bd2 ba2.3k sqft11196 S Easy Bee Rd, South Jordan, UT 84009Sold
- $674,0004 bd2 ba2.1k sqft11186 S Easy Bee Rd, South Jordan, UT 84009Off Market
Similar homes
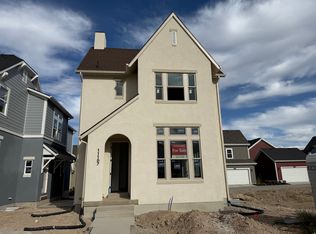
- $604,9903 bd2 ba2.7k sqft11187 S Hazel Green Dr #443, South Jordan, UT 84009New Construction
 UtahRealEstate.com
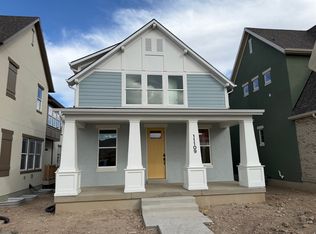
 - $584,9903 bd3 ba2.6k sqft11109 S Hazel Green Dr #424, South Jordan, UT 84009New Construction
 UtahRealEstate.com
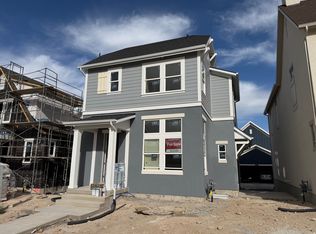
 - $594,9903 bd3 ba2.5k sqft11181 S Hazel Green Dr #442, South Jordan, UT 84009New Construction
 UtahRealEstate.com
 - $615,0005 bd4 ba2.8k sqft11683 S Moring Point Way, South Jordan, UT 84009For Sale
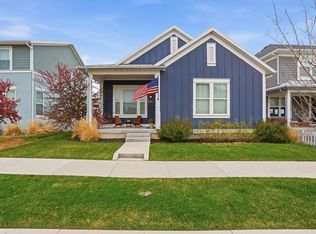 MLS ID #2147651, Lory Kay Erickson, KW South Valley Keller Williams. UtahRealEstate.com
 - $639,0005 bd4 ba3.2k sqft6764 W 11800 S, South Jordan, UT 84009For SaleMLS ID #2150524, Jessica Nelson, EXP Realty, LLC. UtahRealEstate.com
- $750,0006 bd4 ba3.5k sqft11522 S Skyward Rd #642, South Jordan, UT 84009For SaleMLS ID #2178568, Brennon Dahl, Summit Sotheby's International Realty. UtahRealEstate.com
- $579,9903 bd2 ba2.3k sqft11432 S Glass Hill Dr, South Jordan, UT 84009For SaleMLS ID #2168298, Hyrum Brunsdale, Destination Real Estate. UtahRealEstate.com
- $579,9903 bd2 ba2.4k sqft7029 W Lake Ave, South Jordan, UT 84009For SaleMLS ID #2157956, Hyrum Brunsdale, Destination Real Estate. UtahRealEstate.com
- $589,9903 bd2 ba2.3k sqft11436 S Glass Hill Dr, South Jordan, UT 84009For SaleMLS ID #2156194, Hyrum Brunsdale, Destination Real Estate. UtahRealEstate.com
- $749,5005 bd4 ba4k sqft6437 W Early Bird Dr, South Jordan, UT 84009For SaleMLS ID #2152033, Tamara Zander, Zander Real Estate Team PLLC. UtahRealEstate.com
- $775,0005 bd4 ba3.7k sqft11292 S Aqua St W, South Jordan, UT 84009For SaleMLS ID #2152672, John Katsanevas, Jason Mitchell Real Estate Utah LLC. UtahRealEstate.com
- $885,0006 bd4 ba4.4k sqft11521 S Bingham Rim Rd W, South Jordan, UT 84009For SaleMLS ID #2183968, Kristel Gough, Summit Sotheby's International Realty. UtahRealEstate.com
- $949,9006 bd5 ba3.5k sqft11292 S Bingham Rim Rd W #162, South Jordan, UT 84009For SaleMLS ID #2181653, Brooke Martinez, Found It LLC. UtahRealEstate.com
- $629,0005 bd4 ba3.2k sqft5657 W Lost Mine Ln S, Herriman, UT 84096For SaleMLS ID #2175459, Peter Felis, Berkshire Hathaway HomeServices Utah Properties (Salt Lake). UtahRealEstate.com
- $549,8004 bd4 ba2.7k sqft11348 S Silver Pond Dr, South Jordan, UT 84009For SaleMLS ID #2157096, Tamara Zander, Zander Real Estate Team PLLC. UtahRealEstate.com
- $519,0003 bd3 ba2.5k sqft11774 S Rini Rd, South Jordan, UT 84009For SaleMLS ID #2162964, Breanna Patience, Mansell Real Estate Inc (Davis/Weber). UtahRealEstate.com
- $834,9003 bd4 ba3.3k sqft11383 S Watercourse Rd W #206, South Jordan, UT 84009New ConstructionUtahRealEstate.com
- $727,1233 bd3 ba2.7k sqft10988 S Lake Run Rd W #154, South Jordan, UT 84009New ConstructionUtahRealEstate.com
