Located in Daybreak in South Jordan, just steps from Highland Park and scenic walking, pickleball courts, and trails, this newer-construction David Weekley Homes rambler offers the appeal of a new-build lifestyle with the advantage of being move-in ready. This 4-bedroom, 3-bath home features true main-floor living, 10-foot ceilings on the main level, and a builder-finished basement with 9-foot ceilings. Situated on a corner lot with a fully fenced grassy yard area, covered back porch, and abundant natural light, the home offers an open-concept layout designed for everyday comfort and entertaining. The gourmet kitchen features upgraded appliances, a gas range, two-tone white and oak cabinetry, brass hardware, designer finishes, an oversized sink-free island, and walk-in pantry. The main floor includes the laundry, two bedrooms, including the spacious primary suite with room for a king-size bed and sitting area. The ensuite bathroom features dual sinks, a European-style glass shower, private water closet, and generous walk-in closet. The secondary main-floor bedroom offers flexibility for guests, remote work, hobbies, or multigenerational living needs. The builder-finished basement includes two additional bedrooms, a full bathroom, and two open flex spaces that can serve as a media room, office, gym, playroom, hobby area, or guest retreat. The oversized garage with ceilings exceeding 18 feet provides exceptional vertical storage capacity. Meticulously maintained and ideally located near Highland Park Village, pickleball courts, grocery stores, restaurants, shopping, trails, parks, the Bees baseball stadium, and Downtown Daybreak's growing mix of attractions, this modern rambler blends newer-construction appeal, main-floor living, low-maintenance convenience, and one of South Jordan's most recognizable lifestyle communities. Square footage figures are provided as a courtesy estimate based on county records. Buyer is advised to verify all information, including HOA details, amenities, bedroom count, included features, incentive availability, and any future room conversion requirements.
For sale
Price cut: $5K (7/16)
$555,000
6149 W Moon Valley Dr, South Jordan, UT 84009
4beds
2,806sqft
:
Get pre-qualified$3,443/mo
Single Family Residence
Built in 2022
3,484 Square Feet Lot
$552,600 Zestimate®
$198/sqft
$143/mo HOA
What's special
Brass hardwarePrivate water closetCorner lotTrue main-floor livingWalk-in pantryGourmet kitchenCovered back porch
- 183 days |
- 1,427 |
- 95 |
Zillow last checked:
Listing updated:
Listed by:
Carol Granata Sancho 385-887-1404,
Presidio Real Estate (South Valley)
Source: UtahRealEstate.com,MLS#: 2158204
Facts & features
Interior
Bedrooms & bathrooms
- Bedrooms: 4
- Bathrooms: 3
- Full bathrooms: 3
- Main level bedrooms: 2
Rooms
- Room types: Master Bathroom
Heating
- Forced Air, Central, >= 95% efficiency
Cooling
- Central Air
Appliances
- Included: Portable Dishwasher, Microwave, Disposal, Gas Range, Free-Standing Range, Instant Hot Water
- Laundry: Electric Dryer Hookup
Features
- Walk-In Closet(s), Vaulted Ceiling(s)
- Flooring: Carpet, Laminate, Tile
- Windows: Double Pane Windows
- Basement: Full
- Has fireplace: No
Interior area
- Total structure area: 2,806
- Total interior livable area: 2,806 sqft
- Finished area above ground: 1,403
- Finished area below ground: 1,403
Video & virtual tour
Property
Parking
- Total spaces: 2
- Parking features: Garage - Attached
- Attached garage spaces: 2
Accessibility
- Accessibility features: Accessible Doors, Accessible Electrical and Environmental Controls, Single Level Living, Universal Design
Features
- Stories: 2
- Patio & porch: Covered, Porch, Covered Patio, Open Porch
- Pool features: Association
- Fencing: Full
Lot
- Size: 3,484 Square Feet
- Features: Corner Lot, Sprinkler: Auto-Part, Drip Irrigation: Auto-Full
- Residential vegetation: Landscaping: Full
Details
- Parcel number: 2623189003
- Zoning: 1301
- Zoning description: Single-Family
- Special conditions: Short Sale
Construction
Type & style
- Home type: SingleFamily
- Architectural style: Rambler/Ranch
- Property subtype: Single Family Residence
Materials
- Cement Siding
- Roof: Asphalt
Condition
- Blt./Standing
- New construction: No
- Year built: 2022
- Major remodel year: 2022
Utilities & green energy
- Water: Culinary
- Utilities for property: Natural Gas Connected, Electricity Connected, Sewer Connected, Water Connected
Green energy
- Green verification: ENERGY STAR Certified Homes
Community & HOA
Community
- Features: Sidewalks
- Security: Fire Alarm
- Subdivision: Daybreak Village 8
HOA
- Has HOA: Yes
- Amenities included: Biking Trails, Concierge, Fire Pit, Fitness Center, Trail(s), Picnic Area, Playground, Pool, Tennis Court(s)
- HOA fee: $143 monthly
- HOA name: Daybreak
- HOA phone: 801-254-8062
Location
- Region: South Jordan
Financial & listing details
- Price per square foot: $198/sqft
- Tax assessed value: $598,100
- Annual tax amount: $3,048
- Date on market: 5/15/2026
- Listing terms: Cash,Conventional,FHA,VA Loan
- Inclusions: Dishwasher: Portable, Microwave, Range
- Exclusions: Dryer, Refrigerator, Washer
- Acres allowed for irrigation: 0
- Electric utility on property: Yes
- Road surface type: Paved
Estimated market value
$552,600
$525,000 - $580,000
$3,206/mo
Price history
| Date | Event | Price |
|---|---|---|
| 7/16/2026 | Price change | $555,000-0.9%$198/sqft |
Source:  UtahRealEstate.com #2158204 Report a problem UtahRealEstate.com #2158204 Report a problem | ||
| 7/9/2026 | Price change | $560,000-0.9%$200/sqft |
Source: UtahRealEstate.com #2158204 Report a problem | ||
| 6/30/2026 | Price change | $565,000-0.7%$201/sqft |
Source: UtahRealEstate.com #2158204 Report a problem | ||
| 6/24/2026 | Price change | $569,000-1%$203/sqft |
Source: UtahRealEstate.com #2158204 Report a problem | ||
| 6/11/2026 | Price change | $575,000-0.7%$205/sqft |
Source: UtahRealEstate.com #2158204 Report a problem | ||
| 6/9/2026 | Price change | $579,000-1%$206/sqft |
Source: UtahRealEstate.com #2158204 Report a problem | ||
| 6/3/2026 | Price change | $585,000-1.7%$208/sqft |
Source: UtahRealEstate.com #2158204 Report a problem | ||
| 5/31/2026 | Price change | $595,000-4%$212/sqft |
Source: UtahRealEstate.com #2158204 Report a problem | ||
| 5/15/2026 | Listed for sale | $620,000+1.6%$221/sqft |
Source: UtahRealEstate.com #2158204 Report a problem | ||
| 5/13/2026 | Listing removed | $610,000$217/sqft |
Source: UtahRealEstate.com #2132565 Report a problem | ||
| 3/27/2026 | Price change | $610,000-3.2%$217/sqft |
Source: UtahRealEstate.com #2132565 Report a problem | ||
| 2/4/2026 | Price change | $630,000-1.5%$225/sqft |
Source: UtahRealEstate.com #2132565 Report a problem | ||
| 1/23/2026 | Listed for sale | $639,900-1.5%$228/sqft |
Source: UtahRealEstate.com #2132565 Report a problem | ||
| 9/15/2025 | Listing removed | $649,900$232/sqft |
Source: UtahRealEstate.com #2077543 Report a problem | ||
| 8/6/2025 | Price change | $649,900-1.5%$232/sqft |
Source: UtahRealEstate.com #2077543 Report a problem | ||
| 5/19/2025 | Price change | $659,900-0.8%$235/sqft |
Source: UtahRealEstate.com #2077543 Report a problem | ||
| 4/14/2025 | Listed for sale | $664,900$237/sqft |
Source: UtahRealEstate.com #2077543 Report a problem | ||
Public tax history
| Year | Property taxes | Tax assessment |
|---|---|---|
| 2025 | $3,016 -2.8% | $328,955 +1.5% |
| 2024 | $3,103 -3.5% | $324,005 +2.3% |
| 2023 | $3,216 +161.9% | $316,855 +167.2% |
| 2022 | $1,228 +133% | $118,580 +153.9% |
| 2021 | $527 | $46,700 |
Find assessor info on the county website
Monthly payment
Est. payment
Payment breakdown
Explore the cost of this home by adjusting the details. Changes won't be saved.Climate risks
Neighborhood: 84009
Nearby schools
GreatSchools rating
- 7/10Aspen ElementaryGrades: K-6Distance: 0.3 mi
- 8/10Creekside Middle SchoolGrades: 7-9Distance: 1.5 mi
- 5/10Herriman High SchoolGrades: 10-12Distance: 1.6 mi
Schools provided by the listing agent
- Elementary: Aspen
- High: Herriman
- District: Jordan
Source: UtahRealEstate.com. This data may not be complete. We recommend contacting the local school district to confirm school assignments for this home.
- $555,6003 bd2 ba1.8k sqft6153 W Moon Valley Dr, South Jordan, UT 84009Off Market
- $413,8002 bd2 ba1.4k sqft11174 S Kitty Hawk Rd, South Jordan, UT 84009Off Market
- $436,7003 bd2 ba1.6k sqft11176 S Kitty Hawk Rd, South Jordan, UT 84009Off Market
- $429,1002 bd2 ba1.4k sqft11178 S Kitty Hawk Rd, South Jordan, UT 84009Off Market
- $559,0003 bd3 ba2k sqft6159 W Moon Valley Dr, South Jordan, UT 84009Off Market
- $--2 bd2 ba1.4k sqft11182 S Kitty Hawk Rd, South Jordan, UT 84009Sold
- $433,9003 bd3 ba1.6k sqft11186 S Kitty Hawk Rd, South Jordan, UT 84009Off Market
- $580,2003 bd2 ba2k sqft6152 W Moon Valley Dr, South Jordan, UT 84009Off Market
A local agent can set up tours, give advice and negotiate with sellers.
Similar homes
- $619,9004 bd4 ba2.6k sqft11364 S Red Cardinal Way, South Jordan, UT 84009For Sale
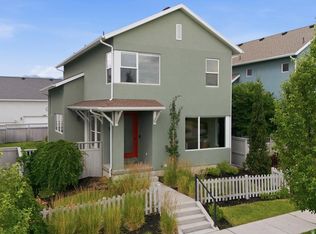
 MLS ID #2170371, Jill Saddler, KW South Valley Keller Williams. UtahRealEstate.com
 - $615,0005 bd4 ba2.8k sqft11683 S Moring Point Way, South Jordan, UT 84009For Sale
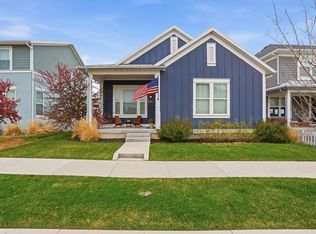 MLS ID #2147651, Lory Kay Erickson, KW South Valley Keller Williams. UtahRealEstate.com
 - $489,0003 bd3 ba2.1k sqft11332 S Sandbank Way, South Jordan, UT 84009For Sale
 MLS ID #2161088, Cori Vanderbeek, Intermountain Properties. UtahRealEstate.com
 - $549,8004 bd4 ba2.7k sqft11348 S Silver Pond Dr, South Jordan, UT 84009For Sale
 MLS ID #2157096, Tamara Zander, Zander Real Estate Team PLLC. UtahRealEstate.com
 - $599,9903 bd2 ba2.4k sqft11428 S Glass Hill Dr, South Jordan, UT 84009For SaleMLS ID #2172446, Hyrum Brunsdale, Destination Real Estate. UtahRealEstate.com
- $584,9903 bd2 ba2.3k sqft11432 S Glass Hill Dr, South Jordan, UT 84009For SaleMLS ID #2168298, Hyrum Brunsdale, Destination Real Estate. UtahRealEstate.com
- $589,9903 bd2 ba2.4k sqft7029 W Lake Ave, South Jordan, UT 84009For SaleMLS ID #2157956, Hyrum Brunsdale, Destination Real Estate. UtahRealEstate.com
- $450,0003 bd3 ba1.6k sqft11264 S Holly Springs Dr, South Jordan, UT 84009For SaleMLS ID #2166255, Kristin Kassing, Niche Homes. UtahRealEstate.com
- $554,9903 bd3 ba2.1k sqft5319 W Center Field Dr S #115, South Jordan, UT 84009New ConstructionMLS ID #2166773, Ryan Bailey, Destination Real Estate. UtahRealEstate.com
- $590,4604 bd4 ba2.2k sqft5400 W Center Field Dr S #104, South Jordan, UT 84009New ConstructionMLS ID #2171511, Kevin Valenzuela, Holmes Homes Realty. UtahRealEstate.com
- $800,0005 bd4 ba3.8k sqft11232 S Willow Walk Dr, South Jordan, UT 84009For SaleMLS ID #2170751, David Wiser, Wiser Real Estate, LLC. UtahRealEstate.com
- $584,9903 bd2 ba2.3k sqft11432 S Glass Hill Dr #116, South Jordan, UT 84009New ConstructionDestination Homes
- $699,0004 bd4 ba3.3k sqft10818 S Tahoe Way W, South Jordan, UT 84009For SaleMLS ID #2168646, Nicole Quealy, Primed Real Estate LLC. UtahRealEstate.com
- $550,0002 bd3 ba2.3k sqft11113 S Kestrel Rise Rd, South Jordan, UT 84009For SaleMLS ID #2155028, Brody Stevenett, J and M Realty Group LLC. UtahRealEstate.com
- $649,0005 bd4 ba3.2k sqft6764 W 11800 S, South Jordan, UT 84009For SaleMLS ID #2150524, Jessica Nelson, EXP Realty, LLC. UtahRealEstate.com
- $499,9904 bd4 ba2.2k sqft11014 S Lake Run Rd W #146, South Jordan, UT 84009New ConstructionMLS ID #2168427, Ryan Bailey, Destination Real Estate. UtahRealEstate.com
- $504,9904 bd4 ba2.2k sqft11022 S Lake Run Rd W #143, South Jordan, UT 84009New ConstructionMLS ID #2166731, Ryan Bailey, Destination Real Estate. UtahRealEstate.com
- $580,0943 bd4 ba2.1k sqft11343 S Lake Run Rd W, South Jordan, UT 84009New ConstructionMLS ID #2168167, Robert Prpich, Weekley Homes, LLC. UtahRealEstate.com
- $650,0003 bd3 ba2.4k sqft4491 W Daybreak Rim Way, South Jordan, UT 84009For SaleMLS ID #2157464, Rebecca M Sloss, Selling Salt Lake. UtahRealEstate.com
- $615,9993 bd3 ba2.7k sqft6542 W Ipswitch Way, Herriman, UT 84096For SaleMLS ID #2130055, Sarah Braegger, Re/Max Lighthouse. UtahRealEstate.com
