Available August! An extraordinarily rare opportunity to own one of the most coveted locations in all of Downtown Daybreak. Situated just 200 feet from Utah's premier sports and entertainment district and the home of the Salt Lake Bees, these exclusive residences offer a lifestyle that is simply impossible to recreate. The highly sought-after Oakland floor plan features approximately 2,100 square feet, three bedrooms, a dedicated office, 2.5 bathrooms, and a spacious two-car garage. Designer-selected interiors showcase elevated finishes throughout, complemented by timeless brick architecture, an expansive 100+ sq. ft. covered deck, and a private 100+ sq. ft. covered patio, creating exceptional indoor-outdoor living spaces with views toward the Ballpark District. Enjoy unparalleled walkability to restaurants, shopping, entertainment, concerts, TRAX, and year-round events. Opportunities to own this close to Downtown Daybreak are exceptionally limited. Qualified buyers may be eligible for introductory financing rates as low as 2.99% through preferred lender First Colony Mortgage, subject to qualification and program availability. Photos may represent a similar home. Features, finishes, pricing, incentives, and rates are subject to change. Buyer and buyer's agent to verify all information.
New construction
Price increase: $15K (7/15)
$554,990
5319 W Center Field Dr S #115, South Jordan, UT 84009
3beds
2,127sqft
:
Get pre-qualified$3,598/mo
Townhouse
Built in 2026
1,306 Square Feet Lot
$554,300 Zestimate®
$261/sqft
$298/mo HOA
What's special
Spacious two-car garageDedicated officeTimeless brick architectureThree bedroomsElevated finishes throughoutDesigner-selected interiors
- 44 days |
- 76 |
- 10 |
Zillow last checked:
Listing updated:
Listed by:
Ryan Bailey 801-425-3259,
Destination Real Estate
Source: UtahRealEstate.com,MLS#: 2166773
Facts & features
Interior
Bedrooms & bathrooms
- Bedrooms: 3
- Bathrooms: 3
- Full bathrooms: 2
- 1/2 bathrooms: 1
- Partial bathrooms: 1
Rooms
- Room types: Master Bathroom, Den/Office
Primary bedroom
- Level: Third
Heating
- Forced Air, Central, >= 95% efficiency
Cooling
- Central Air
Appliances
- Included: Microwave, Disposal, Gas Range, Free-Standing Range
Features
- Walk-In Closet(s), Smart Thermostat
- Flooring: Carpet, Tile
- Doors: French Doors
- Windows: Double Pane Windows
- Has fireplace: No
Interior area
- Total structure area: 2,127
- Total interior livable area: 2,127 sqft
- Finished area above ground: 2,127
Property
Parking
- Total spaces: 2
- Parking features: Garage - Attached
- Attached garage spaces: 2
Features
- Stories: 3
- Patio & porch: Covered, Covered Deck, Covered Patio
- Exterior features: Balcony
- Pool features: Association
Lot
- Size: 1,306 Square Feet
- Features: Sprinkler: Auto-Full
- Topography: Terrain
- Residential vegetation: Landscaping: Full
Details
- Zoning: RES
Construction
Type & style
- Home type: Townhouse
- Property subtype: Townhouse
Materials
- Brick, Stucco
- Foundation: Slab
- Roof: Asphalt
Condition
- Und. Const.
- New construction: Yes
- Year built: 2026
Details
- Warranty included: Yes
Utilities & green energy
Green energy
- Green verification: Built Green
Community & HOA
Community
- Subdivision: Daybreak
HOA
- Has HOA: Yes
- Amenities included: Barbecue, Biking Trails, Fire Pit, Insurance, Maintenance, On Site Security, Picnic Area, Playground, Pool, Racquetball, Snow Removal, Tennis Court(s)
- Services included: Insurance, Maintenance Grounds
- HOA fee: $298 monthly
- HOA name: Daybreak
- HOA phone: 801-254-8062
Location
- Region: South Jordan
Financial & listing details
- Price per square foot: $261/sqft
- Annual tax amount: $1
- Date on market: 6/19/2026
- Listing terms: Cash,Conventional,FHA,VA Loan
- Inclusions: Microwave, Range, Smart Thermostat(s)
- Acres allowed for irrigation: 0
Estimated market value
$554,300
$527,000 - $582,000
$2,788/mo
Price history
| Date | Event | Price |
|---|---|---|
| 7/15/2026 | Price change | $554,990+2.8%$261/sqft |
Source:  UtahRealEstate.com #2166773 Report a problem UtahRealEstate.com #2166773 Report a problem | ||
| 6/19/2026 | Listed for sale | $539,990$254/sqft |
Source: UtahRealEstate.com #2166773 Report a problem | ||
Public tax history
Tax history is unavailable.
Monthly payment
Est. payment
Payment breakdown
Explore the cost of this home by adjusting the details. Changes won't be saved.Climate risks
Neighborhood: 84009
Nearby schools
GreatSchools rating
- 8/10Golden Fields SchoolGrades: K-6Distance: 1 mi
- 8/10Creekside Middle SchoolGrades: 7-9Distance: 1 mi
- 5/10Herriman High SchoolGrades: 10-12Distance: 1.9 mi
Schools provided by the listing agent
- Elementary: Golden Fields
- Middle: Copper Mountain
- High: Herriman
- District: Jordan
Source: UtahRealEstate.com. This data may not be complete. We recommend contacting the local school district to confirm school assignments for this home.
- $554,9903 bd3 ba2.1k sqft5391 W Centerfield Dr S #115, South Jordan, UT 84009New Construction

- $646,2644 bd4 ba2.6k sqft5304 W Center Field Dr W #138, South Jordan, UT 84009New Construction
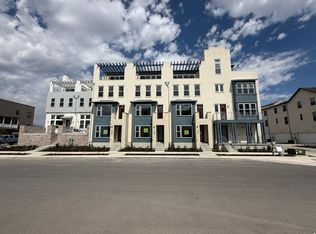
- $506,7003 bd3 ba1.8k sqft5303 W Center Field Dr, South Jordan, UT 84009Off Market
- $573,1594 bd4 ba2.2k sqft5400 W Center Field Dr S #107, South Jordan, UT 84009Pending

- $554,9903 bd3 ba2.1k sqft5339 W Centerfield Dr S #122, South Jordan, UT 84009New Construction
- $502,6003 bd2 ba1.5k sqft5299 W Center Field Dr, South Jordan, UT 84009Off Market
- $500,9004 bd4 ba2.2k sqft11063 S Freestone Rd, South Jordan, UT 84009Off Market
- $456,5004 bd3 ba2k sqft11061 S Freestone Rd, South Jordan, UT 84009Off Market
A local agent can set up tours, give advice and negotiate with sellers.
Similar homes
- $554,9903 bd3 ba2.1k sqft5391 W Centerfield Dr S #115, South Jordan, UT 84009New Construction
 MLS ID #2175906, Ryan Bailey, Destination Real Estate. UtahRealEstate.com
 - $554,9903 bd3 ba2.1k sqft5339 W Centerfield Dr S #122, South Jordan, UT 84009New Construction
 MLS ID #2175921, Ryan Bailey, Destination Real Estate. UtahRealEstate.com
 - $590,4604 bd4 ba2.2k sqft5400 W Center Field Dr S #104, South Jordan, UT 84009New Construction
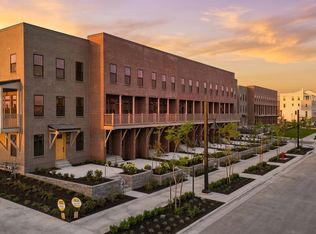 MLS ID #2171511, Kevin Valenzuela, Holmes Homes Realty. UtahRealEstate.com
 - $550,0003 bd3 ba2.3k sqft4563 W Daybreak Rim Way, South Jordan, UT 84009For Sale
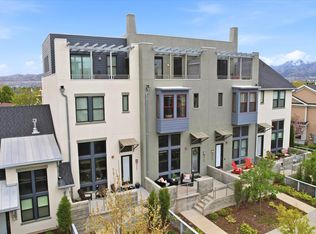 MLS ID #2152587, Matt Clark, Real Broker, LLC. UtahRealEstate.com
 - $549,9903 bd3 ba2.2k sqft11323 S Lake Run Rd W, South Jordan, UT 84009For SaleMLS ID #2155075, Michelle Hammon, Weekley Homes, LLC. UtahRealEstate.com
- $590,4604 bd4 ba2.2k sqft5400 W Center Field Dr S #102, South Jordan, UT 84009New ConstructionMLS ID #2171500, Kevin Valenzuela, Holmes Homes Realty. UtahRealEstate.com
- $554,9903 bd3 ba2k sqft5337 W Centerfield Dr #121, South Jordan, UT 84009New ConstructionDestination Homes
- $554,9903 bd3 ba2k sqft5333 W Centerfield Dr #120, South Jordan, UT 84009New ConstructionDestination Homes
- $554,9903 bd3 ba2k sqft5321 W Centerfield Dr #116, South Jordan, UT 84009New ConstructionDestination Homes
- $554,9903 bd3 ba2k sqft5319 W Centerfield Dr #115, South Jordan, UT 84009New ConstructionDestination Homes
- $554,9903 bd3 ba2k sqft5339 W Centerfield Dr #122, South Jordan, UT 84009New ConstructionDestination Homes
- $504,9904 bd4 ba2.2k sqft11022 S Lake Run Rd W #143, South Jordan, UT 84009New ConstructionMLS ID #2166731, Ryan Bailey, Destination Real Estate. UtahRealEstate.com
- $580,0943 bd4 ba2.1k sqft11343 S Lake Run Rd W, South Jordan, UT 84009New ConstructionMLS ID #2168167, Robert Prpich, Weekley Homes, LLC. UtahRealEstate.com
- $569,9903 bd3 ba2k sqft5327 W Centerfield Dr #118, South Jordan, UT 84009New ConstructionDestination Homes
- $569,9903 bd3 ba2k sqft5331 W Centerfield Dr #119, South Jordan, UT 84009New ConstructionDestination Homes
- $499,9904 bd4 ba2.2k sqft11014 S Lake Run Rd W #146, South Jordan, UT 84009New ConstructionMLS ID #2168427, Ryan Bailey, Destination Real Estate. UtahRealEstate.com
- $565,0002 bd3 ba2.3k sqft11113 S Kestrel Rise Rd, South Jordan, UT 84009For SaleMLS ID #2155028, Brody Stevenett, J and M Realty Group LLC. UtahRealEstate.com
- $565,0003 bd3 ba1.8k sqft6089 W Stone Mount Way, South Jordan, UT 84009For SaleMLS ID #2174414, Jennifer Gilchrist, KW South Valley Keller Williams. UtahRealEstate.com
- from $465,1453 bd3 ba1.6k sqftCabo | Downtown Daybreak Plan, Downtown Daybreak, South Jordan, UT 84009New ConstructionSego Homes
- $484,0003 bd3 ba2.1k sqft11332 S Sandbank Way, South Jordan, UT 84009For SaleMLS ID #2161088, Cori Vanderbeek, Intermountain Properties. UtahRealEstate.com
