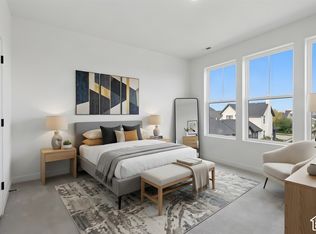
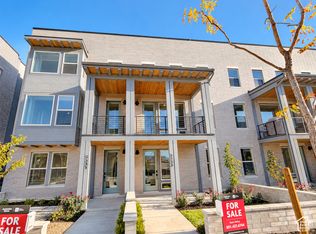
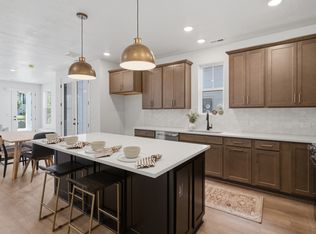
One year of HOA Dues PAID for first 50 Daybreak Townhome Buyers that can close by 12/31/26! Work from home without working in the middle of your home. The Stansbury's main-level en suite creates a dedicated office with its own bathroom, giving you privacy for calls and a door to close when the workday ends. After work, walk to Soda Row to enjoy dinner with friends and family - or stay home and enjoy dining outside on one of two covered outdoor spaces. A deck off the great room makes it easy to relax and enjoy the fresh air, while the fourth-floor game room opens to a covered terrace overlooking the Wasatch Mountains, with sunrise and sunset views. The connected kitchen, dining area, and great room keep daily life flowing, and each bedroom has its own bathroom for added privacy for family or guests. Large windows bring in tons of natural light, and HOA-maintained landscaping means fewer weekend chores. The surrounding neighborhood is mostly complete, adding to the quiet neighborhood feel. This is the final opportunity to own The Stansbury floorplan, and it is only available in Daybreak! December completion. Pictures and virtual tour are of a previously completed Stansbury floorplan.
New construction
Price cut: $15K (10/13)
$549,990
11343 S Lake Run Rd W, South Jordan, UT 84009
3beds
2,197sqft
Townhouse
Built in 2026
1,306 Square Feet Lot
$549,800 Zestimate®
$250/sqft
$318/mo HOA
What's special
Sunrise and sunset viewsTwo covered outdoor spaces
- 118 days
- 69
- 5
Zillow last checked:
Listing updated:
Listed by:
Robert Prpich 801-520-0829,
Weekley Homes, LLC,
Michelle Hammon,
Weekley Homes, LLC
Source: UtahRealEstate.com,MLS#: 2168167
Facts & features
Interior
Bedrooms & bathrooms
- Bedrooms: 3
- Bathrooms: 4
- Full bathrooms: 3
- 1/2 bathrooms: 1
- Partial bathrooms: 1
- Main level bedrooms: 1
Rooms
- Room types: Master Bathroom, Den/Office
Primary bedroom
- Level: Third
Heating
- Central, >= 95% efficiency
Cooling
- Central Air, Ceiling Fan(s)
Appliances
- Included: Microwave, Disposal, Gas Range, Free-Standing Range
- Laundry: Electric Dryer Hookup
Features
- Walk-In Closet(s), Low VOC Finishes
- Flooring: Carpet, Tile
- Windows: None, Double Pane Windows
- Has fireplace: No
Interior area
- Total structure area: 2,197
- Total interior livable area: 2,197 sqft
- Finished area above ground: 2,197
Property
Parking
- Total spaces: 2
- Parking features: Garage - Attached
- Attached garage spaces: 2
Features
- Stories: 4
- Patio & porch: Porch, Covered Deck, Open Porch
- Exterior features: Balcony
- Has private pool: Yes
- Pool features: Heated, In Ground, Association
- Has view: Yes
- View description: Mountain(s)
Lot
- Size: 1,306 Square Feet
- Features: Sprinkler: Auto-Full, Drip Irrigation: Auto-Full
- Residential vegetation: Landscaping: Full
Details
- Parcel number: 26242259032000
- Zoning description: Multi-Family
Construction
Type & style
- Home type: Townhouse
- Property subtype: Townhouse
Materials
- Asphalt, Cement Siding
- Foundation: Slab
- Roof: Asphalt
Condition
- Und. Const.
- New construction: Yes
- Year built: 2026
Details
- Warranty included: Yes
Utilities & green energy
- Water: Culinary
- Utilities for property: Natural Gas Connected, Electricity Connected, Sewer Connected, Water Connected
Green energy
- Green verification: ENERGY STAR Certified Homes, Home Energy Score
Community & HOA
Community
- Subdivision: Daybreak
HOA
- Has HOA: Yes
- Amenities included: Biking Trails, Fire Pit, Fitness Center, Trail(s), Insurance, Picnic Area, Playground, Pool, Snow Removal, Tennis Court(s)
- Services included: Insurance
- HOA fee: $318 monthly
- HOA name: Daybreak Community Assoc
- HOA phone: 801-254-8062
Location
- Region: South Jordan
Financial & listing details
- Price per square foot: $250/sqft
- Annual tax amount: $3,300
- Date on market: 6/26/2026
- Listing terms: Cash,Conventional,FHA,VA Loan
- Inclusions: Ceiling Fan, Microwave
- Acres allowed for irrigation: 0
- Electric utility on property: Yes
Estimated market value
$549,800
$522,000 - $577,000
$2,982/mo
Price history
| Date | Event | Price |
|---|---|---|
| 10/13/2026 | Price change | $549,990-2.7%$250/sqft |
Source:  UtahRealEstate.com #2168167 Report a problem | ||
| 8/11/2026 | Price change | $564,990-2.6%$257/sqft |
Source: UtahRealEstate.com #2168167 Report a problem | ||
| 8/7/2026 | Price change | $579,9900%$264/sqft |
Source: UtahRealEstate.com #2168167 Report a problem | ||
| 6/26/2026 | Listed for sale | $580,094$264/sqft |
Source: UtahRealEstate.com #2168167 Report a problem | ||
Public tax history
Tax history is unavailable.
Monthly payment
Est. payment
Payment breakdown
Explore the cost of this home by adjusting the details. Changes won't be saved.Climate risks
Neighborhood: 84009
Nearby schools
Schools provided by the listing agent
- Elementary: Daybreak
- High: Herriman
- District: Jordan
Source: UtahRealEstate.com. This data may not be complete. We recommend contacting the local school district to confirm school assignments for this home.
- $539,9903 bd3 ba1.8k sqft11347 S Lake Run Rd W, South Jordan, UT 84009New Construction

- $549,9903 bd3 ba1.9k sqft11349 S Lake Run Rd W, South Jordan, UT 84009Pending

- $429,9903 bd4 ba1.8k sqft11337 S Lake Run Rd W, South Jordan, UT 84009For Sale
- $432,9903 bd4 ba1.8k sqft11333 S Lake Run Rd, South Jordan, UT 84009New Construction

Similar homes
- $549,9904 bd3 ba2.1k sqft5333 W Centerfield Dr #120, South Jordan, UT 84009New Construction
 UtahRealEstate.com
- $509,9903 bd3 ba2.2k sqft11329 W Lake Run Rd, South Jordan, UT 84009For Sale
 MLS ID #2181940, Michelle Hammon, Weekley Homes, LLC. UtahRealEstate.com
- $549,9903 bd3 ba2k sqft5321 W Centerfield Dr #116, South Jordan, UT 84009New Construction
 Destination Homes
- $549,9903 bd3 ba2k sqft5319 W Centerfield Dr #115, South Jordan, UT 84009New ConstructionDestination Homes
- $534,9002 bd3 ba2.3k sqft11113 S Kestrel Rise Rd, South Jordan, UT 84009For SaleMLS ID #2155028, Brody Stevenett, J and M Realty Group LLC. UtahRealEstate.com
- $519,9904 bd4 ba2.2k sqft5351 W Split Rock Dr S #103, South Jordan, UT 84009New ConstructionMLS ID #2181684, Ryan Bailey, Destination Real Estate. UtahRealEstate.com
- $509,9904 bd4 ba2.2k sqft5347 W Split Rock Dr S #101, South Jordan, UT 84009New ConstructionMLS ID #2181669, Ryan Bailey, Destination Real Estate. UtahRealEstate.com
- $429,9903 bd4 ba1.8k sqft11337 S Lake Run Rd W, South Jordan, UT 84009For SaleMLS ID #2183758, Michelle Hammon, Weekley Homes, LLC. UtahRealEstate.com
- $432,9903 bd4 ba1.8k sqft11333 S Lake Run Rd, South Jordan, UT 84009New ConstructionUtahRealEstate.com
- $494,9904 bd4 ba2.1k sqft5353 W Split Rock Dr #104, South Jordan, UT 84009New ConstructionUtahRealEstate.com
- $474,0003 bd3 ba2.1k sqft11332 S Sandbank Way, South Jordan, UT 84009For SaleMLS ID #2161088, Cori Vanderbeek, Intermountain Properties. UtahRealEstate.com
- $489,9994 bd4 ba2.2k sqft10537 S Oquirrh Lake Rd, South Jordan, UT 84009For SaleMLS ID #2179241, Becky Nielson, KW South Valley Keller Williams. UtahRealEstate.com
