Seller offering preferred lender incentive. 1% of loan amount lender credit available toward buydown or closing costs for qualified buyers who finance through Houzd Mortgage. Contact agent for details. Subject to credit approval; not a commitment to lend. Come check out this beautiful Huntington Townhome located in the heart of Daybreak! Enjoy a stunning rooftop deck with incredible views of the lake and surrounding mountains. Inside, you'll find a designer kitchen featuring quartz countertops, tile backsplash, gray maple cabinetry, and stainless steel gas appliances. The home also offers two spacious primary suites with private bathrooms, laminate hardwood flooring, an owner's bath with quartz surrounds, a tankless water heater, brushed nickel hardware, and more. Conveniently located near shopping, parks, walking trails, schools, and everything Daybreak has to offer! Appliances shown at the end of the photo gallery are included in the purchase, along with the rooftop couch, table, and chairs. Square footage figures are provided as a courtesy estimate only. Buyer is advised to obtain an independent measurement.
For sale
Price cut: $10K (9/21)
$534,900
11113 S Kestrel Rise Rd, South Jordan, UT 84009
2beds
2,305sqft
Townhouse
Built in 2023
435 Square Feet Lot
$532,700 Zestimate®
$232/sqft
$294/mo HOA
What's special
Brushed nickel hardwareTile backsplashGray maple cabinetryLaminate hardwood flooringStainless steel gas appliancesTankless water heater
- 142 days
- 110
- 12
Zillow last checked:
Listing updated:
Listed by:
Brody Stevenett 801-755-1601,
J and M Realty Group LLC
Source: UtahRealEstate.com,MLS#: 2155028
Facts & features
Interior
Bedrooms & bathrooms
- Bedrooms: 2
- Bathrooms: 3
- Full bathrooms: 2
- 1/2 bathrooms: 1
- Partial bathrooms: 1
Rooms
- Room types: Master Bathroom
Primary bedroom
- Level: Second
Heating
- Forced Air, Central, >= 95% efficiency
Cooling
- Central Air
Appliances
- Included: Portable Dishwasher, Microwave, Refrigerator, Disposal, Gas Oven, Gas Range
Features
- Separate Bath/Shower, Walk-In Closet(s), Silestone Countertops
- Flooring: Carpet, Laminate, Tile
- Windows: Double Pane Windows
- Basement: None
- Has fireplace: No
Interior area
- Total structure area: 2,305
- Total interior livable area: 2,305 sqft
- Finished area above ground: 2,305
Property
Parking
- Total spaces: 2
- Parking features: Garage - Attached
- Attached garage spaces: 2
Features
- Stories: 3
- Patio & porch: Porch, Open Porch
- Pool features: Association
Lot
- Size: 435 Square Feet
- Features: Curb & Gutter
- Residential vegetation: Landscaping: Full
Details
- Parcel number: 2719108003
- Zoning: 1301
- Zoning description: Multi-Family
Construction
Type & style
- Home type: Townhouse
- Property subtype: Townhouse
Materials
- Stucco, Other
Condition
- Blt./Standing
- New construction: No
- Year built: 2023
Details
- Warranty included: Yes
Utilities & green energy
- Sewer: Public Sewer, Sewer: Public
- Water: Culinary
- Utilities for property: Natural Gas Connected, Electricity Connected, Sewer Connected, Water Connected
Community & HOA
Community
- Features: Clubhouse, Sidewalks
- Subdivision: Marina Daybreaktw169
HOA
- Has HOA: Yes
- Amenities included: Barbecue, Biking Trails, Clubhouse, Fire Pit, Fitness Center, Trail(s), Picnic Area, Playground, Pool, Snow Removal, Tennis Court(s)
- HOA fee: $294 monthly
Location
- Region: South Jordan
Financial & listing details
- Price per square foot: $232/sqft
- Tax assessed value: $461,300
- Annual tax amount: $2,500
- Date on market: 4/28/2026
- Listing terms: Cash,Conventional,FHA,VA Loan
- Inclusions: Dishwasher: Portable, Microwave, Range, Refrigerator
- Acres allowed for irrigation: 0
- Electric utility on property: Yes
- Road surface type: Paved
Estimated market value
$532,700
$506,000 - $559,000
$3,165/mo
Price history
| Date | Event | Price |
|---|---|---|
| 9/21/2026 | Price change | $534,900-1.8%$232/sqft |
Source:  UtahRealEstate.com #2155028 Report a problem UtahRealEstate.com #2155028 Report a problem | ||
| 9/5/2026 | Price change | $544,900-0.9%$236/sqft |
Source: UtahRealEstate.com #2155028 Report a problem | ||
| 8/18/2026 | Price change | $549,9000%$239/sqft |
Source: UtahRealEstate.com #2155028 Report a problem | ||
| 8/6/2026 | Price change | $550,000-2.7%$239/sqft |
Source: UtahRealEstate.com #2155028 Report a problem | ||
| 7/28/2026 | Price change | $565,000+2.7%$245/sqft |
Source: UtahRealEstate.com #2155028 Report a problem | ||
| 7/17/2026 | Price change | $550,000-1.8%$239/sqft |
Source: UtahRealEstate.com #2155028 Report a problem | ||
| 6/2/2026 | Price change | $560,000-0.9%$243/sqft |
Source: UtahRealEstate.com #2155028 Report a problem | ||
| 5/2/2026 | Price change | $565,000+3.7%$245/sqft |
Source: UtahRealEstate.com #2155028 Report a problem | ||
| 12/21/2023 | Pending sale | $545,000$236/sqft |
Source: UtahRealEstate.com #1898694 Report a problem | ||
| 9/7/2023 | Listed for sale | $545,000$236/sqft |
Source: UtahRealEstate.com #1898694 Report a problem | ||
Public tax history
| Year | Property taxes | Tax assessment |
|---|---|---|
| 2025 | $2,326 -2.9% | $253,715 +1.4% |
| 2024 | $2,396 +393.9% | $250,195 +423.4% |
| 2023 | $485 +0.1% | $47,800 +2.1% |
| 2022 | $485 +18.9% | $46,800 +29.6% |
| 2021 | $407 -0.5% | $36,100 +6.2% |
| 2020 | $409 | $34,000 |
Find assessor info on the county website
Monthly payment
Est. payment
Payment breakdown
Explore the cost of this home by adjusting the details. Changes won't be saved.Climate risks
Neighborhood: 84009
Nearby schools
Schools provided by the listing agent
- Elementary: Daybreak
- High: Herriman
- District: Jordan
Source: UtahRealEstate.com. This data may not be complete. We recommend contacting the local school district to confirm school assignments for this home.
- $649,7003 bd2 ba2.3k sqft11131 S Kestrel Rise Rd, South Jordan, UT 84009Off Market
- $501,2003 bd3 ba1.7k sqft11129 S Kestrel Rise Rd, South Jordan, UT 84009Off Market
- $1001,742 sqft11115 S Kestrel Rise Rd, South Jordan, UT 84009Off Market
- $539,9003 bd3 ba1.8k sqft11123 S Kestrel Rise Rd, South Jordan, UT 84009For Sale

Similar homes
- $550,0002 bd3 ba1.8k sqft4765 W Isla Daybreak Rd, South Jordan, UT 84009For Sale

 MLS ID #2175598, Tamara Zander, Zander Real Estate Team PLLC. UtahRealEstate.com
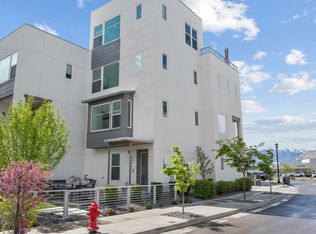
 - $640,0003 bd3 ba2.3k sqft4589 W Scissor Way Unit 391, South Jordan, UT 84009For Sale
 MLS ID #2150237, David A Brunet, Homie. UtahRealEstate.com
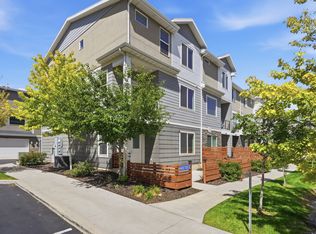
 - $485,0004 bd4 ba2.4k sqft11017 S Harvest Pointe Dr, South Jordan, UT 84009For Sale
 MLS ID #2183081, Haley Johnson, Real Broker, LLC. UtahRealEstate.com
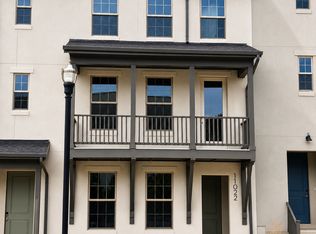
 - $519,9904 bd4 ba2.2k sqft5351 W Split Rock Dr S #103, South Jordan, UT 84009New Construction
 MLS ID #2181684, Ryan Bailey, Destination Real Estate. UtahRealEstate.com
 - $509,9904 bd4 ba2.2k sqft5347 W Split Rock Dr S #101, South Jordan, UT 84009New ConstructionMLS ID #2181669, Ryan Bailey, Destination Real Estate. UtahRealEstate.com
- $474,0003 bd3 ba2.1k sqft11332 S Sandbank Way, South Jordan, UT 84009For SaleMLS ID #2161088, Cori Vanderbeek, Intermountain Properties. UtahRealEstate.com
- $494,9904 bd4 ba2.1k sqft5353 W Split Rock Dr #104, South Jordan, UT 84009New ConstructionUtahRealEstate.com
- $624,0003 bd3 ba2.5k sqft5297 W Center Field Dr, South Jordan, UT 84009For SaleMLS ID #2184042, Margot Spigelman, EXP Realty, LLC (Park City). UtahRealEstate.com
- $435,0003 bd4 ba1.9k sqft5248 W South Jordan Pkwy, South Jordan, UT 84009For SaleMLS ID #2125686, David A Brunet, Homie. UtahRealEstate.com
- $575,0004 bd4 ba1.8k sqft6679 W Skip Rock Rd, South Jordan, UT 84009For SaleMLS ID #2185165, Briseyda N. Monge, Realtypath LLC (Platinum). UtahRealEstate.com
- $409,5002 bd3 ba1.3k sqft10621 S Lamond Dr, South Jordan, UT 84009For SaleMLS ID #2176257, Lorna Davis, PRIME RESIDENTIAL BROKERS. UtahRealEstate.com
- $580,0004 bd4 ba2.5k sqft6723 Skip Rock Rd, South Jordan, UT 84009For SaleMLS ID #2184808, Joe Reardon, KW Utah Realtors Keller Williams. UtahRealEstate.com
- $425,0003 bd3 ba1.5k sqft6314 W South Jordan Pkwy, South Jordan, UT 84009For SaleMLS ID #2182889, Terri Lynn Butts, Presidio Real Estate (South Valley). UtahRealEstate.com
- $559,9004 bd4 ba2.3k sqft11759 S Watercourse Rd W, South Jordan, UT 84009For SaleMLS ID #2162855, Tysen Webb, Windermere Real Estate (Daybreak). UtahRealEstate.com
- $599,9003 bd3 ba2.6k sqft11399 S Prosperity Rd W, South Jordan, UT 84009For SaleMLS ID #2181874, Steven R Barton, Equity Real Estate (Solid). UtahRealEstate.com
